Log in Sign up
Back to search Home Countries Unknown Dracut 73 Cinderella Cir, Dracut, MA, 01826
CAD599,900
73 Cinderella Cir, Dracut, MA, 01826
4 beds 1 baths single family

About this home

Single Family in Dracut, MA - Bedrooms: 4 - Bathrooms: 1 - Area: 1433 sqft - Year Built: 1967 - Lot: 13503 sqft

Listing Agent: The FULFORD Group Brokerage: LAER Realty Partners

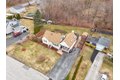
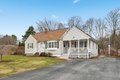
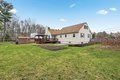
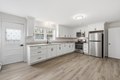
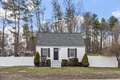
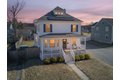
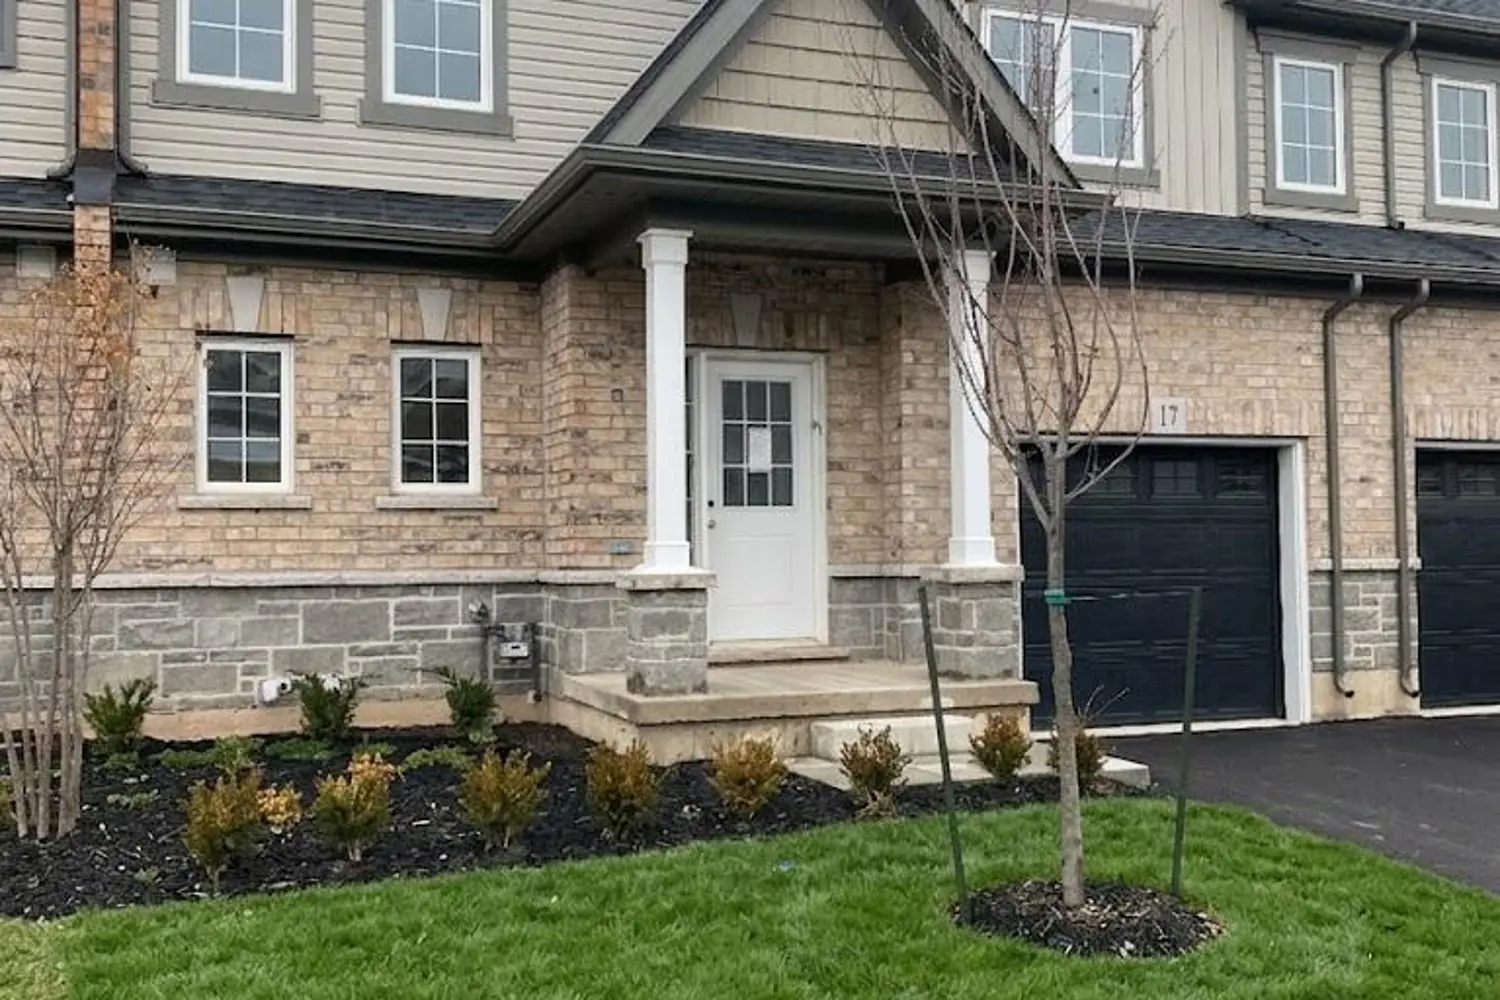
Immaculate and truly turn key, this beautifully maintained 4 bedroom Cape shines with pride of ownership in a desirable neighborhood. At the heart of the home,The impressive 16x23 great room features vaulted ceilings, hardwood flooring, a gas fireplace, and a slider to an expanded deck overlooking the backyard, perfect for relaxing, play or entertaining. The open concept kitchen offers stainless steel appliances, granite counter, and a center island with a butcher block top. Enjoy convenient first-floor laundry hookups (plus basement option), public water and sewer, efficient gas heat, and a generator hookup. Newer roof, Utica boiler, SuperStor hot water tank, and basement waterproofing system for added peace of mind. Outside, a charming farmer's porch, garden area, gazebo, and storage shed complete this warm and inviting space you'll be proud to call home! SHOWINGS BEGIN at the open house on April 2nd 5-6:30pm. OFFER DEADLINE APRIL 6th at 5pm

Property facts

Property type
single family
Bedrooms
4
Bathrooms
1
Days on market
98 days

Features & amenities

Features & finishes
Bedrooms: 4, Primary Bedroom Level: First, Bedroom 2 Level: First, Bedroom 3 Level: Second, Bedroom 4 Level: Second, Primary Bedroom Features: Flooring - Hardwood, Bedroom 2 Features: Flooring - Hardwood, Bedroom 3 Features: Flooring - Wall to Wall Carpet, Bedroom 4 Features: Flooring - Wall to Wall Carpet, Total Rooms: 7, Basement Features: Full, Bulkhead, Concrete, Unfinished, Family Room Level: First, Family Room Features: Vaulted Ceiling(s), Flooring - Hardwood, Open Floorplan, Slider, Total Bathrooms: 1, Full Bathrooms: 1, Bathroom - Full, Bathroom, Flooring: Wood, Tile, Water Heater, Range, Dishwasher, Microwave, Refrigerator, Cooling Features: Window Unit(s), Fireplace Features: Family Room, Heating Features: Baseboard, Natural Gas, Heating: Yes, Number of Fireplaces: 1, Dining Room Features: Flooring - Wood, Dining Room Level: First, Kitchen Features: Flooring - Stone/Ceramic Tile,Countertops - Upgraded,Kitchen Island,Stainless Steel Appliances, Kitchen Level: First, Porch, Dec

Location

Approximate location · exact address shared on inquiry

Similar homes nearby

397 Garrison Road 17
For Sale
CAD499,900
397 Garrison Road 17
3 bd 3 ba Vacant
Dracut
Photos coming soon
For Rent
CAD1,795/mo
66 School St, Dracut, MA, 01826
1 bd 1 ba apartment
Dracut
Listed by AppfolioShowcase
50 Frank St Unit 50, Dracut, MA, 01826
For Sale
CAD369,900
50 Frank St Unit 50, Dracut, MA, 01826
2 bd 1 ba condos
Dracut
Listed by Keller Williams Realty
84 Tennis Plaza Rd Unit 33, Dracut, MA, 01826
For Sale
CAD325,000
84 Tennis Plaza Rd Unit 33, Dracut, MA, 01826
2 bd 1 ba condos
Dracut
Listed by Coldwell Banker Realty - Lowell
27 Holly Ln Unit 27, Dracut, MA, 01826
For Sale
CAD629,900
27 Holly Ln Unit 27, Dracut, MA, 01826
2 bd 2 ba condos
Dracut
Listed by LAER Realty Partners
1430 Mammoth Rd, Dracut, MA, 01826
For Sale
CAD520,000
1430 Mammoth Rd, Dracut, MA, 01826
4 bd 1 ba single family
Dracut
Listed by Compass
52 Frederick St Apt 26, Dracut, MA, 01826
For Sale
CAD424,900
52 Frederick St Apt 26, Dracut, MA, 01826
2 bd 2 ba condos
Dracut
Listed by RE/MAX Innovative Properties
173 Greenmont Ave, Dracut, MA, 01826
For Sale
CAD599,900
173 Greenmont Ave, Dracut, MA, 01826
4 bd 2 ba single family
Dracut
Listed by CENTURY 21 North East
CAD599,900
4 bd · 1 ba
Contact agent
LR
LAER Realty Partners
Contact this agent
Log in Sign up