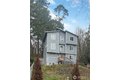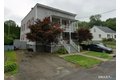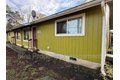
For Rent
$1,400/mo
861 Ellinor Ave, Shelton, WA, 98584
2 bd
1 ba
condos
Shelton
Listed by TenantTurner





Only details supplied with this listing are shown. Ask the listing contact to confirm measurements, taxes and costs.
Single Family in Shelton, CT - Bedrooms: 4 - Bathrooms: 2.5 - Area: 2952 sqft - Year Built: 2025 - Lot: 13068 sqft
Listing Agent: Alex De Camargo Brokerage: eXp Realty
Step into your dream home in the peaceful community of Shelton, CT. This beautifully crafted new construction is tucked away in a private, tranquil cul-de-sac, offering the perfect blend of serene living and modern luxury. Featuring 4 spacious bedrooms and 2.5 bathrooms across more than 2,900 square feet, this home is thoughtfully designed for both comfort and style. It also includes a two-car garage and a large, unfinished walk-out basement, providing endless possibilities for customization.Inside, elegant hardwood floors and a bright open-concept layout create a seamless flow between the main living areas. The gourmet kitchen stands out with high-end stainless steel appliances, a large center island, and a walk-in pantry-perfect for both everyday living and entertaining. The adjacent living space is filled with natural light from expansive windows, creating a warm and inviting atmosphere throughout the home. Upstairs, the spacious primary suite serves as a relaxing retreat, complete with a walk-in closet and a spa-inspired bathroom featuring dual sinks, a soaking tub, and a separate glass-enclosed shower. The second floor also includes a versatile family room ideal for movie nights, relaxation, or recreation. Additional bedrooms are generously sized and well-suited for family, guests, or a home office. Part of an enclave of just four homes, this property offers a rare combination of privacy and community living.
If the interactive map is unavailable, open the supplied location in maps.
Open location in mapsThe pin uses coordinates supplied with this listing. Confirm the exact location with the listing contact.
Added and updated dates describe the Mirror record. Source publication and verification dates are shown separately when known; none establishes time on market. Confirm current price and availability with the listing contact.
View original listing