Log in Sign up
Back to search Home Countries Unknown Shelton 291 E Shorecrest Dr, Shelton, WA, 98584
CAD670,000
291 E Shorecrest Dr, Shelton, WA, 98584
3 beds 3 baths single family

About this home

Single Family in Shelton, WA - Bedrooms: 3 - Bathrooms: 3.5 - Area: 1669 sqft - Year Built: 2019 - Lot: 10454 sqft

Listing Agent: Christine Forrey Brokerage: Keller Williams South Sound

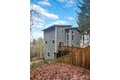
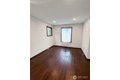
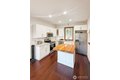
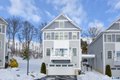
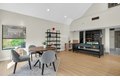
Welcome home to this three story home that has beautiful views and lots of light! As you enter the home on the middle floor you will see the dining room, kitchen and living room. A half bath will make this floor complete as this is where you will do most of your living! Large windows to see the view of the water and trees! All kitchen appliances come with home and lots of cabinets and space for cooking and entertaining. Bottom Floor full bathroom and a room with french doors that can be a bedroom/den/office or library and another room for an office! The front door is on the floor as well and goes to the back of the yard which is large and has a hot tub which also conveys. Back up to the top floor there are two Primary's with full Bathrooms and Utility Room. This home truly is unique and a must see. Bring your plans and lots of land to have beautiful landscaping/garden/chickens and much more. Very peaceful area and only 20 mins to downtown Shelton!

Property facts

Property type
single family
Bedrooms
3
Bathrooms
3
Days on market
110 days

Features & amenities

Features & finishes
Bedrooms: 3
Bedrooms Possible: 3
Bedrooms On Lower Level: 1
Bedrooms On Upper Level: 2
Primary Bedroom Level: Second
Bedroom 1 Level: Second
Bedroom 2 Level: Lower
Total Bathrooms: 3.5
Full Bathrooms: 3
1/2 Bathrooms: 1
Bathrooms On Main Level: 1
Half Bathrooms On Main Level: 1
Full Bathrooms On Lower Level: 1
Full Bathrooms On Upper Level: 2
2nd Primary BR
Bath Off Primary
Ceiling Fan(s)
Dbl Pane/Storm Window
Dining Room
Hot Tub/Spa
Vaulted Ceiling(s)
Water Heater
Flooring: Bamboo/Cork
Dishwasher
Dryer
Microwave
Refrigerator
Stove(s)/Range(s)
Washer
Bathroom - Full Level: Second
Bathroom - Full Level: Lower
Bathroom - Half Level: Main
Entry Level: Main
Kitchen With Eating Space Level: Main
Utility Room Level: Second
Living Room Level: Main
Cooling Features: Heat Pump
Heating Features: Heat Pump
Wall Furnace
Heating Fuel: Electric
Heating: Yes
Number of Fireplaces: 0
Water Heaters: Gas
Dining Room Level: Main
Cable TV
Deck
Fenced-Partially

Location

Approximate location · exact address shared on inquiry

Similar homes nearby

1001 Bridgeport Ave, Shelton, CT, 06484
For Rent
USD2,250/mo
1001 Bridgeport Ave, Shelton, CT, 06484
Studio 1 ba apartment
Shelton
Listed by Zillow
861 Ellinor Ave, Shelton, WA, 98584
For Rent
CAD1,400/mo
861 Ellinor Ave, Shelton, WA, 98584
2 bd 1 ba condos
Shelton
Listed by TenantTurner
500 River Rd Unit 3, Shelton, CT, 06484
For Sale
USD775,000
500 River Rd Unit 3, Shelton, CT, 06484
2 bd 2 ba townhomes
Shelton
Listed by Sarah Harrower Realty
Lot 15 Winfield Drive
For Sale
USD519,000
Lot 15 Winfield Drive
Studio Vacant
Shelton
3 Pam Bar Dr, Shelton, CT, 06484
For Rent
USD4,150/mo
3 Pam Bar Dr, Shelton, CT, 06484
4 bd 2 ba single family
Shelton
Listed by Dan Williams
2 Brookview Heights Ct, Shelton, CT, 06484
For Sale
New
USD925,000
2 Brookview Heights Ct, Shelton, CT, 06484
4 bd 2 ba single family
Shelton
Listed by eXp Realty
120 Maltby St Unit 1A, Shelton, CT, 06484
For Sale
USD230,000
120 Maltby St Unit 1A, Shelton, CT, 06484
2 bd 1 ba condos
Shelton
Listed by KNG Realty LLC
Abbey Ln Lot A, Shelton, CT, 06484
For Sale
New
CAD1,125,000
Abbey Ln Lot A, Shelton, CT, 06484
4 bd 2 ba single family
Shelton
Listed by Carey & Guarrera Real Estate
CAD670,000
3 bd · 3 ba
Contact agent
KW
Keller Williams South Sound
Contact this agent
Log in Sign up