Log in Sign up
Back to search Home Countries United States Shelton 3 Pam Bar Dr, Shelton, CT, 06484
$4,150 /mo

3 Pam Bar Dr, Shelton, CT, 06484

3 Pam Bar Dr, Shelton, CT, 06484
4 beds 2.5 baths single family

Property facts

Property type
single family
Bedrooms
4
Bathrooms
2.5
Lot size
42689 sqft

Only details supplied with this listing are shown. Ask the listing contact to confirm measurements, taxes and costs.

About this home

Single Family in Shelton, CT - Bedrooms: 4 - Bathrooms: 2.5 - Area: 1809 sqft - Year Built: 1962 - Lot: 42689 sqft

Listing Agent: Dan Williams Brokerage: Dan Williams

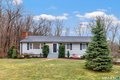
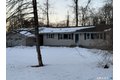
Escape to this tastefully remodelled and updated ranch with stunning 4-bedroom, 2.5-bathroom single-family, perfectly situated on nearly an acre of serene piece of land. Curb appeal is unmatched with a level, professionally landscaped front yard. Inside, you will find an extra-large primary bedroom designed for comfort with its own bathroom, a walk-in closet, and a walkout deck overlooking a lightly wooded backyard. This pimary bedroom with its versatile space, alternatively, provides a possible in-law setup or a space to accomodate extended family and friends. Enjoy quiet mornings on your expansive property or entertain friends in the tranquil backyard. This home was meticulously maintained by the same family since it was built then remodelled and updated and is now waiting for you to live, relax, and enjoy!

Features & amenities

Features & finishes
Bedrooms: 4
Primary Bedroom Level: Main
Bedroom 1 Level: Main
Bedroom 2 Level: Main
Bedroom 3 Level: Main
Primary Bedroom Features: Remodeled
Balcony/Deck
Walk-In Closet
Hardwood Floor
Bedroom 1 Features: Remodeled
Bedroom 2 Features: Remodeled
Bedroom 3 Features: Remodeled
Total Rooms: 7
Basement Features: Full
Fully Finished
Living Room Level: Main
Living Room Features: Remodeled
Fireplace
Total Bathrooms: 3
Full Bathrooms: 2
1/2 Bathrooms: 1
Oven/Range
Microwave
Refrigerator
Dishwasher
Washer
Dryer
Laundry Features: Main Level
Main Level
Heating Features: Hot Air
Heating Fuel: Electric
Oil
Heating: Yes
Number of Fireplaces: 1
Water Heaters: Electric
Upright Tank
Dining Room Features: Remodeled
Dining Room Level: Main
Deck
Deck: Yes
Lot Description: Lightly Wooded
Level Lot
Lot Size Acres: 0.98
Lot Size Source: Public Records
Lot Size Square Feet: 42689
Garage Spac

Location

If the interactive map is unavailable, open the supplied location in maps.

Open location in maps

The pin uses coordinates supplied with this listing. Confirm the exact location with the listing contact.

Listing information

Original source
www.realtor.com
Listing / MLS reference
24156572
Added to Mirror

Added and updated dates describe the Mirror record. Source publication and verification dates are shown separately when known; none establishes time on market. Confirm current price and availability with the listing contact.

View original listing

Similar homes nearby

861 Ellinor Ave, Shelton, WA, 98584
For Rent
$1,400/mo
861 Ellinor Ave, Shelton, WA, 98584
2 bd 1 ba condos
Shelton
Listed by TenantTurner
500 River Rd Unit 3, Shelton, CT, 06484
For Sale
$775,000
500 River Rd Unit 3, Shelton, CT, 06484
2 bd 2 ba townhomes
Shelton
Listed by Sarah Harrower Realty
2 Brookview Heights Ct, Shelton, CT, 06484
For Sale
New
$925,000
2 Brookview Heights Ct, Shelton, CT, 06484
4 bd 2 ba single family
Shelton
Listed by eXp Realty
291 E Shorecrest Dr, Shelton, WA, 98584
For Sale
$670,000
291 E Shorecrest Dr, Shelton, WA, 98584
3 bd 4 ba single family
Shelton
Listed by Keller Williams South Sound
120 Maltby St Unit 1A, Shelton, CT, 06484
For Sale
$230,000
120 Maltby St Unit 1A, Shelton, CT, 06484
2 bd 1 ba condos
Shelton
Listed by KNG Realty LLC
Abbey Ln Lot A, Shelton, CT, 06484
For Sale
New
$1,125,000
Abbey Ln Lot A, Shelton, CT, 06484
4 bd 2 ba single family
Shelton
Listed by Carey & Guarrera Real Estate
24 Valley Rd, Shelton, CT, 06484
For Sale
$559,900
24 Valley Rd, Shelton, CT, 06484
3 bd 2 ba single family
Shelton
Listed by Preston Gray Real Estate
$4,150 /mo
4 beds · 2.5 baths
Log in Sign up