Log in Sign up
Back to search Home Countries Unknown Rowley 261 Central St, Rowley, MA, 01969
CAD679,000
261 Central St, Rowley, MA, 01969
3 beds 1 baths single family

About this home

Single Family in Rowley, MA - Bedrooms: 3 - Bathrooms: 1 - Area: 1303 sqft - Year Built: 1923 - Lot: 47916 sqft

Listing Agent: Karin Martin Brokerage: Lamacchia Realty, Inc.

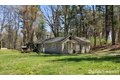
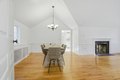
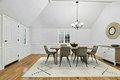
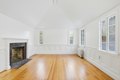
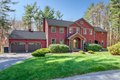
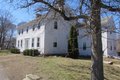
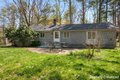
Set back on a picturesque 1-acre parcel and bordering acres of woods, this recently renovated home offers the perfect blend of original architectural details and modern updates. Inside enjoy a new kitchen, fresh interior paint, and refinished wood flooring. Character-rich details shine throughout, including a double-sided fireplace, beamed ceiling, wainscoting, built in shelving, brick flooring, and French doors. Designed for easy single-level living, a calming neutral palette is accentuated by warm natural light. Outdoors, a brick patio and expansive level lot create endless opportunities for entertaining, gardening, or relaxing in nature. Hobbyists will love the chicken coop, raised garden beds, and established perennial gardens. Ideally located near commuter rail services, downtown Newburyport, area beaches, trail systems, and the town boat launch, this property offers a captivating blend of scenic charm and everyday accessibility. Showings start at open house on 4/9 from 5:00-6:30.

Property facts

Property type
single family
Bedrooms
3
Bathrooms
1
Days on market
94 days

Features & amenities

Features & finishes
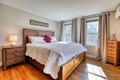
Bedrooms: 3, Primary Bedroom Dimensions: 12' x 17', Bedroom 2 Dimensions: 12' x 11', Bedroom 3 Dimensions: 10' x 10', Primary Bedroom Sqft: 204, Bedroom 2 Sqft: 132, Bedroom 3 Sqft: 100, Primary Bedroom Level: First, Bedroom 2 Level: First, Bedroom 3 Level: First, Primary Bedroom Features: Flooring - Hardwood, Bedroom 2 Features: Flooring - Hardwood, Bedroom 3 Features: Flooring - Hardwood, Total Rooms: 7, Basement Features: Partial, Crawl Space, Living Room Dimensions: 12' x 11', Living Room Sqft: 132, Living Room Level: First, Living Room Features: Cathedral Ceiling(s), Flooring - Hardwood, Cable Hookup, Wainscoting, Total Bathrooms: 1, Full Bathrooms: 1, Bathroom 1 Dimensions: 8' x 9', Bathroom 1 Sqft: 72, Bathroom 1 Level: First, Bathroom 1 Features: Bathroom - Full, Bathroom - With Tub & Shower, Flooring - Stone/Ceramic Tile, Countertops - Stone/Granite/Solid, Beamed Ceilings, Sitting Room, Door Features: French Doors, Flooring: Tile, Hardwood, Brick, Water Heater, Range, Dishwash

Location

Approximate location · exact address shared on inquiry

Similar homes nearby

316 Main St Apt C, Rowley, MA, 01969
For Rent
CAD2,500/mo
316 Main St Apt C, Rowley, MA, 01969
2 bd 1 ba apartment
Rowley
Listed by JOHN MCCARTHY
30 Christa Dr, Rowley, MA, 01969
For Sale
CAD1,325,000
30 Christa Dr, Rowley, MA, 01969
5 bd 4 ba single family
Rowley
Listed by Gibson Sotheby's International Realty
42 Summer St Unit 2, Rowley, MA, 01969
For Sale
CAD575,000
42 Summer St Unit 2, Rowley, MA, 01969
3 bd 1 ba condos
Rowley
Listed by Laffely Real Estate Associates
CAD679,000
3 bd · 1 ba
Contact agent
LR
Lamacchia Realty, Inc.
Contact this agent
Log in Sign up