Single Family in Rowley, MA
- Bedrooms: 5
- Bathrooms: 3.5
- Area: 5238 sqft
- Year Built: 1992
- Lot: 54450 sqft
Listing Agent: null Homes & Lifestyles Team
Brokerage: Gibson Sotheby's International Realty
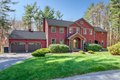
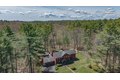
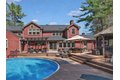
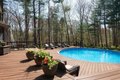
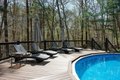
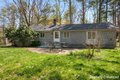
Spacious and versatile home set on a quiet street in desirable Rowley, set up for multi-generational living. This well-maintained property features an expansive floor plan offering flexible living spaces ideal for everyday living, entertaining. A standout feature is the large in-law suite, providing excellent space for extended family or guests while maintaining privacy and comfort. Recent improvements include a new roof and an updated mini-split system providing efficient heating and cooling, and a backup gas system still in place. The home is set on a beautifully private and serene backyard, perfect for relaxing or outdoor gatherings. Conveniently located with easy access to major highways and just minutes to the vibrant downtowns of Newburyport and Ipswich, offering shopping, dining, beaches, and commuter routes. A rare opportunity to own a spacious home with flexible living options in a fantastic North Shore location.
Property facts
Property type
single family
Bedrooms
5
Bathrooms
3
Days on market
107 days
Features & amenities
Features & finishes
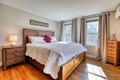
Bedrooms: 5, Primary Bedroom Dimensions: 17' x 13', Bedroom 2 Dimensions: 12' x 14', Bedroom 3 Dimensions: 11' x 10', Bedroom 4 Dimensions: 11' x 14', Bedroom 5 Dimensions: 18' x 15', Primary Bedroom Sqft: 221, Bedroom 2 Sqft: 168, Bedroom 3 Sqft: 110, Bedroom 4 Sqft: 154, Bedroom 5 Sqft: 270, Primary Bedroom Level: Second, Bedroom 2 Level: Second, Bedroom 3 Level: Second, Bedroom 4 Level: Second, Bedroom 5 Level: Second, Primary Bedroom Features: Bathroom - Full,Vaulted Ceiling(s),Flooring - Wall to Wall Carpet,Hot Tub / Spa,Closet - Double, Bedroom 2 Features: Flooring - Wall to Wall Carpet, Bedroom 3 Features: Flooring - Wall to Wall Carpet, Bedroom 4 Features: Flooring - Wall to Wall Carpet, Bedroom 5 Features: Bathroom - Full, Skylight, Ceiling Fan(s), Closet, Flooring - Wall to Wall Carpet, Total Rooms: 15, Basement Features: Partially Finished, Bulkhead, Family Room Dimensions: 19' x 21', Living Room Dimensions: 26' x 14', Family Room Sqft: 399, Living Room Sqft: 364, Family Roo
Location
Approximate location · exact address shared on inquiry