Log in Sign up
Back to search Home Countries Unknown Medway 40 Timber Crest Dr, Medway, MA, 02053
CAD979,900
40 Timber Crest Dr, Medway, MA, 02053
3 beds 2 baths single family

About this home

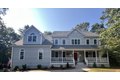
Single Family in Medway, MA - Bedrooms: 3 - Bathrooms: 2.5 - Area: 3034 sqft - Year Built: 2022 - Lot: 12868 sqft

Listing Agent: Brian O'Keefe Brokerage: Redfin Corp.

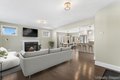
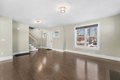
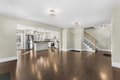
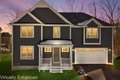
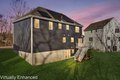
Built in 2022, this stunning Alcott model offers a modern open-concept design highlighted by an oversized great room with a cozy fireplace-perfect for relaxing or entertaining. The bright, expanded kitchen features granite countertops, stainless steel appliances, and gleaming hardwood floors throughout the main level, with direct access to a 12x10 rear deck overlooking a private backyard. The upper level includes three generously sized bedrooms, including a spacious primary suite with a walk-in closet and a full private bath. A second full bathroom and convenient second-floor laundry complete this level. The fully finished basement provides additional living space and includes walkout sliders to the backyard. A large two-car garage with a recently added electric vehicle charging station adds exceptional convenience to this move-in-ready home.
Property facts

Property type
single family
Bedrooms
3
Bathrooms
2
Days on market
94 days

Features & amenities

Features & finishes
Bedrooms: 3, Primary Bedroom Level: Second, Bedroom 2 Level: Second, Bedroom 3 Level: Second, Primary Bedroom Features: Bathroom - Full,Bathroom - Double Vanity/Sink,Walk-In Closet(s),Flooring - Wall to Wall Carpet,Recessed Lighting,Lighting - Overhead, Bedroom 2 Features: Closet, Flooring - Wall to Wall Carpet, Lighting - Overhead, Bedroom 3 Features: Closet, Flooring - Wall to Wall Carpet, Lighting - Overhead, Total Rooms: 5, Basement Features: Full, Partially Finished, Walk-Out Access, Family Room Level: Basement, Living Room Level: Main,First, Family Room Features: Closet, Flooring - Vinyl, Exterior Access, Recessed Lighting, Slider, Living Room Features: Flooring - Wood, Exterior Access, Open Floorplan, Lighting - Overhead, Total Bathrooms: 2.5, Full Bathrooms: 2, 1/2 Bathrooms: 1, Bathrooms On Main Level: 1, Bathroom 1 Level: Main,First, Bathroom 2 Level: Second, Bathroom 3 Level: Second, Primary Bathroom Features: Yes, Bathroom 1 Features: Bathroom - Half, Flooring - Stone/Ceram

Location

Approximate location · exact address shared on inquiry

Similar homes nearby

Leeward Road, Rochester, Medway
For Sale
EUR375,000
Leeward Road, Rochester, Medway
3 bd 2 ba Semi-detached house
Medway
Listed by Wards - Rochester
6 Freedom Trl, Medway, MA, 02053
For Sale
CAD1,125,000
6 Freedom Trl, Medway, MA, 02053
4 bd 2 ba single family
Medway
Listed by Patriot Real Estate
20 Broad St Unit 1, Medway, MA, 02053
For Sale
New
CAD626,000
20 Broad St Unit 1, Medway, MA, 02053
3 bd 3 ba condos
Medway
Listed by Coldwell Banker Realty - Waltham
176 Main St Unit 3, Medway, MA, 02053
For Sale
CAD545,000
176 Main St Unit 3, Medway, MA, 02053
2 bd 2 ba condos
Medway
Listed by Redfin Corp.
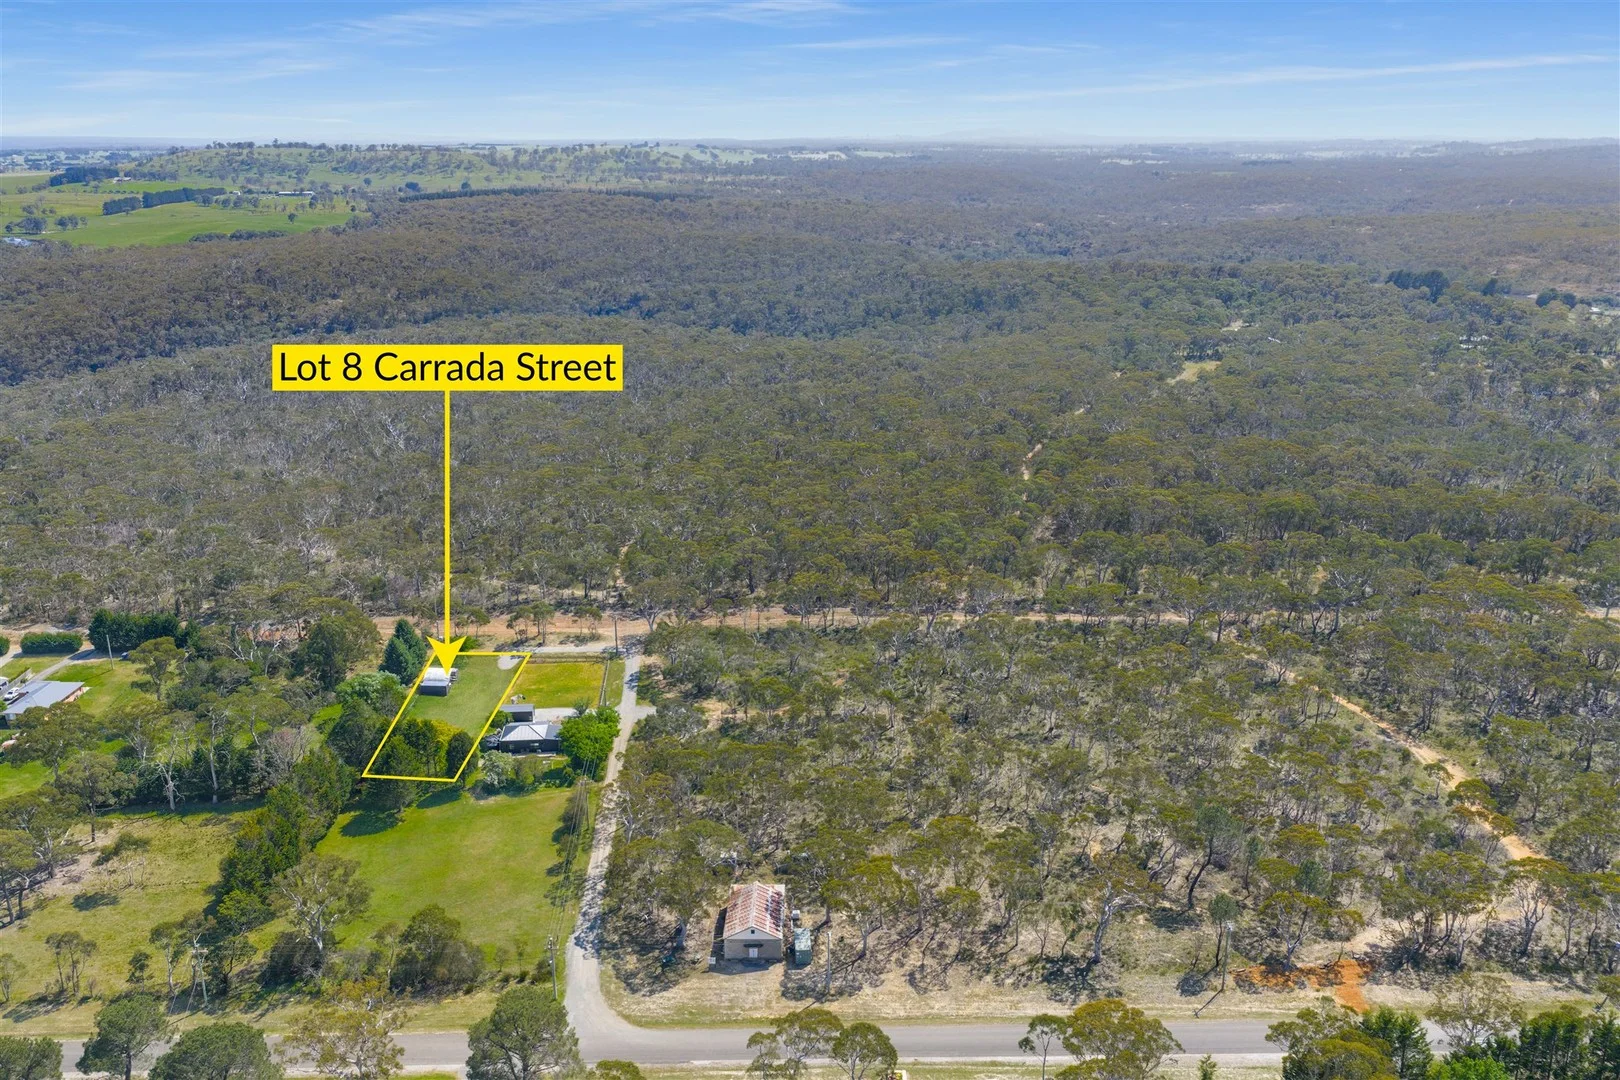
Lot 8 Carrada Street, Medway NSW 2577
For Sale
AUD525,000
Lot 8 Carrada Street, Medway NSW 2577
Studio Vacant Land
Medway
Listed by Hugh Hanrahan
CAD979,900
3 bd · 2 ba
Contact agent
RC
Redfin Corp.
Redfin Corp.
Contact this agent
Log in Sign up