Log in Sign up
Back to search Home Countries Unknown Dover 42 Troutbrook Rd, Dover, MA, 02030
CAD1,389,000
42 Troutbrook Rd, Dover, MA, 02030
4 beds 2 baths single family

About this home

Single Family in Dover, MA - Bedrooms: 4 - Bathrooms: 2.5 - Area: 2565 sqft - Year Built: 1964 - Lot: 43560 sqft

Listing Agent: Shahan Missaghian Brokerage: William Raveis Real Estate - Newton

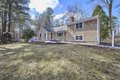
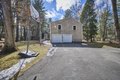
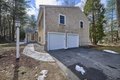
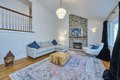

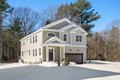
Set on a picturesque one-acre corner lot, this beautifully updated contemporary offers 4 bedrooms, 2.5 baths, and versatile living space. An open, light-filled layout features an updated eat-in kitchen, and a striking bluestone fireplace. Generous living and family rooms provide flexibility for everyday living and entertaining, while thoughtful updates blend seamlessly with classic charm. The upper level features a spacious primary suite with a private full bath, along with three additional bedrooms offering comfort and privacy, plus a second full bathroom. Outside, mature landscaping creates a serene setting, complemented by two sheds-one finished-ideal for a home office, studio, or extra storage. Convenient to Wellesley and Needham centers, commuter rail, and top-rated schools.
Property facts

Property type
single family
Bedrooms
4
Bathrooms
2
Days on market
99 days

Features & amenities

Features & finishes
Bedrooms: 4, Primary Bedroom Dimensions: 15' x 18', Bedroom 2 Dimensions: 11' x 10', Bedroom 3 Dimensions: 15' x 13', Bedroom 4 Dimensions: 13' x 17', Primary Bedroom Sqft: 270, Bedroom 2 Sqft: 110, Bedroom 3 Sqft: 195, Bedroom 4 Sqft: 221, Primary Bedroom Features: Bathroom - Full,Closet,Flooring - Hardwood,Recessed Lighting, Bedroom 2 Features: Closet, Flooring - Hardwood, Recessed Lighting, Bedroom 3 Features: Closet, Flooring - Hardwood, Recessed Lighting, Bedroom 4 Features: Closet, Flooring - Hardwood, Recessed Lighting, Total Rooms: 9, Basement Features: Full, Finished, Partially Finished, Interior Entry, Garage Access, Family Room Dimensions: 13' x 22', Living Room Dimensions: 13' x 21', Family Room Sqft: 286, Living Room Sqft: 273, Office/Study Room Sqft: 121, Family Room Features: Bathroom - Half, Ceiling Fan(s), Vaulted Ceiling(s), Flooring - Stone/Ceramic Tile, Living Room Features: Flooring - Hardwood, Office/Study Room Features: Flooring - Hardwood, Recessed Lighting, Tot

Location

Approximate location · exact address shared on inquiry

Similar homes nearby

2309 Palomino Road, Dover, PA 17315
For Sale
USD80,000
2309 Palomino Road, Dover, PA 17315
Studio
Dover
Listed by Berkshire Hathaway HomeServices Homesale Realty
2527 Berkshire Lane, Dover, PA 17315
For Sale
USD170,000
2527 Berkshire Lane, Dover, PA 17315
Studio 2 ba
Dover
Listed by Keller Williams Keystone Realty
4013 Country Drive, Dover, PA 17315
For Sale
USD80,000
4013 Country Drive, Dover, PA 17315
Studio
Dover
Listed by Berkshire Hathaway HomeServices Homesale Realty
3180 Pebble Run Drive, Dover, PA 17315
For Sale
USD227,955
3180 Pebble Run Drive, Dover, PA 17315
Studio 3 ba
Dover
Listed by NVR, INC.
2908 Village Square Drive, Dover, PA 17315
For Sale
USD180,000
2908 Village Square Drive, Dover, PA 17315
Studio 3 ba
Dover
Listed by Berkshire Hathaway HomeServices Homesale Realty
452 Boggs Run, Dover, DE 19904
For Sale
USD222,000
452 Boggs Run, Dover, DE 19904
Studio 3 ba
Dover
Listed by Thyme Real Estate Co LLC
108 S Governors Avenue, Dover, DE 19901
For Sale
USD380,000
108 S Governors Avenue, Dover, DE 19901
Studio
Dover
Listed by McGinnis Commercial Real Estate
66 Wick St, Dover, DE 19901
For Sale
USD1,600
66 Wick St, Dover, DE 19901
Studio 2 ba
Dover
Listed by Diamond State Cooperative LLC
CAD1,389,000
4 bd · 2 ba
Contact agent
WR
William Raveis Real Estate - Newton
Contact this agent
Log in Sign up