Log in Sign up
Back to search Home Countries Unknown Brea 109 N Thistle Road, Brea, CA 92821
$1,699,900

109 N Thistle Road, Brea, CA 92821

109 N Thistle Road
4 baths

Property facts

Bathrooms
4

Only details supplied with this listing are shown. Ask the listing contact to confirm measurements, taxes and costs.

About this home

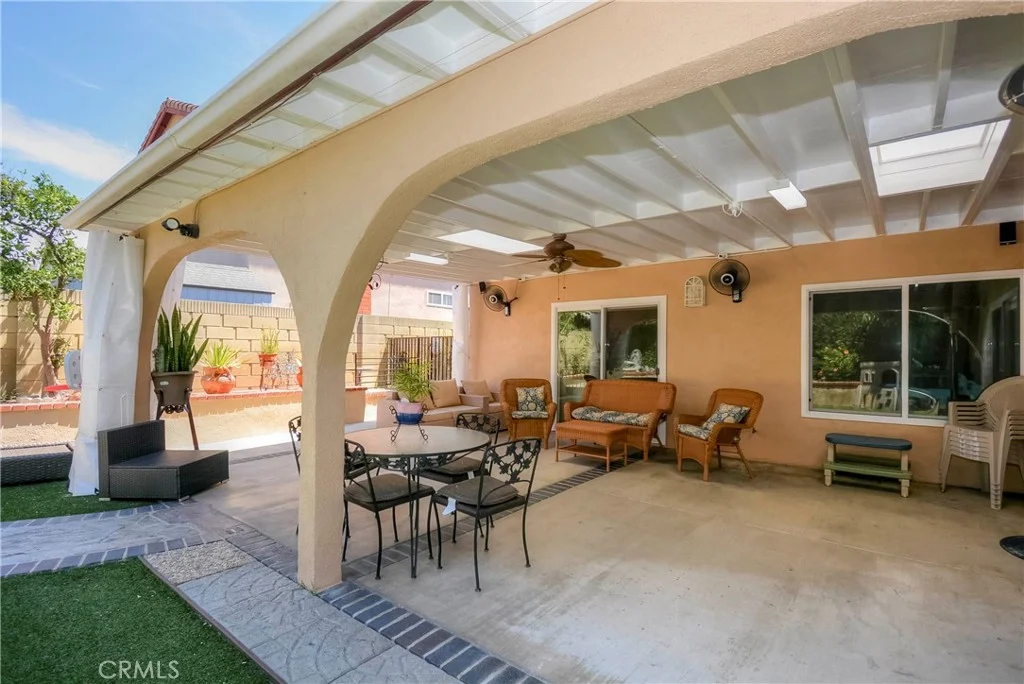
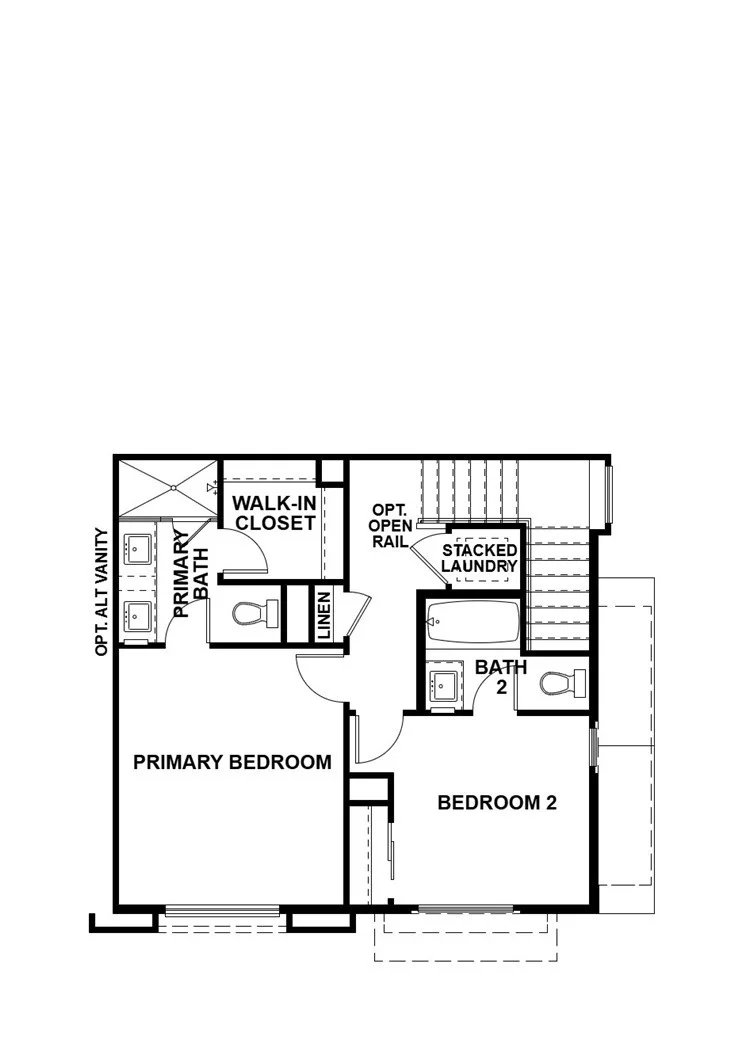
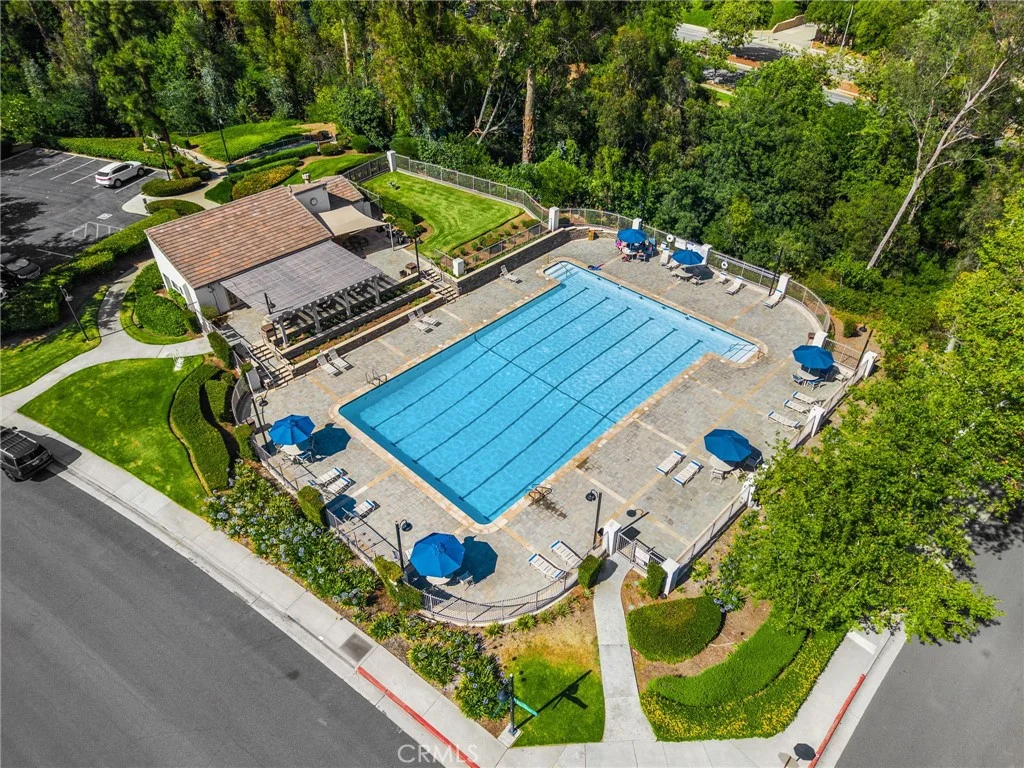
Stunningly updated executive home in the highly coveted Country Hills community of Brea - a rare opportunity to own this labor of love, a meticulously remodeled, professionally designed residence that blends timeless comfort with modern sophistication. Every detail reflects care and luxury, from the newly remodeled kitchen with quartz countertops, soft-close cabinetry, farmhouse sink, and spacious peninsula overlooking a serene, park-like backyard, to the versatile layout that perfectly balances work, play, and daily life. The downstairs den offers a private office or guest bedroom with a nearby convenient bathroom with shower, while the upstairs bonus room adapts effortlessly as a lounge, craft space, or expansive fifth bedroom. The primary suite is a true retreat, featuring a spa-inspired bath with dual vanities and spa tower, soaking tub, custom glass shower, smart toilet, and walk-in closet. All bathrooms are beautifully appointed with stone countertops with the shared bath featuring dual sink vanities. Step outside to your own tranquil park-like backyard oasis, complete with a covered patio, outdoor ceiling fans and lighting, two soothing fountains, lush grass, and a raised deck ideal for entertaining or quiet relaxation. A spacious 3-car direct entry garage completes this home. Country Hills elevates everyday living with resort-style amenities including lap pool, spa, tennis and pickleball courts, and scenic walking paths. Moments from top-rated schools, premier shopping, dining, and easy freeway access, this home is a rare find that combines turnkey luxury, thoughtful design, and a lifestyle of comfort and convenience - a must-see for discerning buyers.

PROPERTY DETAILS: Square Feet: 3000 | Bathrooms: 4

INTERIOR FEATURES: • Appliances: Dishwasher, Double Oven, Disposal, Gas Range, Range Hood, Water Heater • Flooring: Tile, Wood • Cooling: Central Air, Ceiling Fan(s), Attic Fan • Heating: Forced Air • Common Walls: No Common Walls • Doors/Windows: Sliding Doors, Blinds, Garden Window(s), Plantation Shutters, Screens, Shutters, Skylight(s) • Fireplaces: Family Room, Gas, Gas Starter, Wood Burning • Security: Carbon Monoxide Detector(s), Smoke Detector(s) • Additional Interior Features: Breakfast Bar, Bar, Beamed Ceilings, Cathedral Ceiling(s), Ceiling Fan(s), Recessed Lighting, Tile Counters, Wet Bar

EXTERIOR FEATURES: • Parking: 3 Garage Spaces, 6 Parking Spaces, Driveway, Attached Garage. • Patio: Patio, Covered • Roof: Concrete • Pool: InGround, Heated • Pool Description: Association, Community, Fenced, Filtered, Heated, In Ground • Lot View: Other • Fence: Block, Wood • Additional Exterior/Lot Features: Rain Gutters, Awning(s), Lighting, Patio Back Yard, Front Yard

LISTING AGENT: Agent: Joan Marie Macalalad | Office: Circa Properties, Inc. | Phone: 7146582752 | Email: [email protected]

LISTING INFORMATION: MLS#: PW25258138 | Status: Pending

Features & amenities

Features & finishes
Interior Features:
Appliances: Dishwasher
Double Oven
Disposal
Gas Range
Range Hood
Water Heater
Flooring: Tile
Wood
Cooling: Central Air
Ceiling Fan(s)
Attic Fan
Heating: Forced Air
Common Walls: No Common Walls
Doors/Windows: Sliding Doors
Blinds
Garden Window(s)
Plantation Shutters
Screens
Shutters
Skylight(s)
Fireplaces: Family Room
Gas
Gas Starter
Wood Burning
Security: Carbon Monoxide Detector(s)
Smoke Detector(s)
Additional Interior Features: Breakfast Bar
Bar
Beamed Ceilings
Cathedral Ceiling(s)
Recessed Lighting
Tile Counters
Wet Bar
Exterior Features:
Parking: 3 Garage Spaces
6 Parking Spaces
Driveway
Attached Garage.
Patio: Patio
Covered
Roof: Concrete
Pool: InGround
Heated
Pool Description: Association
Community
Fenced
Filtered
In Ground
Lot View: Other
Fence: Block
Additional Exterior/Lot Features: Rain Gutters
Awning(s)
Lighting
Patio Back Yard
Front Yard

Location

Map coordinates have not been supplied for this listing.

Search the supplied address in maps

Listing information

Original source
www.nestfully.com
Listing / MLS reference
PW25258138
Added to Mirror
Record updated

Added and updated dates describe the Mirror record. Source publication and verification dates are shown separately when known; none establishes time on market. Confirm current price and availability with the listing contact.

View original listing

Similar homes nearby

Photos coming soon
For Sale
$2,298,888
2709 Alamitos Road, Brea, CA 92821
5 ba
Brea
Listed by Circa Properties, Inc.
1969 Devonshire Dr, Brea, CA 92821
For Sale
$1,358,000
1969 Devonshire Dr, Brea, CA 92821
3 ba
Brea
Listed by Nexteam Real Estate
685 S Brea Boulevard Unit 306, Brea, CA 92821
For Sale
$858,822
685 S Brea Boulevard Unit 306, Brea, CA 92821
3 ba
Brea
Listed by Van Daele Development Corporation
Photos coming soon
For Sale
$370,000
1051 Site Dr Unit 190, Brea, CA 92821
2 ba
Brea
Listed by Drive Real Estate, Inc.
685 S Brea Boulevard Unit 301, Brea, CA 92821
For Sale
$866,677
685 S Brea Boulevard Unit 301, Brea, CA 92821
3 ba
Brea
Listed by Van Daele Development Corporation
685 S Brea Boulevard Unit 304, Brea, CA 92821
For Sale
$1,008,593
685 S Brea Boulevard Unit 304, Brea, CA 92821
4 ba
Brea
Listed by Van Daele Development Corporation
293 S Poplar Ave, Brea, CA 92821
For Sale
$675,000
293 S Poplar Ave, Brea, CA 92821
1 ba
Brea
Listed by Circa Properties, Inc.
1375 Beechwood Drive, Brea, CA 92821
For Sale
$1,300,000
1375 Beechwood Drive, Brea, CA 92821
3 ba
Brea
Listed by T.N.G. Real Estate Consultants
$1,699,900
4 baths
Log in Sign up