For Sale
$1,200,000
1160 Alta Mesa Dr, Brea, CA 92821
2 ba
Brea
Listed by T.N.G. Real Estate Consultants


Only details supplied with this listing are shown. Ask the listing contact to confirm measurements, taxes and costs.
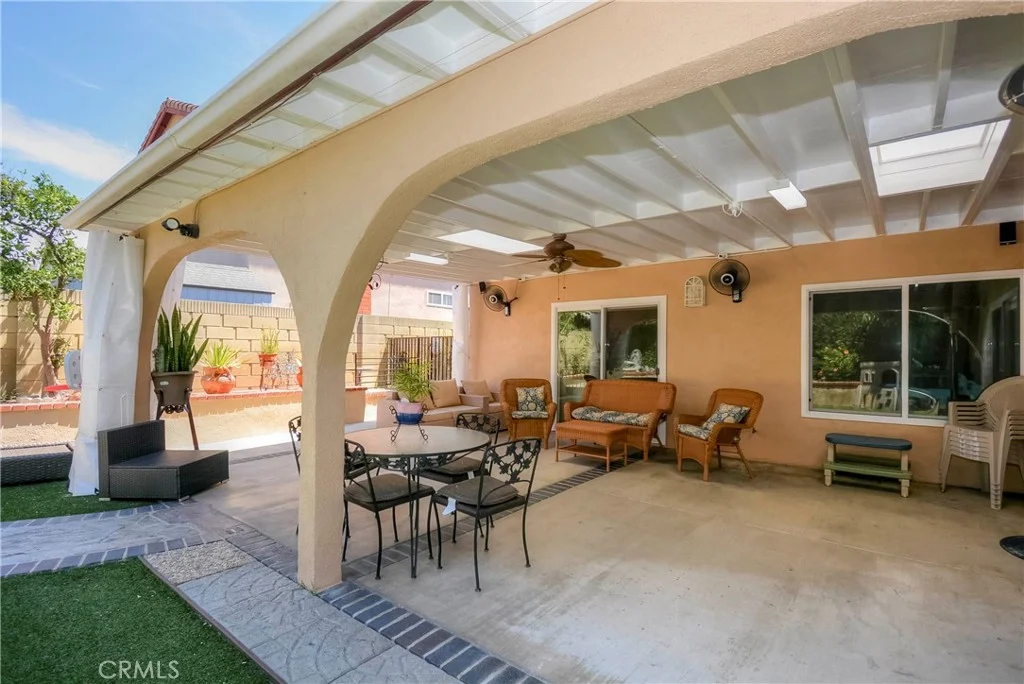
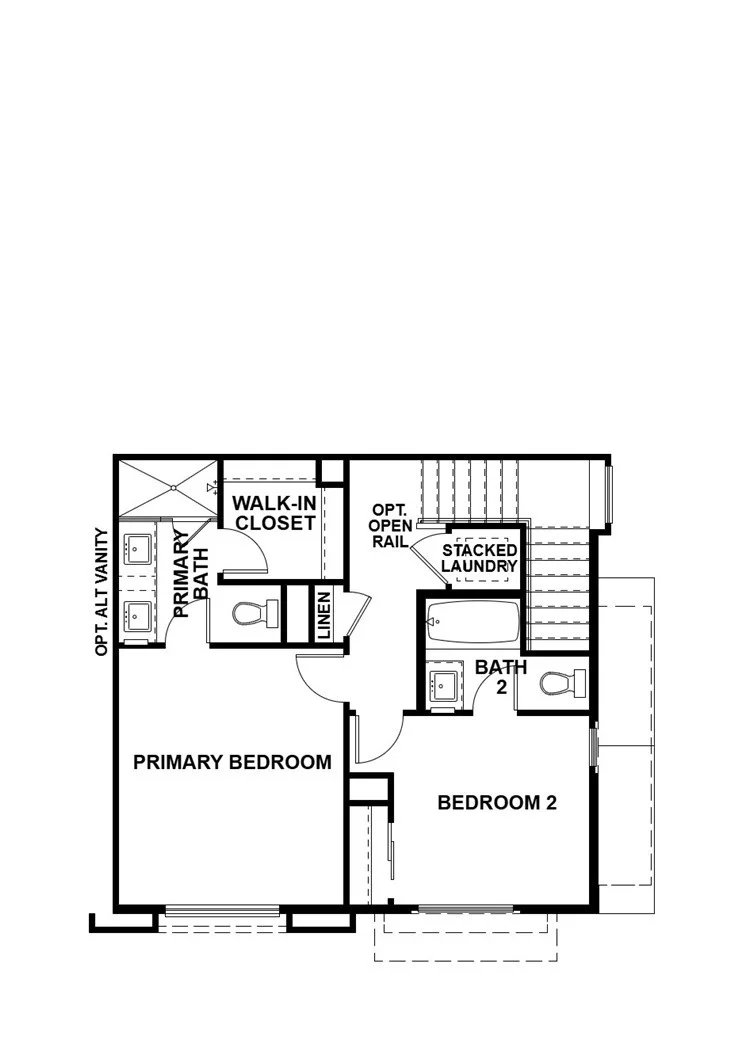
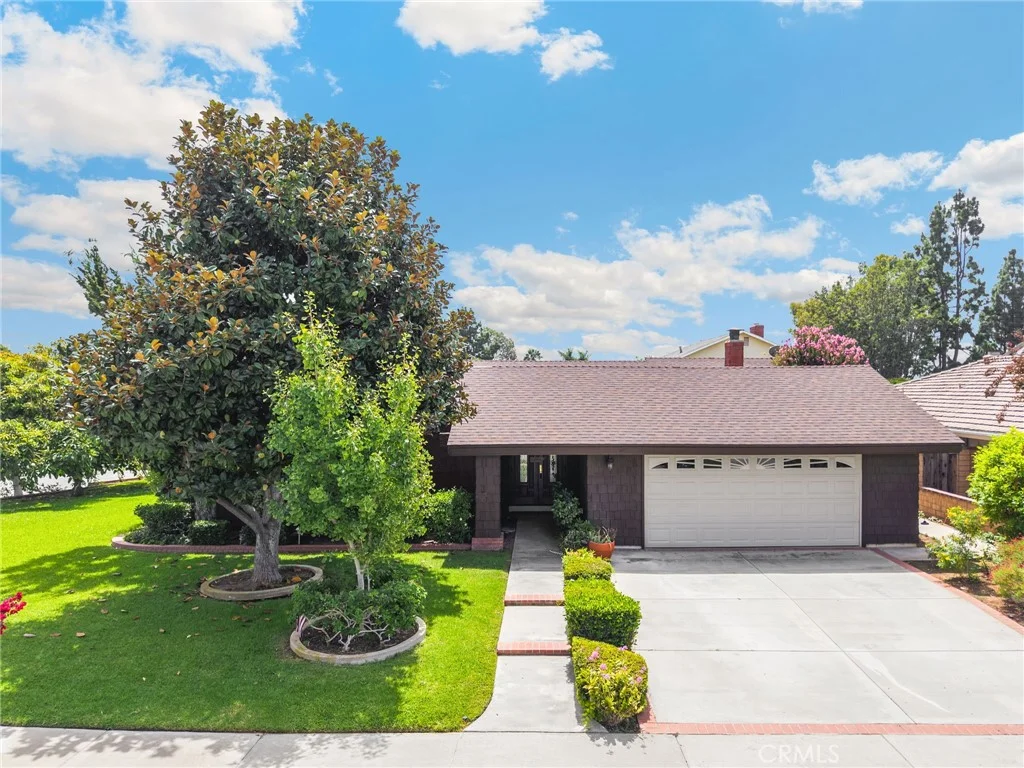
Stunning Turnkey Single-Family Home with an Oversized Private Yard in the highly sought-after Blackstone community of Brea! Designed with a thoughtful, versatile layout, the home features 3 Bedrooms plus a Downstairs Den (which can also serve as a Main-Level 4th Bedroom) and 2.5 Bathrooms. A Formal Entry welcomes you into a light-filled Open Floor Plan with soaring ceilings, luxury vinyl flooring throughout, and designer finishes. To the left as you enter, the spacious Downstairs Den offers the perfect Home Office or versatile 4th Bedroom. The Chef's Kitchen features crisp white cabinetry, granite countertops, stainless steel appliances, a walk-in pantry, and an oversized kitchen island ideal for gatherings. The Kitchen flows seamlessly into the warm Family and Dining Rooms, creating an inviting space for everyday living and entertaining. Sliding doors open to the Oversized Private Backyard, professionally landscaped with gorgeous herringbone brick patio and plenty of room for outdoor dining, entertaining, or simply unwinding after a long day. A Main-Level Powder Room adds convenience. Upstairs, the spacious Primary Suite features a large walk-in closet and an upgraded Spa-Like Bath with dual vanities, a soaking tub, and a separate shower. Two additional bedrooms at the opposite end of the hallway share an upgraded Secondary Bathroom complete with dual vanities. The Upstairs Laundry Room offers easy access and added storage. An attached Two-Car Garage provides direct access to the home and ample storage. Blackstone offers multiple parks, Sports Areas, Walking Trails, Dog Parks, and a Community Pool and Spa, with Brea's Dining, Shopping, and Entertainment just minutes away. Located within the highly regarded Brea Olinda Unified School District, this home offers an ideal combination of space, style, and location. Don't miss the opportunity to make it yours!
PROPERTY DETAILS: Square Feet: 1890 | Bathrooms: 3
INTERIOR FEATURES: • Appliances: Gas Cooktop, Water Heater, Microwave, Refrigerator, Range Hood, Gas Oven, Dishwasher • Flooring: Tile, Vinyl • Cooling: Central Air • Heating: Central • Common Walls: No Common Walls • Doors/Windows: Drapes, Blinds • Fireplaces: None • Energy: Appliances • Security: Fire Sprinkler System, Carbon Monoxide Detector(s), Smoke Detector(s) • Additional Interior Features: Kitchen Island, Pantry, Walk-In Closet(s), High Ceilings, Recessed Lighting, Open Floorplan, Granite Counters
EXTERIOR FEATURES: • Parking: 2 Garage Spaces, 2 Parking Spaces, Garage Faces Rear, Side By Side, Attached Garage. • Patio: Porch, Patio, Front Porch, Enclosed, Wrap Around • Roof: Tile • Pool Description: Association, Community • Spa: Community • Lot View: Mountain, Other • Fence: Block • Structural Condition: Updated/Remodeled • Additional Exterior/Lot Features: Rain Gutters, Lighting, Landscaped, Front Porch, Patio, Porch Landscaped, Rectangular Lot, Level, Front Yard, Back Yard
LISTING AGENT: Agent: Eleanor Yung | Office: Coldwell Banker Realty | Phone: (310) 251-5428 | Email: [email protected]
LISTING INFORMATION: MLS#: OC26196363 | Status: FOR SALE
Map coordinates have not been supplied for this listing.
Search the supplied address in mapsAdded and updated dates describe the Mirror record. Source publication and verification dates are shown separately when known; none establishes time on market. Confirm current price and availability with the listing contact.
View original listing