Log in Sign up
Back to search Home Countries Unknown Westport 783 Post Rd E Unit 201, Westport, CT, 06880
CAD1,430,000
783 Post Rd E Unit 201, Westport, CT, 06880
2 beds 2 baths condos

About this home

Condos in Westport, CT - Bedrooms: 2 - Bathrooms: 2.5 - Area: 1416 sqft - Year Built: 2025 - Lot: N/A

Listing Agent: TODD GIBBONS Brokerage: Boost Real Estate Group

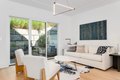
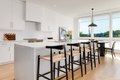
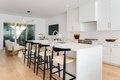
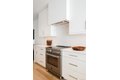
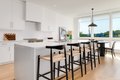
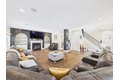
AMAZING NEW CONSTRUCTION! Located in the heart of Westport, The Gables of Westport presents a collection of eight townhomes and five flats, blending sophisticated design with the ease of in-town living. Enjoy close proximity to Metro-North, major highways, Longshore Club & Park, Compo Beach, Levitt Pavilion, Westport Country Playhouse, fine dining, shopping, and entertainment. Crafted by local renowned builder RPM Home Inc., these residences showcase open floor plans and premium finishes: Bertazzoni appliances, Grohe fixtures, custom cabinetry, quartz and marble countertops, 6" white oak flooring, and elegant trim selections. The main level offers a sun-filled living room, kitchen, dining area, and private terrace framed by expansive Marvin windows and sliding doors. Upstairs, retreat to a luxurious primary suite with spa-like bath and custom walk-in closet, plus an additional guest suite and laundry. Each townhome includes an oversized garage and attic with abundant storage. Set within a private enclave tucked away from Post Road, the community is surrounded by lush native landscaping and green spaces. Elevator option available. HOA estimated at $500-$600/month. Taxes TBD.

Property facts

Property type
condos
Bedrooms
2
Bathrooms
2
Days on market
109 days

Features & amenities

Features & finishes
Bedrooms: 2
Primary Bedroom Level: Upper
Bedroom 1 Level: Upper
Primary Bedroom Features: 9 ft+ Ceilings
Full Bath
Walk-In Closet
Hardwood Floor
Bedroom 1 Features: 9 ft+ Ceilings
Total Rooms: 5
Living Room Level: Main
Living Room Features: 9 ft+ Ceilings
Sliders
Total Bathrooms: 3
Full Bathrooms: 2
1/2 Bathrooms: 1
Auto Garage Door Opener
Cable - Available
Open Floor Plan
Security System
Convection Range
Microwave
Range Hood
Refrigerator
Freezer
Dishwasher
Laundry Features: Second floor with custom cabinetry
Upper Level
Cooling Features: Central Air
Heating Features: Heat Pump
Hot Air
Zoned
Heating Fuel: Natural Gas
Heating: Yes
Number of Fireplaces: 0
Water Heaters: Natural Gas
Tankless Hotwater
Dining Room Features: Bay/Bow Window
9 ft+ Ceilings
Dining Room Level: Main
Kitchen Features: 9 ft+ Ceilings
Quartz Counters
Half Bath
Island
Pantry
Kitchen Level: Main
Underground Utili

Location

Map unavailable
Approximate location · exact address shared on inquiry

Similar homes nearby

Photos coming soon
For Sale
CAD689,000
3 bd 2 ba Vacant
Westport
532 10Th Concession Road 9-8
For Sale
CAD47,500
532 10Th Concession Road 9-8
2 bd 3 ba Owner
Westport
Photos coming soon
For Sale
CAD649,000
4 bd 3 ba Owner
Westport
Photos coming soon
For Sale
CAD1,280,536
3 bd 4 ba Vacant
Westport
Photos coming soon
For Sale
CAD892,832
3 bd 3 ba Vacant
Westport
25 Avery Place
For Sale
USD884,500
25 Avery Place
3 bd 2 ba Vacant
Westport
Photos coming soon
For Sale
CAD964,513
3 bd 3 ba Vacant
Westport
5 Church Street E, Westport, ON, K0G 1X0
For Sale
CAD449,000
5 Church Street E, Westport, ON, K0G 1X0
1 bd 2 ba Store W Apt/Office
Westport
Listed by RE/MAX AFFILIATES MARQUIS
CAD1,430,000
2 bd · 2 ba
Contact agent
BR
Boost Real Estate Group
Contact this agent
Log in Sign up