For Sale
$424,900
306F Baughmans Lane, Frederick, MD 21702
Studio
4 ba
Frederick
Listed by Verdant Realty Group LLC
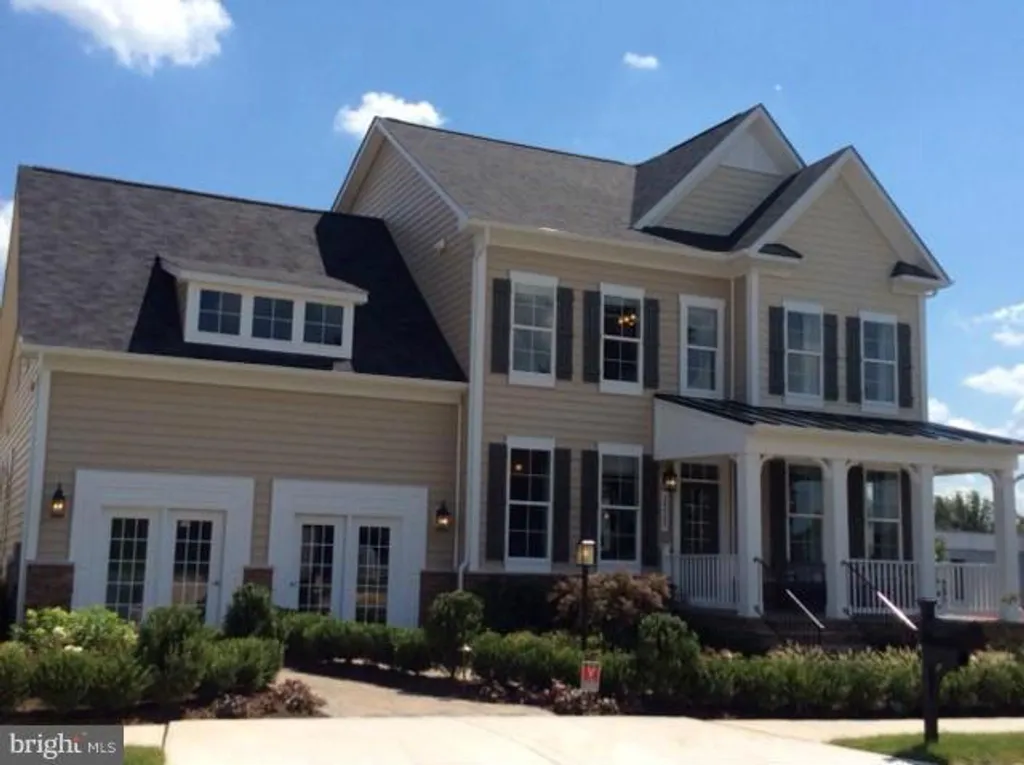
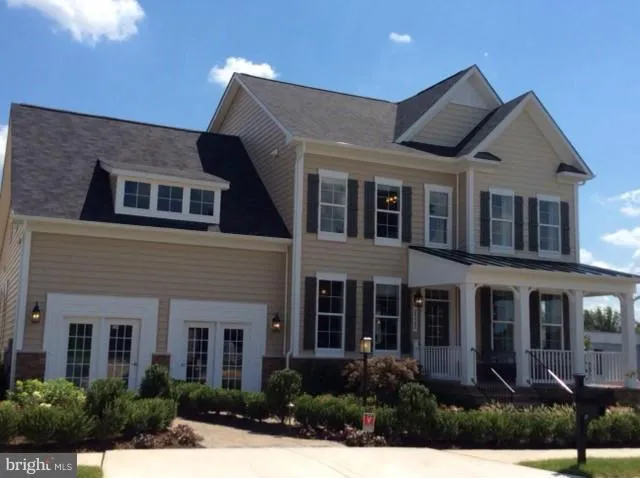
PRE-CONSTRUCTION PRICING! Comstock NOW SELLING new estate homes on 1/2 acre lots. Available 3 car and side load garages, wooded lots on cul-de-sac, wet bars, plus more. The Astor plan features a brick water table, 4 bedrooms, 2.5 baths, a Covered Rear Deck, Formal Dining Room, 9ft Ceilings, Home Office, Gourmet Kitchen, large center Island, walk-in closets, available In-Law Suite, PLUS MUCH MORE!
PROPERTY DETAILS: Square Feet: 3541 | Bathrooms: 4
INTERIOR FEATURES: • Square Footage (approx): 2,895 Sq. Ft. Above Ground, 646 Sq. Ft. Below Ground • Appliances: Oven, Gas Range, Gas Oven, Cooktop, Disposal, Exhaust Fan, Microwave, Range Hood, Dishwasher, Refrigerator, Water Heater • Flooring: Wood • Cooling: Central Air • Heating: Gas Heat, Forced Air • Plumbing: Gas Water Heater • Basement: Exterior Entry, Full • Doors/Windows: Storm Door(s), Double Pane Windows, Screens • Entry Location: Foyer • Fireplaces: 1 • Additional Interior Features: Kitchen Island, Recessed Lighting, Cathedral Ceiling(s), High Ceilings
EXTERIOR FEATURES: • Parking: 3 Garage Spaces, Garage Door Opener, Off Street, Garage, Attached. • Exterior: Stone, Vinyl • Structural Condition: New Construction
LISTING AGENT: Agent: Terence Ryan | Office: Comstock Homes, Inc. | Phone: 301-502-8201
LISTING INFORMATION: MLS#: 1000177145