Log in Sign up
Back to search Home Countries Unknown Brea 753 Site Drive, Brea, CA 92821
$1,150,000

753 Site Drive, Brea, CA 92821

753 Site Drive
4 baths

Property facts

Bathrooms
4

Only details supplied with this listing are shown. Ask the listing contact to confirm measurements, taxes and costs.

About this home

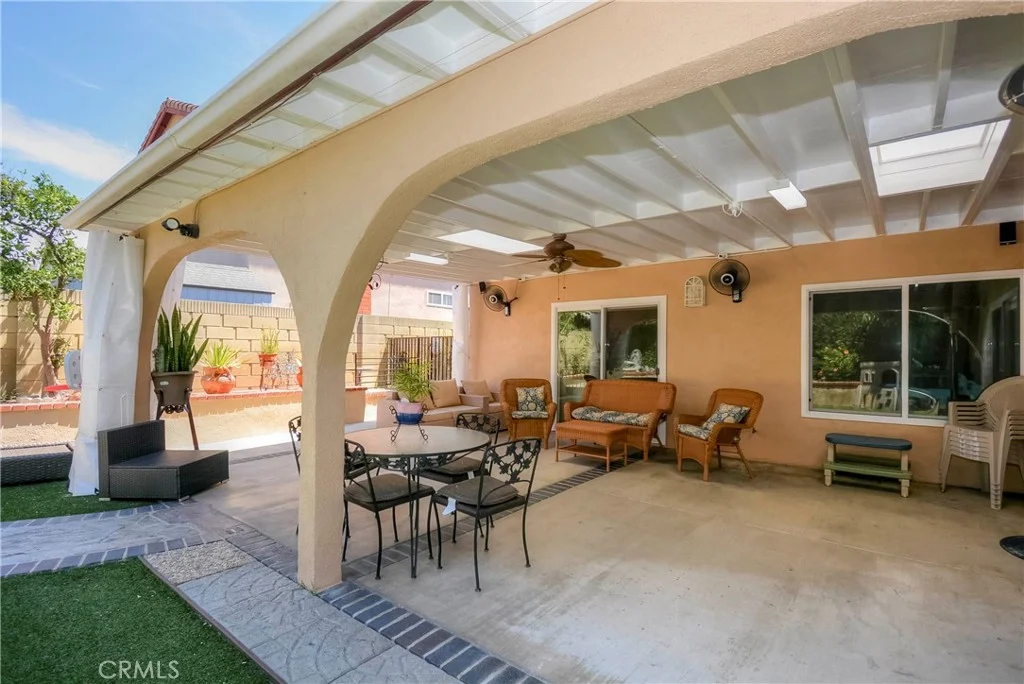
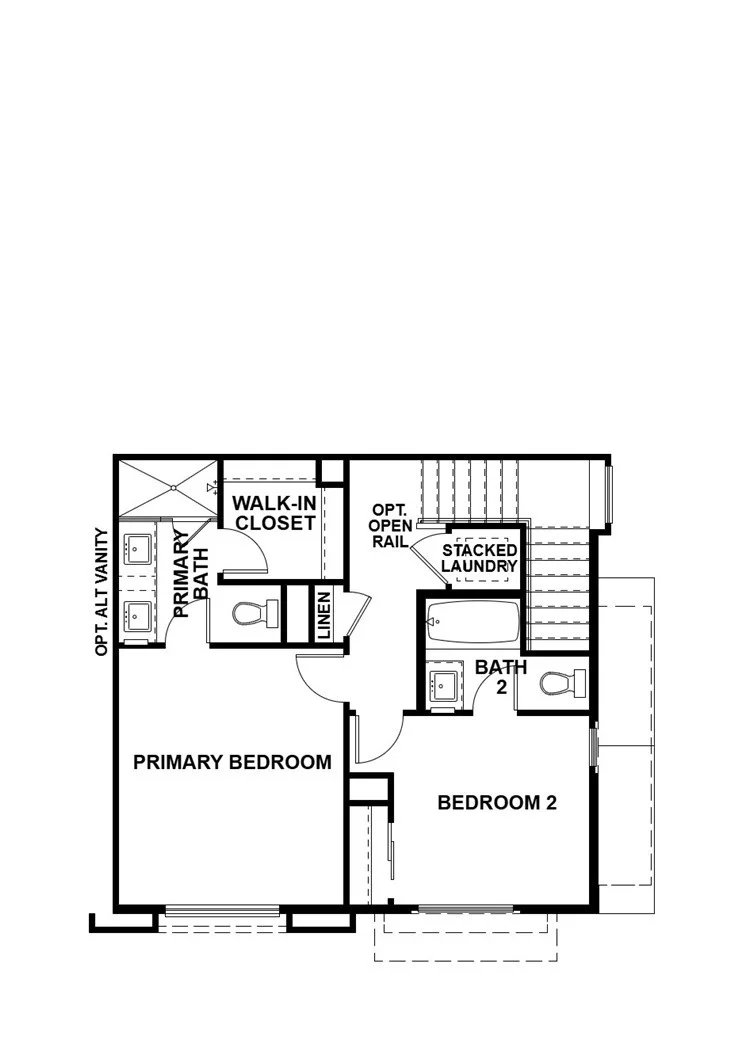
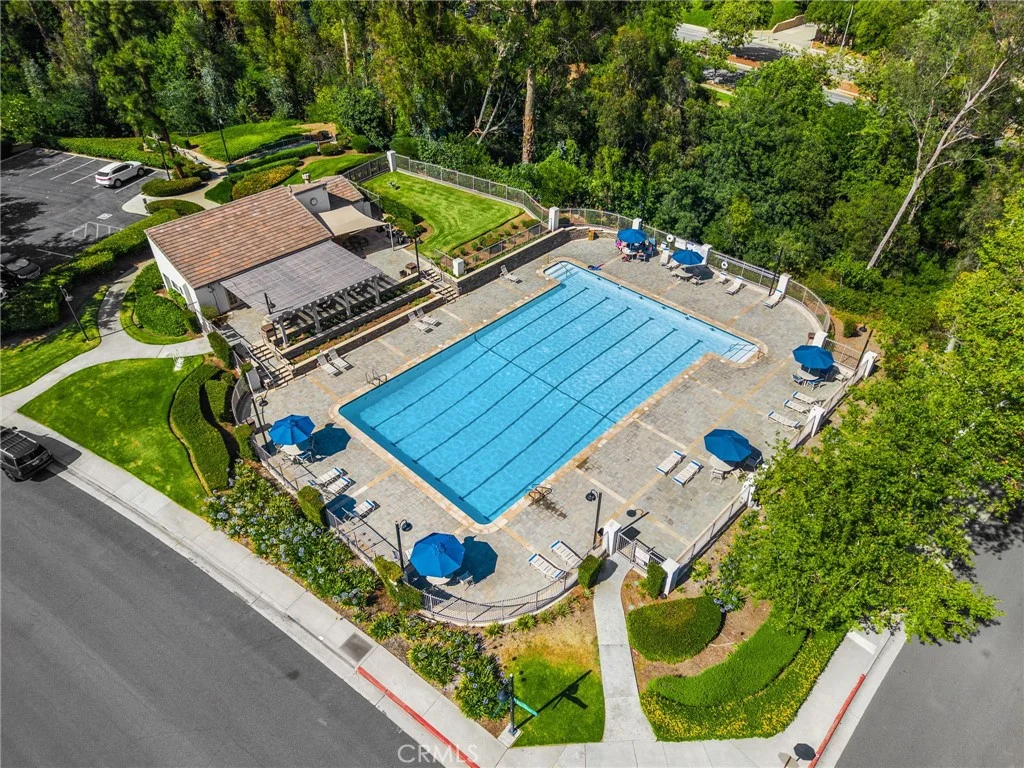
This former model town homes Located in the highly desirable West Village by Trumark Homes, offers 2,247 square feet of modern living space, including 3 bedrooms, 3.5 bathrooms, and a 2 attached garages. The first-floor bedroom with an en-suite bath is perfect for guests, in-laws, or a home office. The home features custom upgrades worth $199,000, including a gourmet kitchen with a large island and rare quartz countertops, and upgraded flooring throughout. The kitchen is designed for culinary enthusiasts, boasting high-end finishes and a spacious layout perfect for entertaining. The open floor plan creates a seamless flow between living spaces, enhancing the overall sense of space and comfort. This property also comes with fully paid solar panels, providing energy efficiency and cost savings. The HOA community offers a variety of amenities, including parks, play ground and a water park/tot lot. The location is incredibly convenient, with easy access to freeways, the Brea Mall, golf courses, and top-rated schools. Don't miss the chance to own this stunning condo with its modern design and premium upgrades.

PROPERTY DETAILS: Square Feet: 2247 | Bathrooms: 4

INTERIOR FEATURES: • Appliances: Dryer, Washer • Cooling: Central Air, Ceiling Fan(s) • Common Walls: 1 Common Wall,End Unit • Fireplaces: Great Room • Additional Interior Features: Built-in Features, Ceiling Fan(s), Recessed Lighting

EXTERIOR FEATURES: • Parking: 2 Garage Spaces, 2 Parking Spaces, Garage, Garage Faces Rear, Attached Garage. • Pool Description: None • Additional Exterior/Lot Features: Balcony

LISTING AGENT: Agent: Jianmin Wang | Office: American Goodway Group | Phone: 000-000-0000 | Email: [email protected]

LISTING INFORMATION: MLS#: OC25277099 | Status: FOR SALE

Features & amenities

Features & finishes
Interior Features:
Appliances: Dryer
Washer
Cooling: Central Air
Ceiling Fan(s)
Common Walls: 1 Common Wall
End Unit
Fireplaces: Great Room
Additional Interior Features: Built-in Features
Recessed Lighting
Exterior Features:
Parking: 2 Garage Spaces
2 Parking Spaces
Garage
Garage Faces Rear
Attached Garage.
Pool Description: None
Additional Exterior/Lot Features: Balcony

Location

Map coordinates have not been supplied for this listing.

Search the supplied address in maps

Listing information

Original source
www.nestfully.com
Listing / MLS reference
OC25277099
Added to Mirror
Record updated

Added and updated dates describe the Mirror record. Source publication and verification dates are shown separately when known; none establishes time on market. Confirm current price and availability with the listing contact.

View original listing

Similar homes nearby

Photos coming soon
For Sale
$2,298,888
2709 Alamitos Road, Brea, CA 92821
5 ba
Brea
Listed by Circa Properties, Inc.
1969 Devonshire Dr, Brea, CA 92821
For Sale
$1,358,000
1969 Devonshire Dr, Brea, CA 92821
3 ba
Brea
Listed by Nexteam Real Estate
685 S Brea Boulevard Unit 306, Brea, CA 92821
For Sale
$858,822
685 S Brea Boulevard Unit 306, Brea, CA 92821
3 ba
Brea
Listed by Van Daele Development Corporation
Photos coming soon
For Sale
$370,000
1051 Site Dr Unit 190, Brea, CA 92821
2 ba
Brea
Listed by Drive Real Estate, Inc.
685 S Brea Boulevard Unit 301, Brea, CA 92821
For Sale
$866,677
685 S Brea Boulevard Unit 301, Brea, CA 92821
3 ba
Brea
Listed by Van Daele Development Corporation
685 S Brea Boulevard Unit 304, Brea, CA 92821
For Sale
$1,008,593
685 S Brea Boulevard Unit 304, Brea, CA 92821
4 ba
Brea
Listed by Van Daele Development Corporation
293 S Poplar Ave, Brea, CA 92821
For Sale
$675,000
293 S Poplar Ave, Brea, CA 92821
1 ba
Brea
Listed by Circa Properties, Inc.
1375 Beechwood Drive, Brea, CA 92821
For Sale
$1,300,000
1375 Beechwood Drive, Brea, CA 92821
3 ba
Brea
Listed by T.N.G. Real Estate Consultants
$1,150,000
4 baths
Log in Sign up