Log in Sign up
Back to search Home Countries Unknown Dover 9 Buttercup Ln, Dover, MA, 02030
CAD2,450,000
9 Buttercup Ln, Dover, MA, 02030
5 beds 6 baths single family

About this home

Single Family in Dover, MA - Bedrooms: 5 - Bathrooms: 6.5 - Area: 6800 sqft - Year Built: 1960 - Lot: 55757 sqft

Listing Agent: John Hughes Brokerage: DOVER COUNTRY PROPERTIES INC

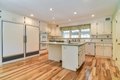
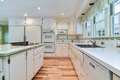
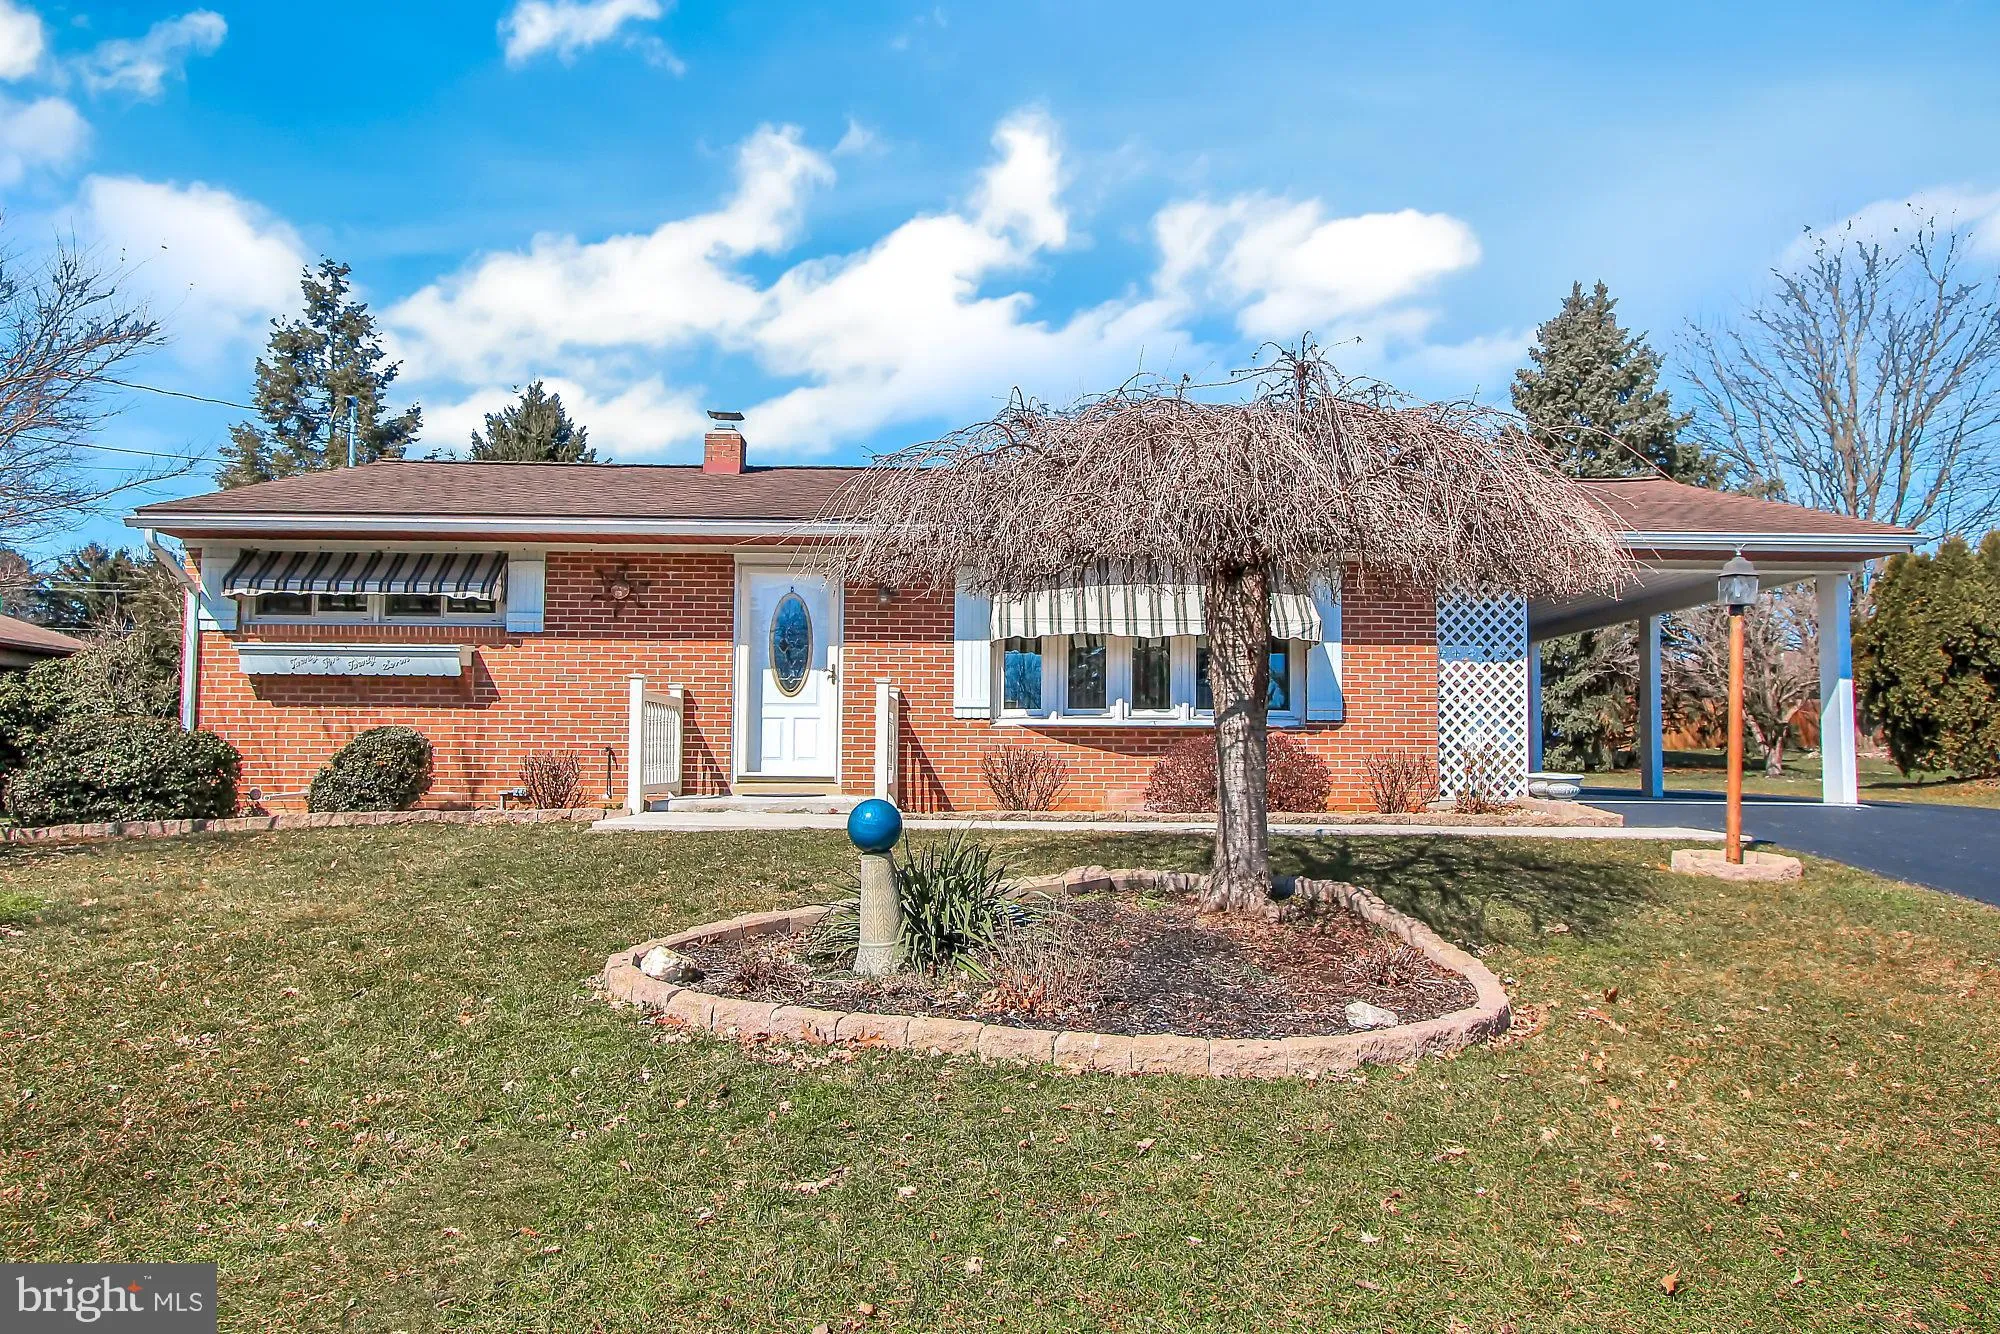
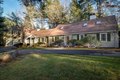
Tucked away on a private road beside the natural beauty of Elm Bank Reservation, this exceptional Cape-style home offers thoughtfully designed living space with timeless charm and modern flexibility. The residence features five generously sized bedrooms, each with a private bath, ideal for multigenerational living or hosting long-term guests. A private au pair or in-law suite includes its own living area and bedroom, perfect for extended family, live-in help, or a home office retreat. Sun-filled living and entertaining spaces flow seamlessly with classic architectural details throughout. A three-car garage provides ample storage, while a dedicated spa room creates a true at-home sanctuary. The walk-out basement adds additional living space with a family room, fireplace, and kitchen. Backing up to protected green space, the property offers exceptional privacy, tranquility, and everyday convenience in a truly special setting.

Property facts

Property type
single family
Bedrooms
5
Bathrooms
6
Days on market
99 days

Features & amenities

Features & finishes
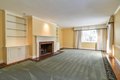
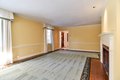
Bedrooms: 5, Primary Bedroom Dimensions: 18' x 15', Bedroom 2 Dimensions: 13' x 24', Bedroom 3 Dimensions: 14' x 11', Bedroom 4 Dimensions: 14' x 13', Primary Bedroom Sqft: 270, Bedroom 2 Sqft: 312, Bedroom 3 Sqft: 154, Bedroom 4 Sqft: 182, Primary Bedroom Level: First, Bedroom 2 Level: Second, Bedroom 3 Level: Second, Bedroom 4 Level: Second, Primary Bedroom Features: Bathroom - Full,Closet,Closet/Cabinets - Custom Built,Flooring - Wall to Wall Carpet, Total Rooms: 17, Basement Features: Finished, Walk-Out Access, Family Room Dimensions: 29' x 14', Living Room Dimensions: 24' x 15', Family Room Sqft: 406, Living Room Sqft: 360, Office/Study Room Sqft: 144, Family Room Level: First, Living Room Level: First, Office/Study Room Level: Basement, Family Room Features: Closet/Cabinets - Custom Built, Wet Bar, High Speed Internet Hookup, Lighting - Overhead, Living Room Features: Flooring - Wood, Total Bathrooms: 7, Full Bathrooms: 6, 1/2 Bathrooms: 2, Bathroom - Full, Bathroom - With Shower

Location

Approximate location · exact address shared on inquiry

Similar homes nearby

2309 Palomino Road, Dover, PA 17315
For Sale
USD80,000
2309 Palomino Road, Dover, PA 17315
Studio
Dover
Listed by Berkshire Hathaway HomeServices Homesale Realty
2527 Berkshire Lane, Dover, PA 17315
For Sale
USD170,000
2527 Berkshire Lane, Dover, PA 17315
Studio 2 ba
Dover
Listed by Keller Williams Keystone Realty
4013 Country Drive, Dover, PA 17315
For Sale
USD80,000
4013 Country Drive, Dover, PA 17315
Studio
Dover
Listed by Berkshire Hathaway HomeServices Homesale Realty
3180 Pebble Run Drive, Dover, PA 17315
For Sale
USD227,955
3180 Pebble Run Drive, Dover, PA 17315
Studio 3 ba
Dover
Listed by NVR, INC.
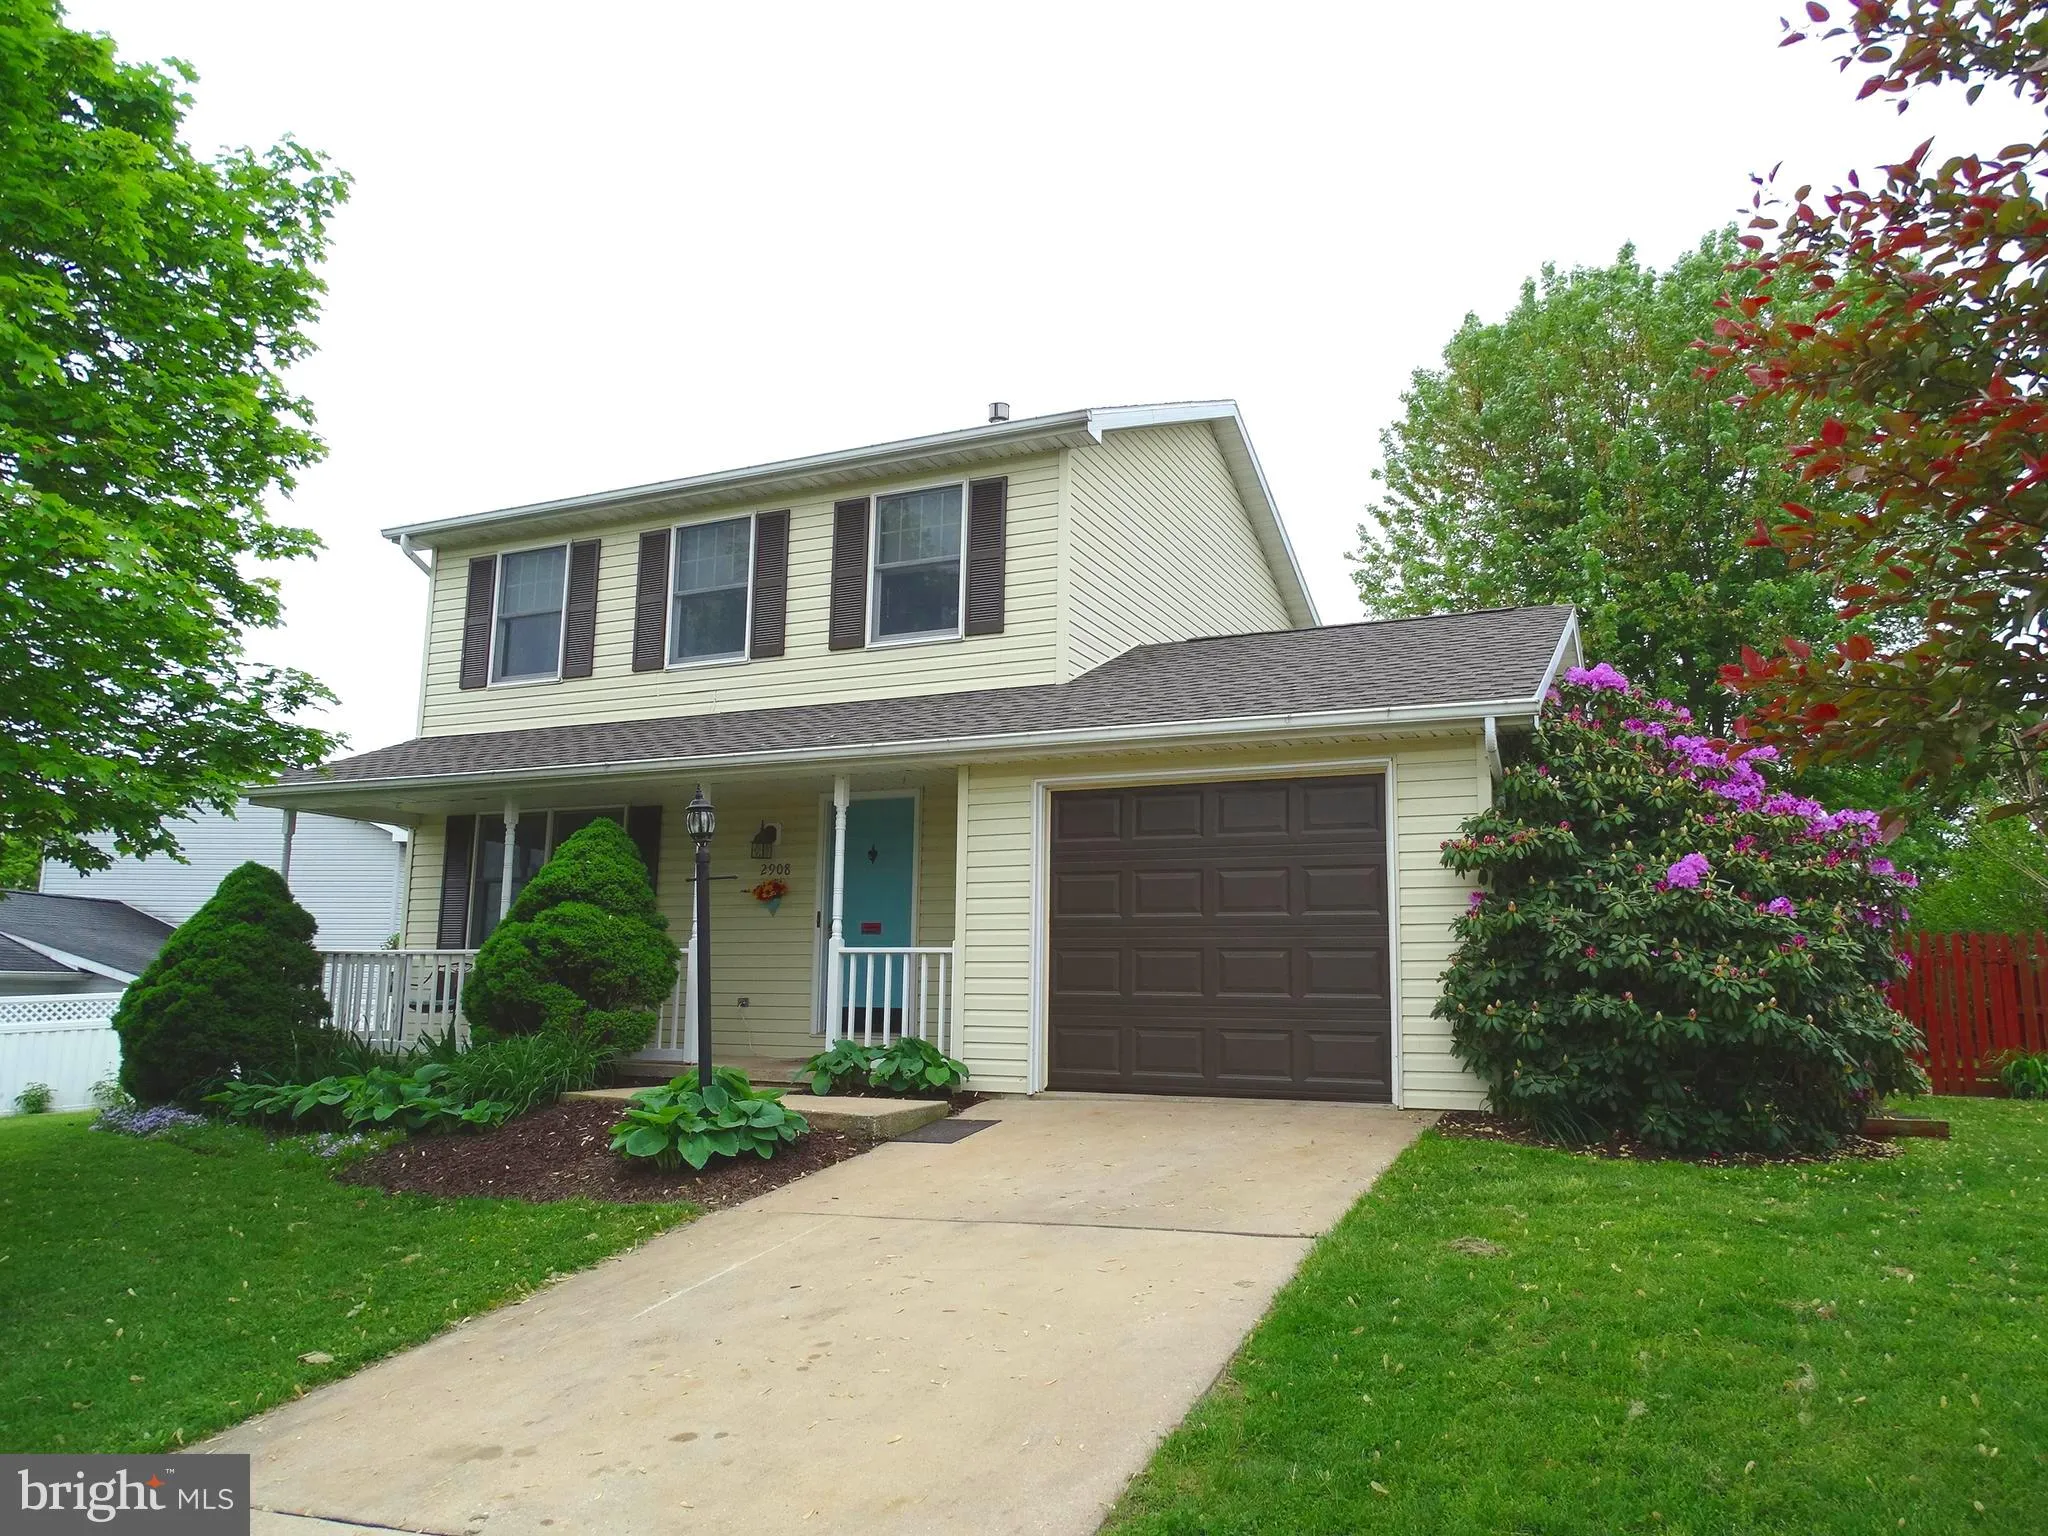
2908 Village Square Drive, Dover, PA 17315
For Sale
USD180,000
2908 Village Square Drive, Dover, PA 17315
Studio 3 ba
Dover
Listed by Berkshire Hathaway HomeServices Homesale Realty
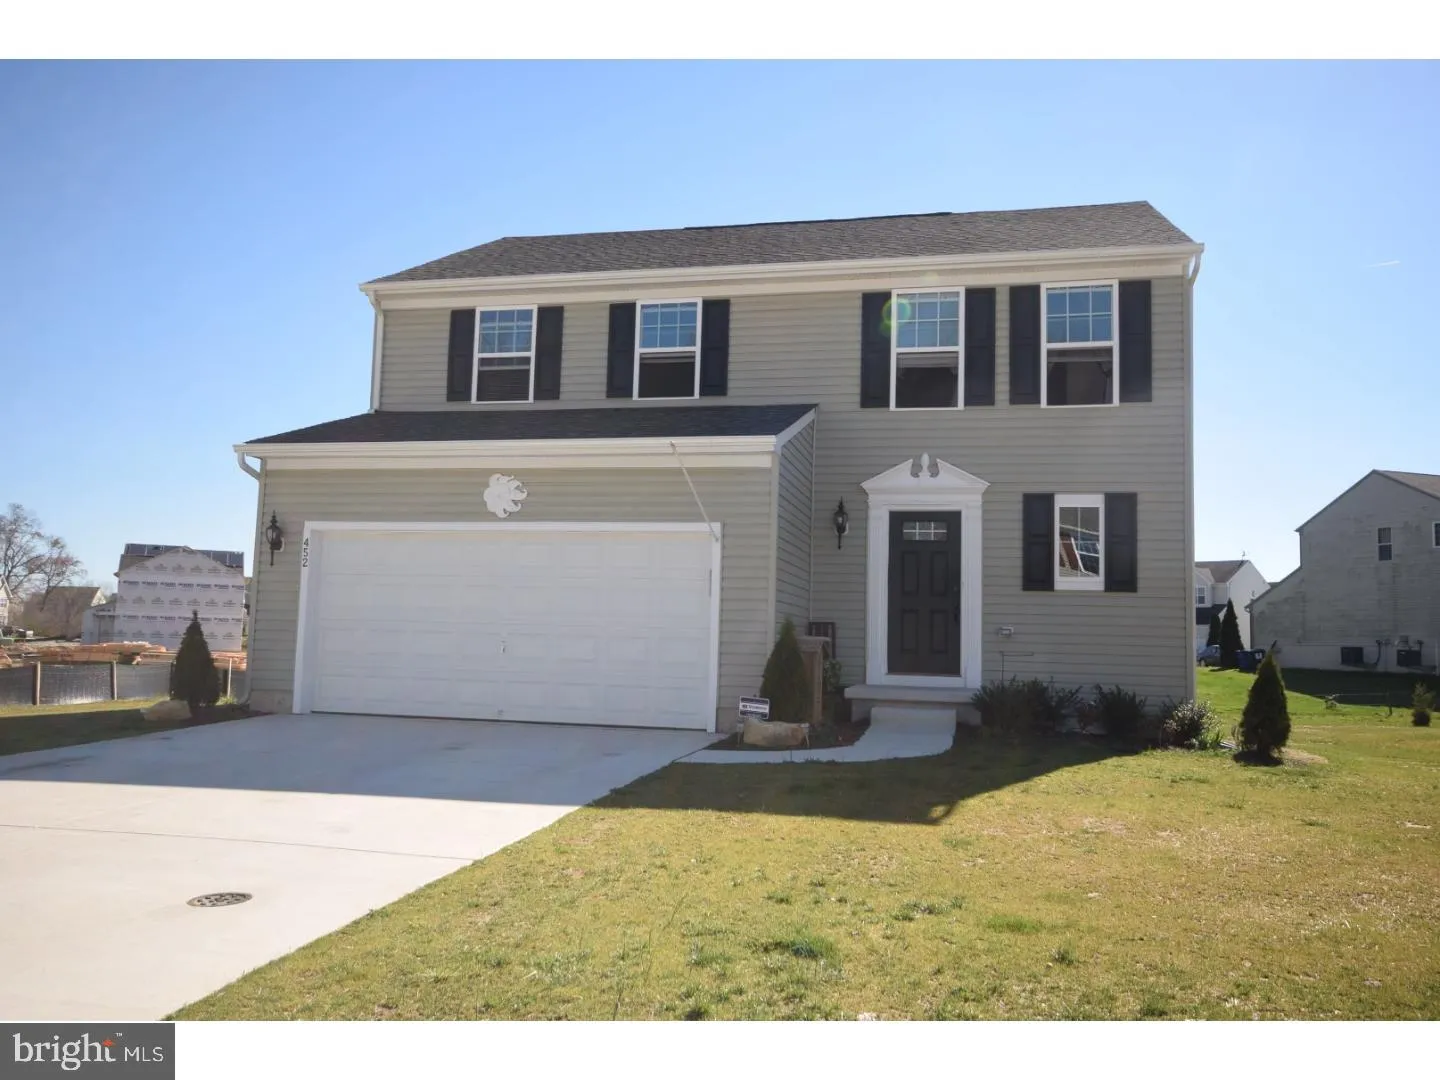
452 Boggs Run, Dover, DE 19904
For Sale
USD222,000
452 Boggs Run, Dover, DE 19904
Studio 3 ba
Dover
Listed by Thyme Real Estate Co LLC
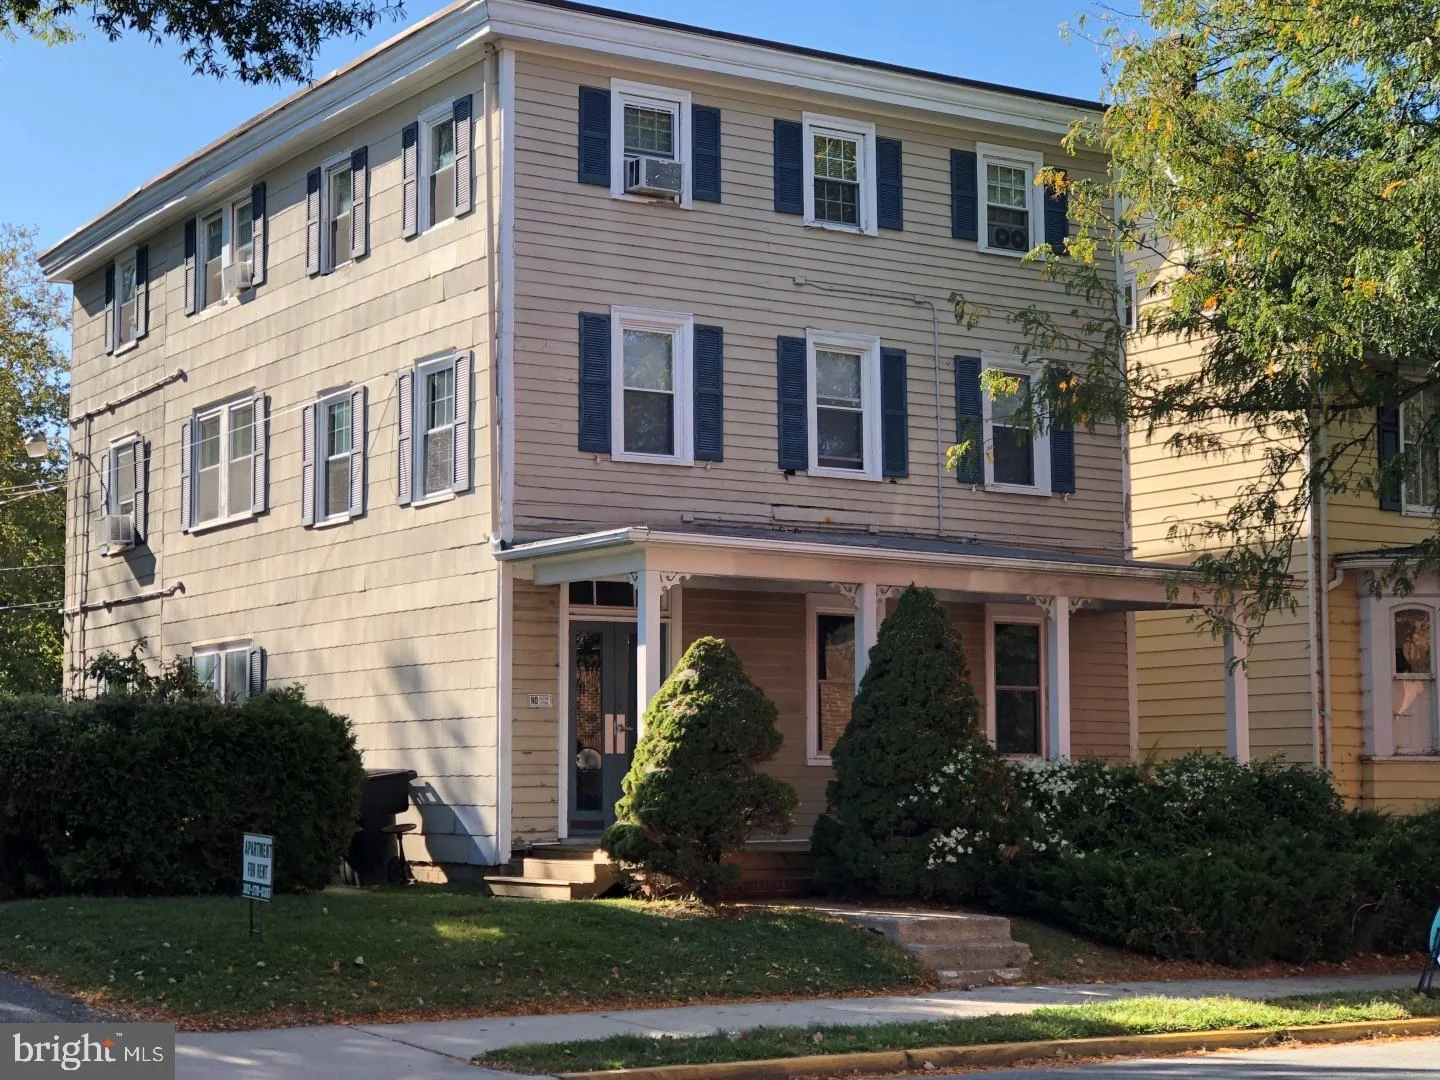
108 S Governors Avenue, Dover, DE 19901
For Sale
USD380,000
108 S Governors Avenue, Dover, DE 19901
Studio
Dover
Listed by McGinnis Commercial Real Estate
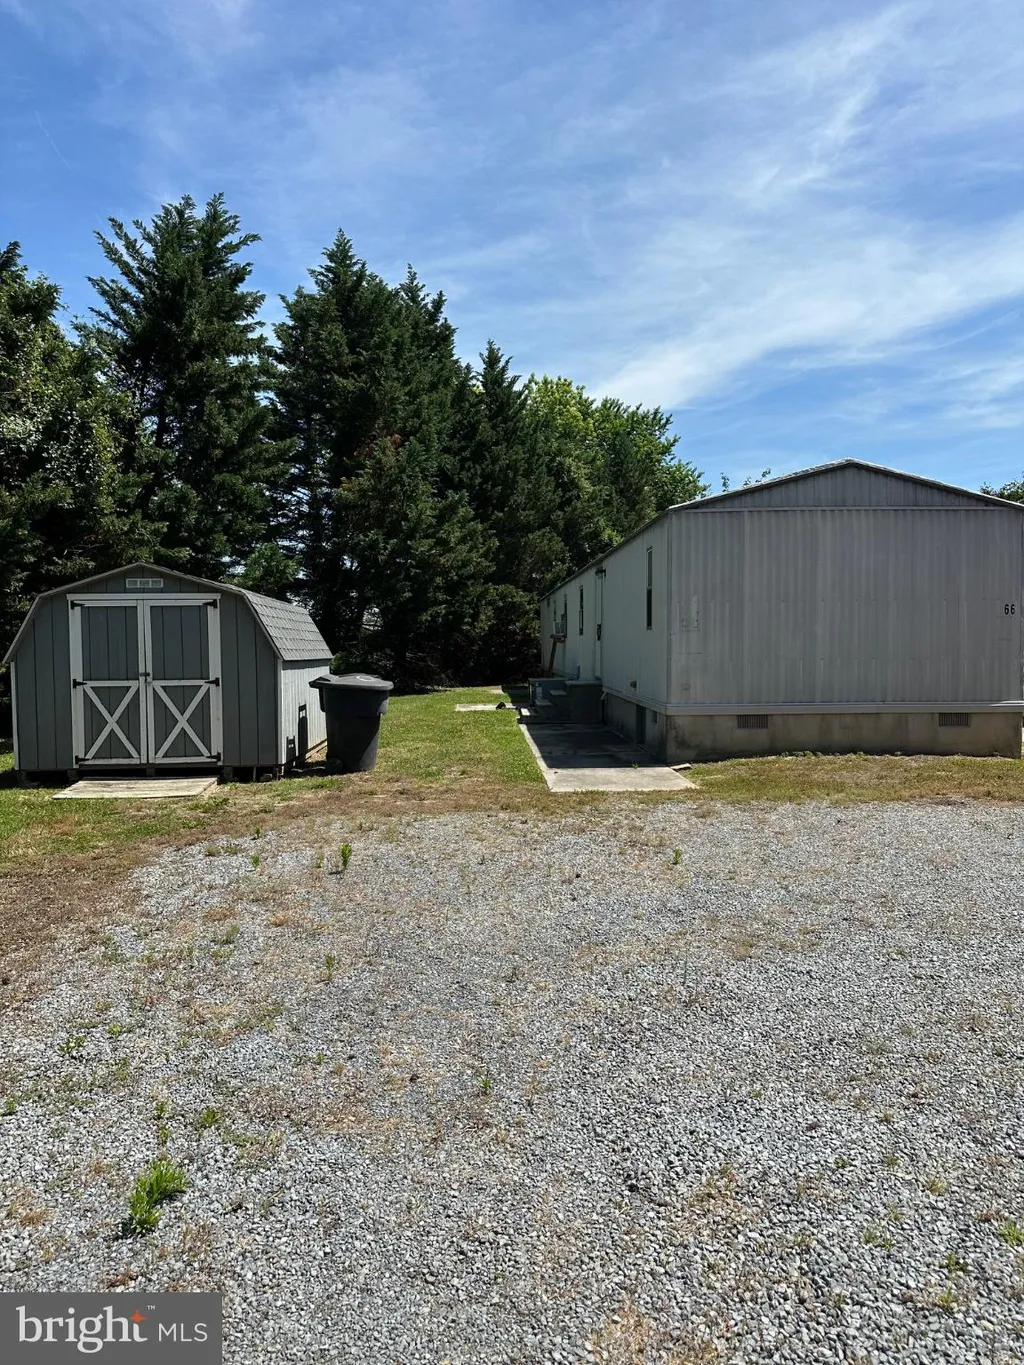
66 Wick St, Dover, DE 19901
For Sale
USD1,600
66 Wick St, Dover, DE 19901
Studio 2 ba
Dover
Listed by Diamond State Cooperative LLC
CAD2,450,000
5 bd · 6 ba
Contact agent
DC
DOVER COUNTRY PROPERTIES INC
Contact this agent
Log in Sign up