Property Details:
• Type: Bungalow
• Tenure: FREEHOLD
• Floor Area: N/A
Key Features:
• Five Bedrooms
• Three Bathrooms
• Secluded Village Location
• Gated Driveway & Off Street Parking
• Open Plan Kitchen/Diner & Family Room
• Two further Reception Rooms
• Spacious Throughout
• EPC C
• Viewing Advised
• No Chain
Location:
• Nearest Station: Frome Station
• Distance to Station: 7.065502104300876 miles
Agent Information:
• Address: 10 Sadler Street,
Wells,
BA5 2SE
Full Description:
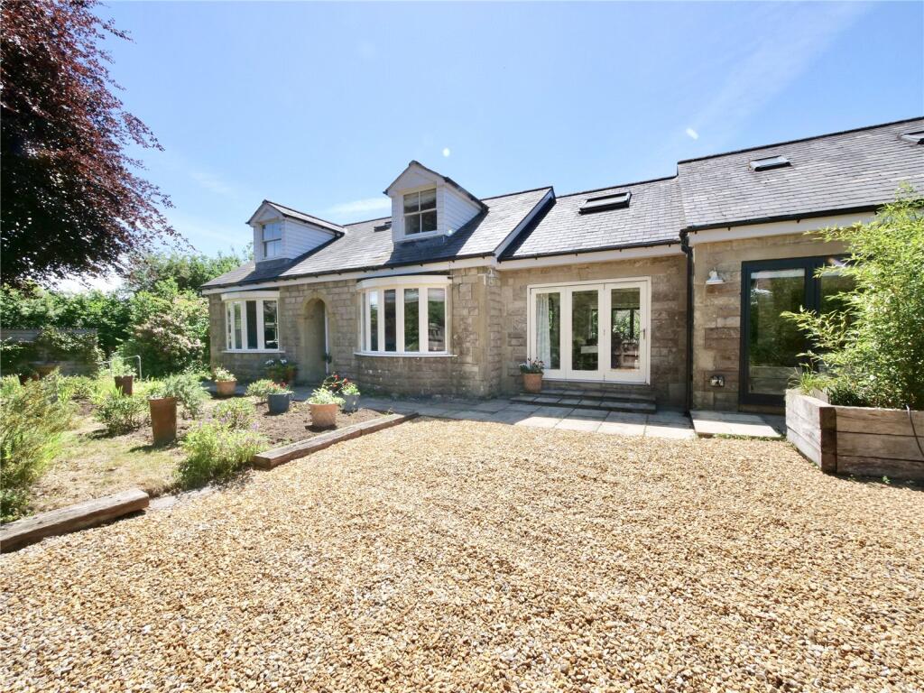
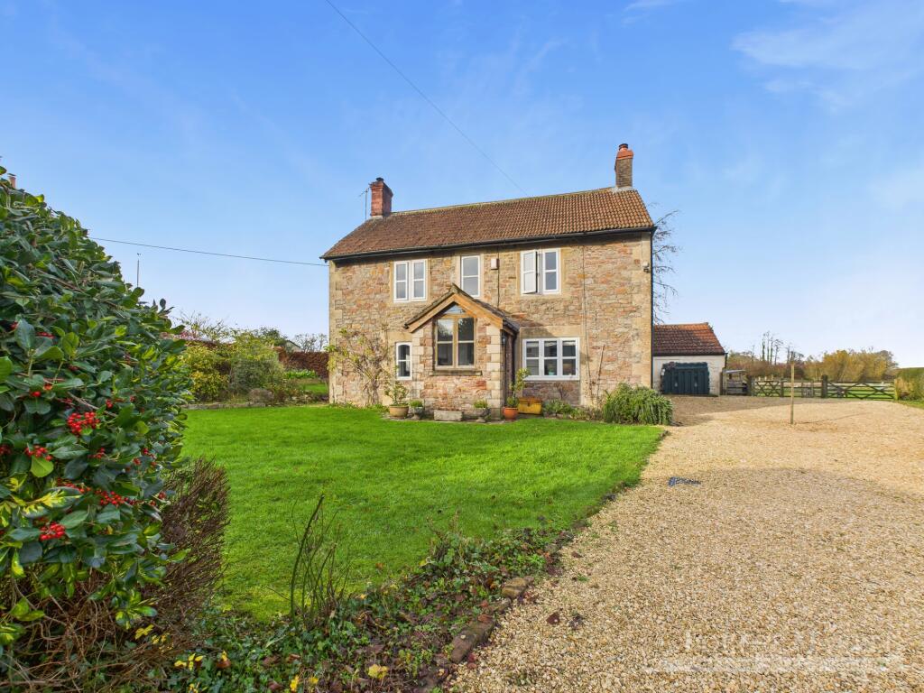
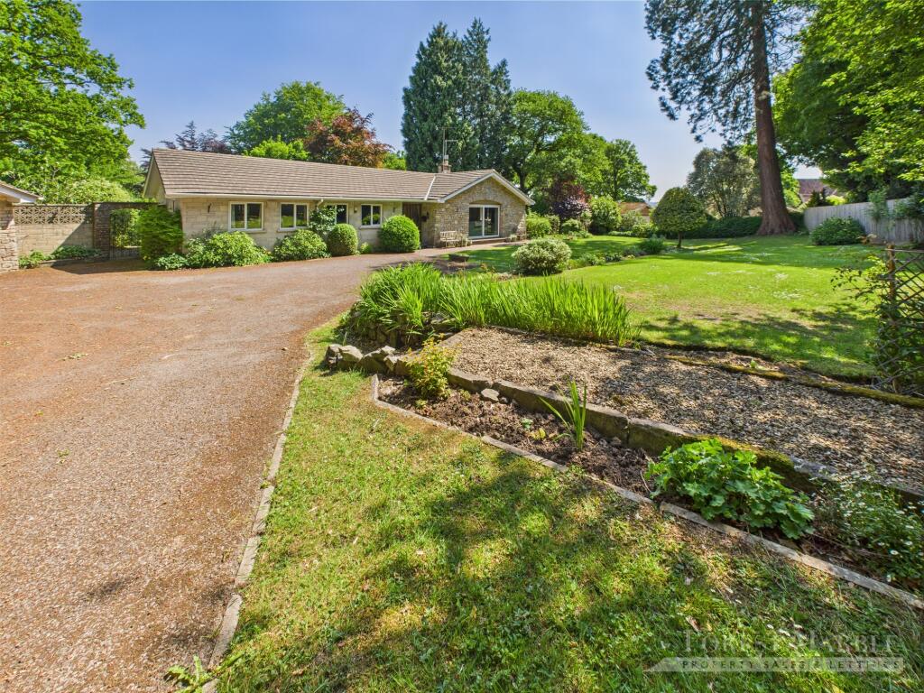
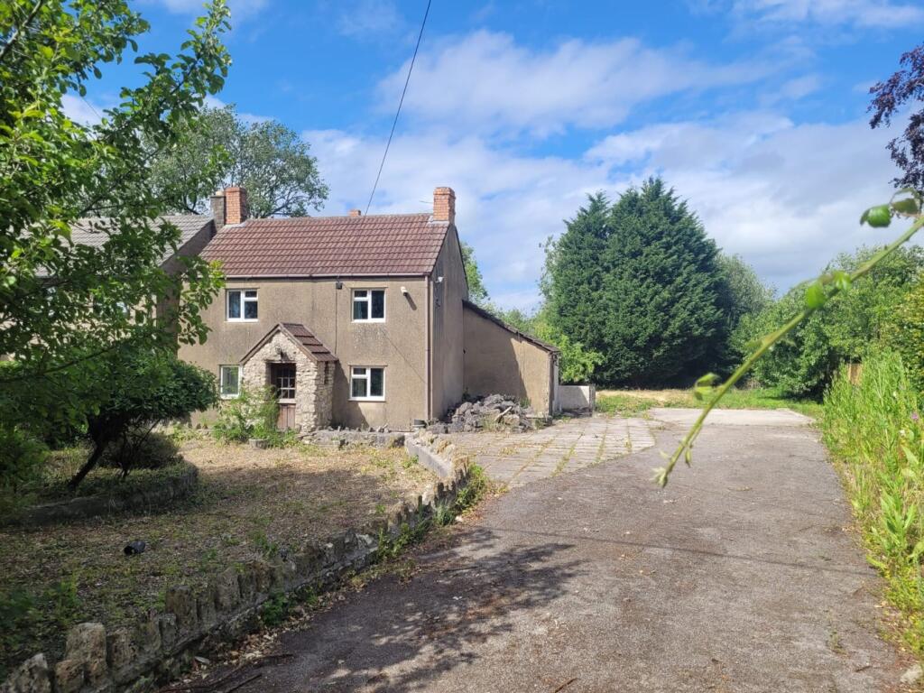
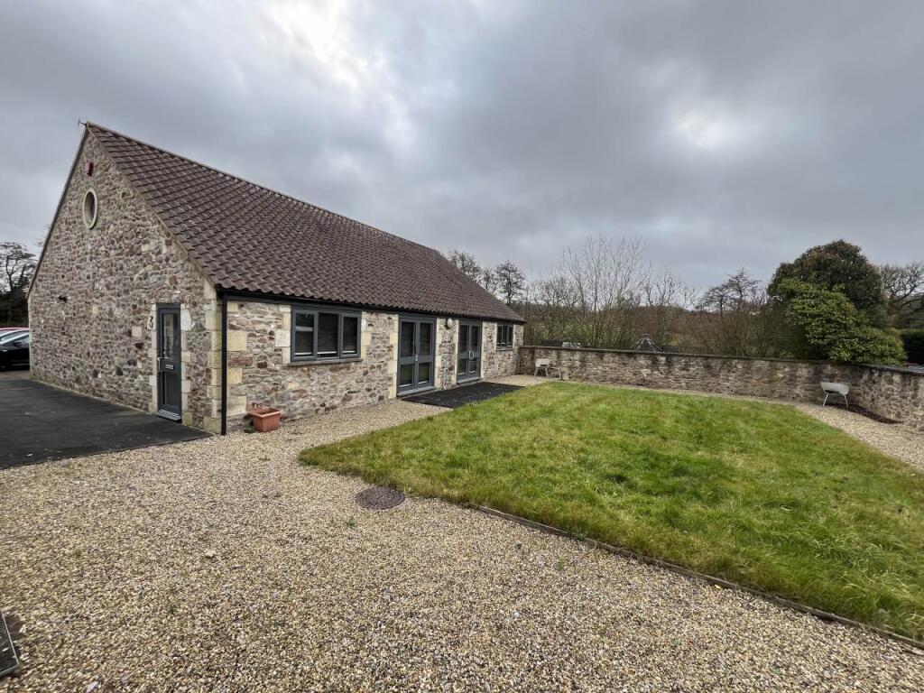
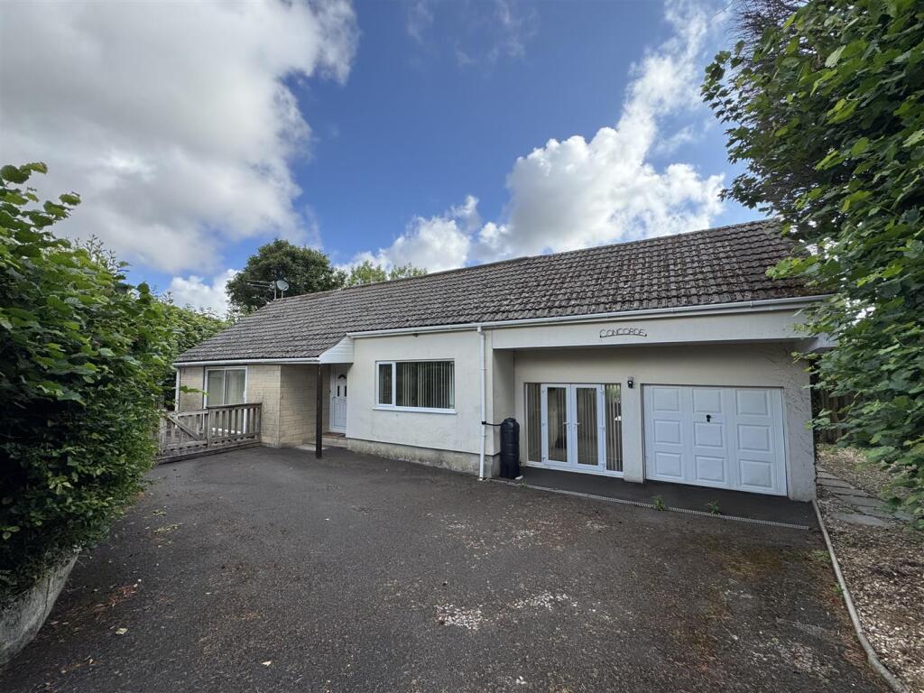
Dovetail Cottage is a beautifully presented, detached property offering generous and versatile accommodation, set within attractive landscaped gardens in a peaceful position in the highly sought-after village of Holcombe.<br /><br />
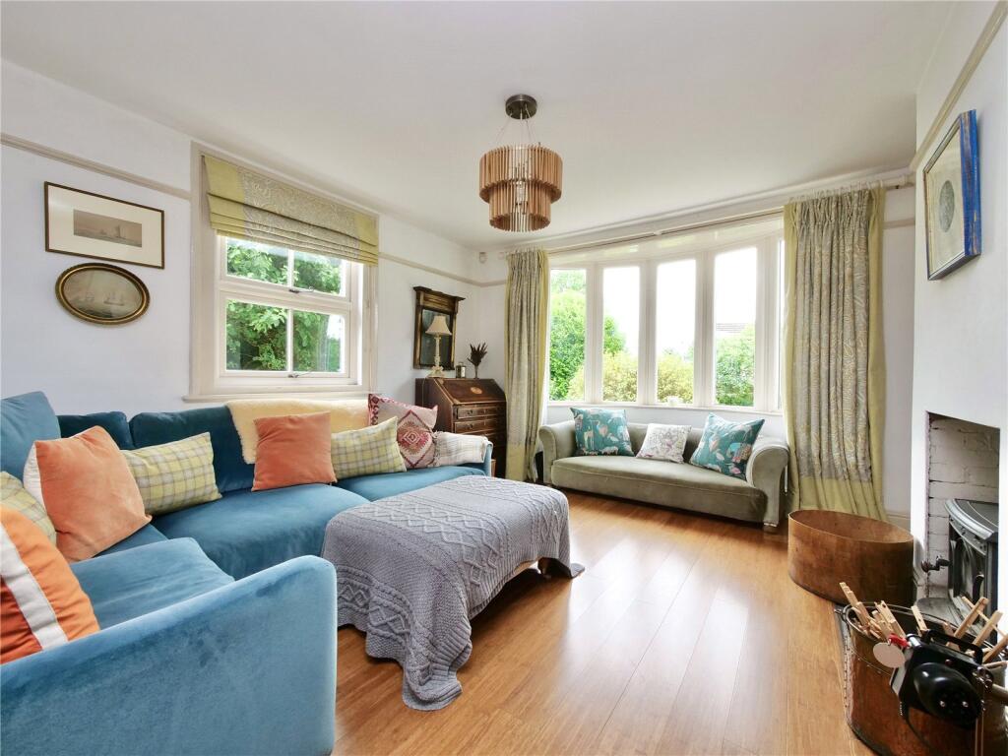
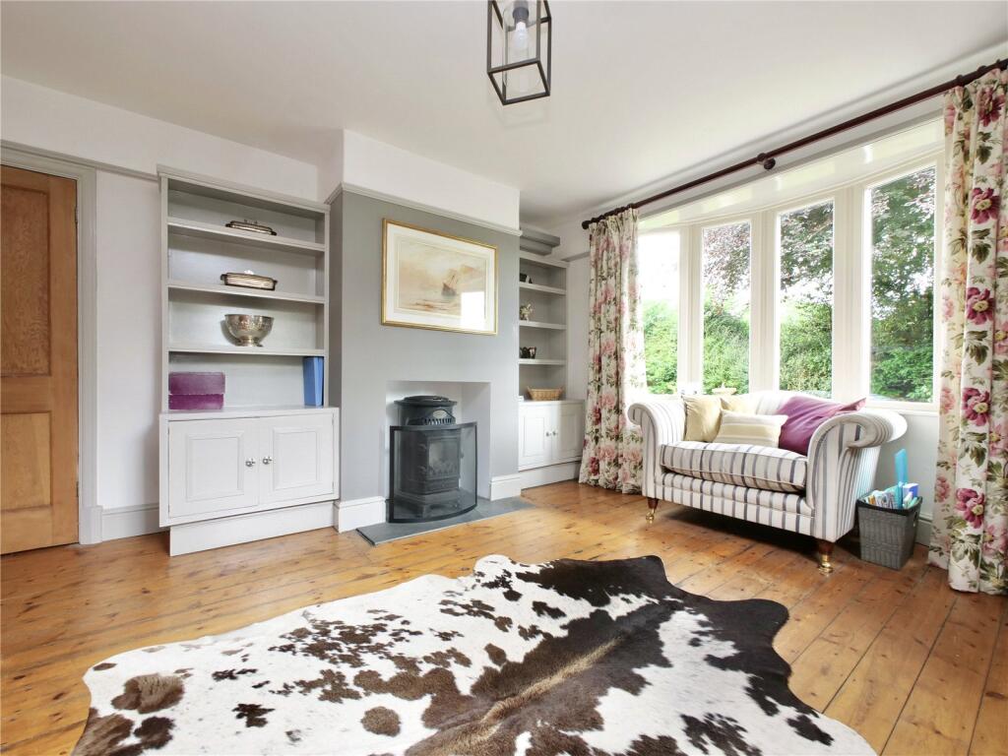
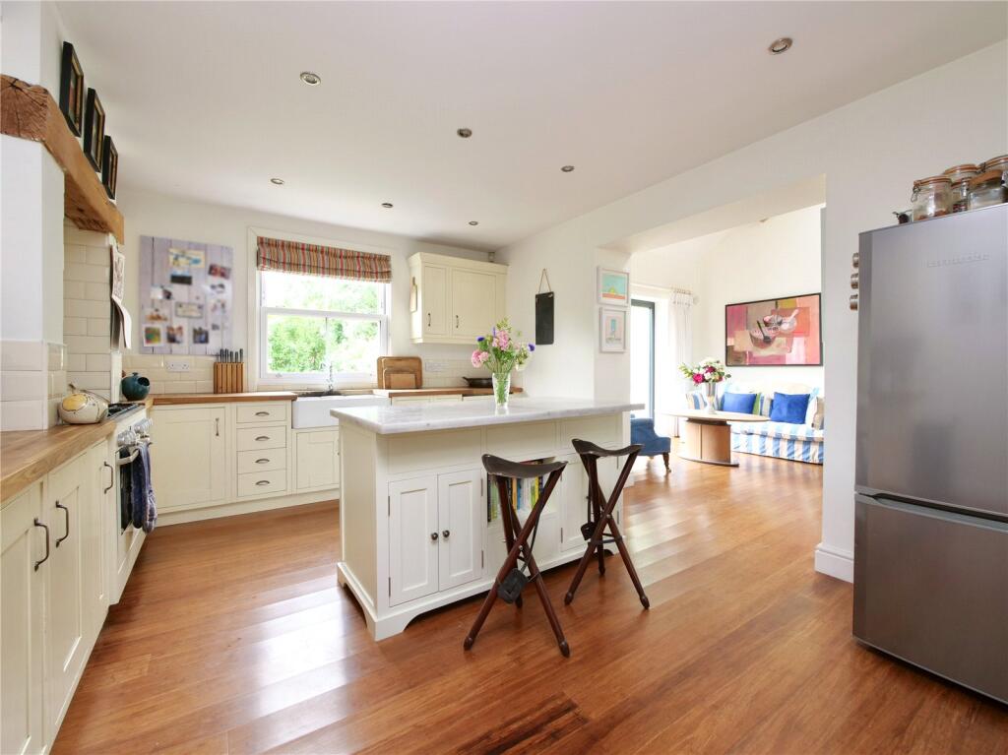
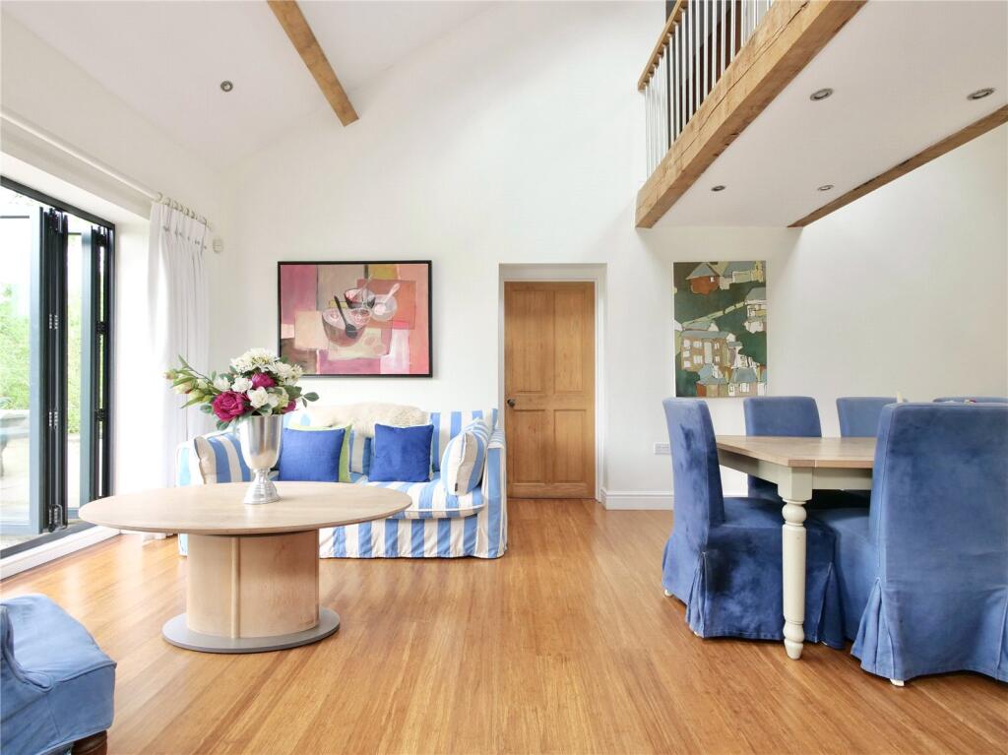
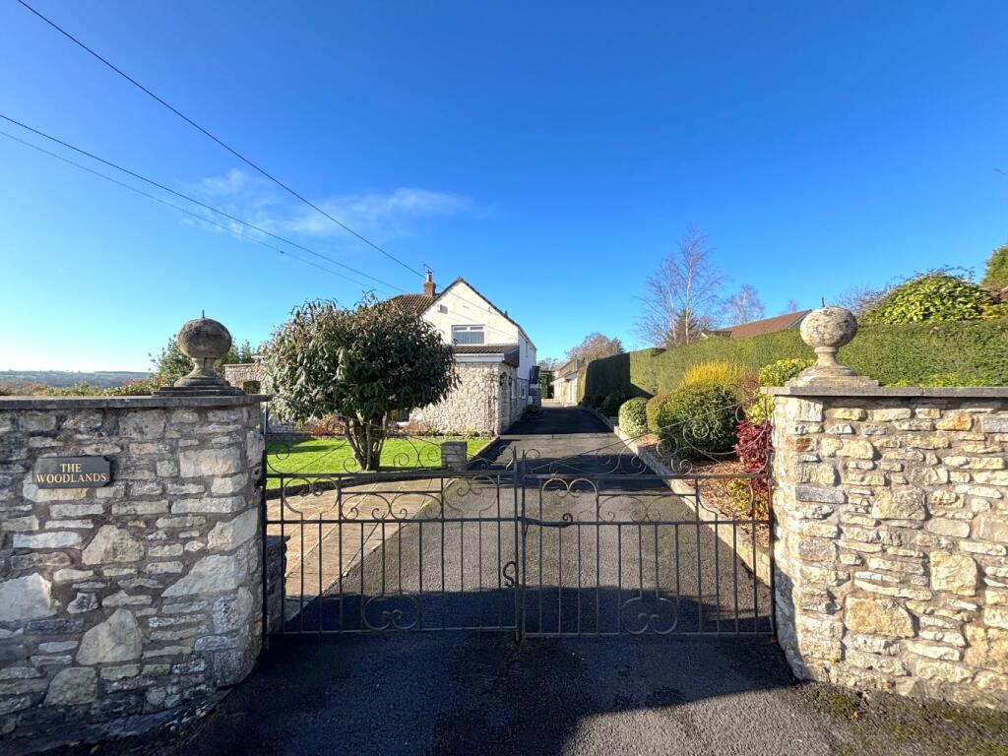
About the Property.<br /><br />Recently extended and significantly enhanced, this impressive home combines character and contemporary living. The flexible layout includes four reception rooms, highlighted by a spectacular double height living space featuring vaulted ceilings and tri-fold doors opening to both the front and rear gardens. <br /><br />The property offers four, first floor bedrooms, while a substantial ground floor bedroom, together with adjacent facilities presents an excellent opportunity to create a self-contained annexe for multi-generational living, guests, or home-working requirements. <br /><br />Outside, secluded and beautifully maintained gardens feature a raised terrace, productive vegetable plot, lawns and mature planting. An electric gated entrance opens onto a generous gravelled driveway providing ample off-road parking.<br /><br />About the Inside.<br /><br />A welcoming entrance hall leads into the original part of the cottage, where character features and polished floorboards create a warm and inviting atmosphere. Two elegant dual aspect reception rooms enjoy bay windows and wood burning stoves, offering a charming space for relaxation and entertaining. <br /><br />The spacious kitchen/dining room extends the full depth of the property and flows seamlessly into the stunning double height extension. This exceptional space boasts vaulted ceilings, slate flooring, a galleried landing, and tri-fold doors opening directly onto the terrace, creating an abundance of natural light and a strong connection to the gardens. <br /><br />Beyond, a stylish shower room and generous utility room complement the large ground-floor bedroom, which benefits from a dressing area and full width doors opening onto the front garden. Together, these rooms offer excellent potential for a self-contained annexe if desired.<br /><br />On the first floor, the principal bedroom suite is accessed via the galleried walkway, and enjoys attractive garden views, a spacious dressing room and a well-appointed en-suite shower room. At the opposite end of the house is a large triple aspect double bedroom, alongside two further bedrooms, one of which is currently arranged as a walk-in wardrobe. A family bathroom completes the accommodation.<br /><br />About the Outside.<br /><br />Electric gates provide access to a substantial gravelled driveway with ample parking for several vehicles. The front garden is attractively landscaped with mature trees and shrubs, and continues around to the rear where extensive lawns, fruit trees and a productive vegetable garden create a wonderful outdoor environment. A charming garden room overlooks the vegetable plot, while the principal terrace incorporates a water feature and stone seating, providing an idyllic setting for outdoor dining, entertaining and relaxation.<br /><br />About the Area. <br /><br />The pretty Mendip village of Holcombe is conveniently situated for those looking to commute to both Bath and Bristol, with both cities within easy reach (Bath 12 miles, Bristol 18 miles). Holcombe enjoys a variety of open spaces, rural views and surroundings which underpin the character of the village. There is a beautiful church, village hall, recreation field, and two very good pubs and an award-winning farm shop. A wide variety of local amenities can be found in neighbouring towns and villages, including Wells and the surrounding countryside provides numerous walks and footpaths along with the wildflower meadows just behind the property. The popular Babington House private members’ club is also nearby. <br /><br />The village is well placed for many of the West country's well known independent schools including the nearby Downside plus Millfield, Wells Cathedral and All Hallows plus there is a well-regarded primary school in nearby Chilcompton. <br /><br />Nearby Frome & Westbury stations boast a mainline train service to Paddington (1hr 20). Major routes with A303 to London and Exeter, A37 to the historic cities of Bath and Bristol and motorway connections making the southwest easily accessible and commuter viable. <br /><br />Useful Information.<br /> <br />Postcode - BA3 5DP<br />Local Authority - Somerset<br />Council Tax - Band F <br />Energy Performance Certificate Rating – C<br />Tenure – Freehold<br />Services – Mains Gas, Mans Elec, Mains Water & Drainage<br />Viewings - Strictly by appointment with the Vendors agent Killens<br /><br />Identity verification - Please note, Killens LLP are obligated by law to undertake Anti Money Laundering (AML) Regulations checks on any purchaser who has an offer accepted on a property. We are required to use a specialist third party service to verify your identity. The cost of these checks is £25 inc. VAT per person. This is payable at the point an offer is accepted, and our purchaser information form is completed, prior to issuing Memorandum of Sales to both parties respective conveyancing solicitors.<br /><br />