For Sale
£150,000
St. Marks Place, Low Moor
3 bd
1 ba
Cottage
Low Moor
Listed by Sugdens - Cleckheaton
Property Details: • Type: Town House • Tenure: FREEHOLD • Floor Area: N/A
Key Features: • TWO BEDROOM MID-TOWNHOUSE • GARDENS FRONT AND REAR • OFF-ROAD PARKING • MODERN FITTED KITCHEN • GAS CENTRAL HEATING • UPVC DOUBLE GLAZING • FULLY TILED BATHROOM • POPULAR LOCATION • CLOSE TO LOCAL AMENITIES • IDEAL FIRST TIME BUYER PROPERTY
Location: • Nearest Station: Low Moor Station • Distance to Station: 0.8761314457703187 miles
Agent Information: • Address: 11 High Street, Queensbury, BD13 2PE
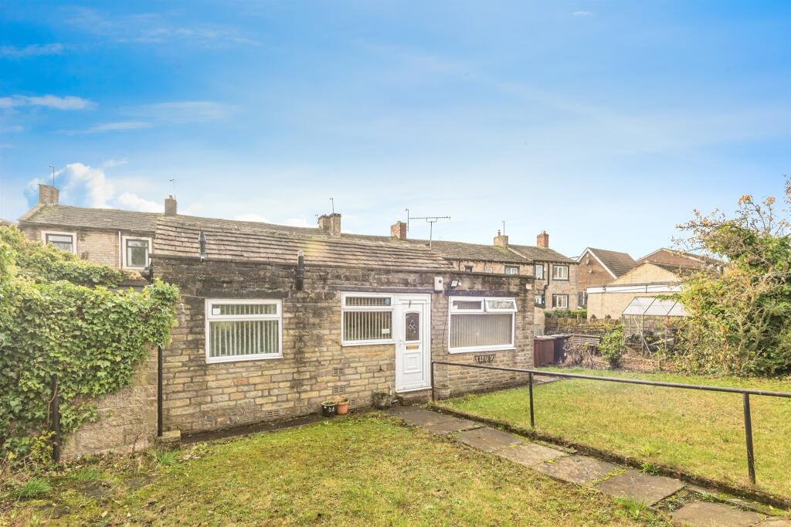
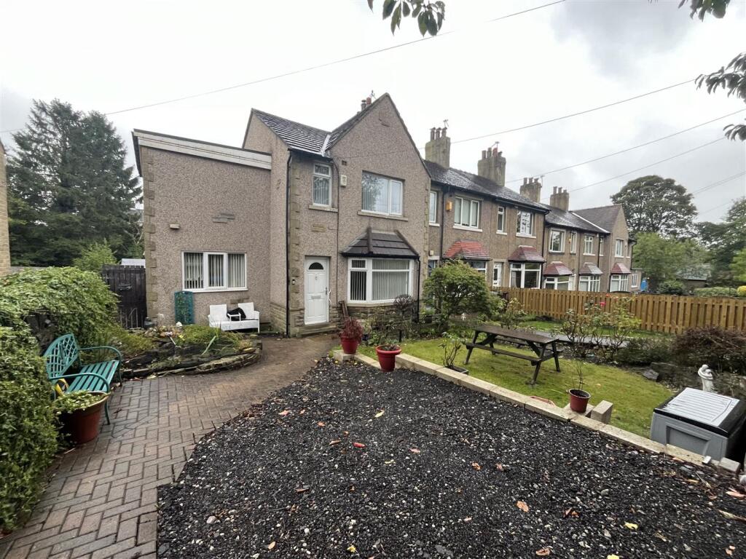
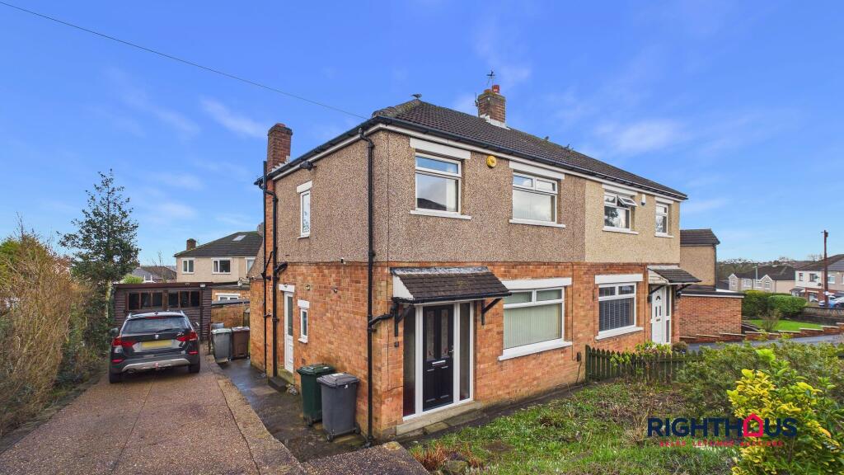
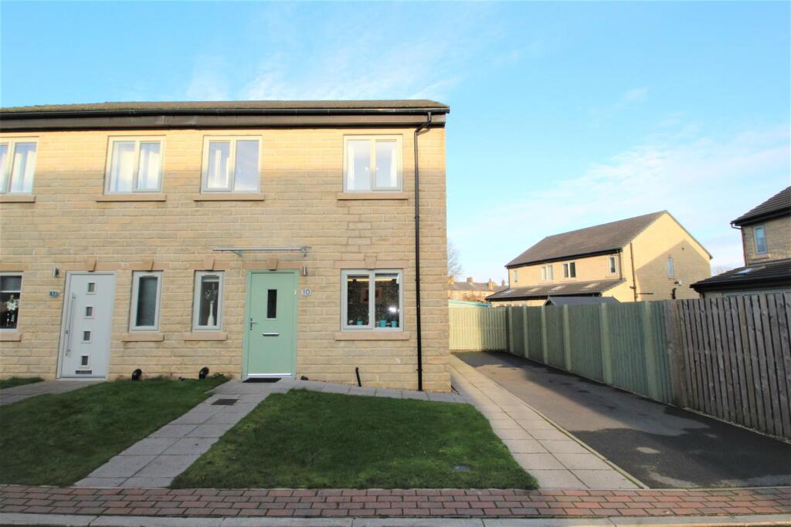
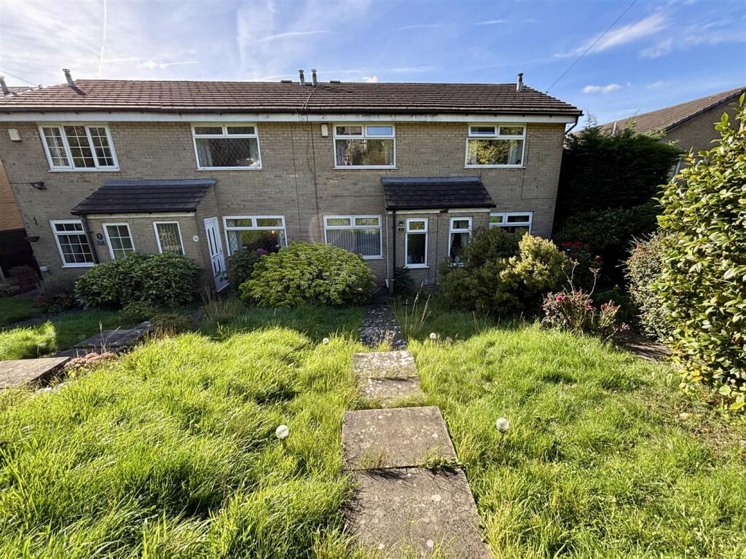
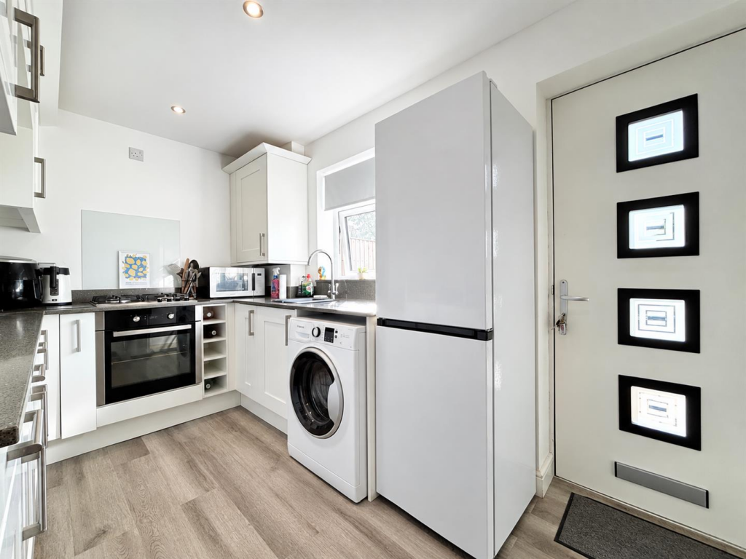
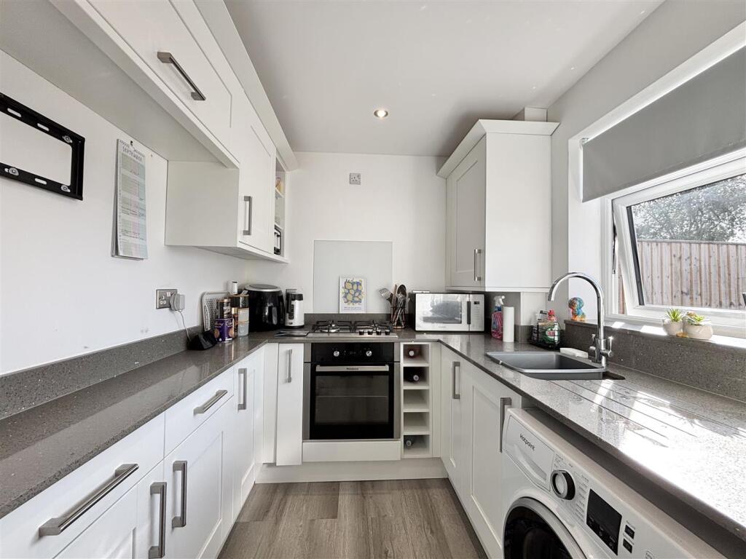
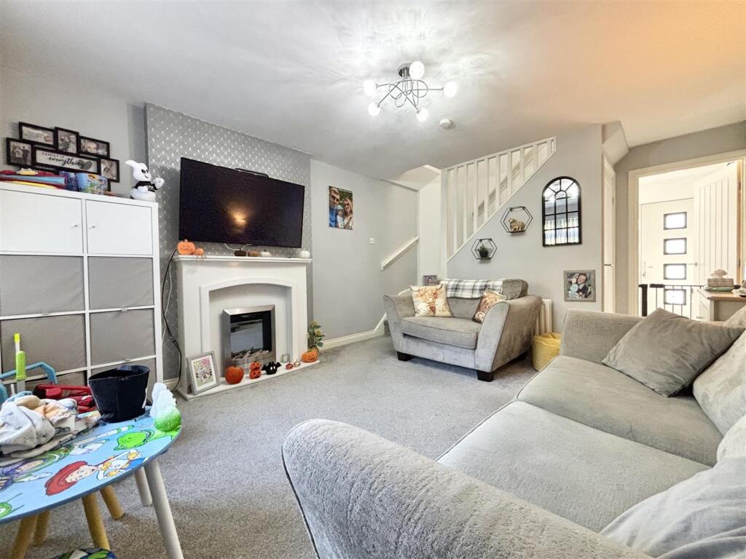
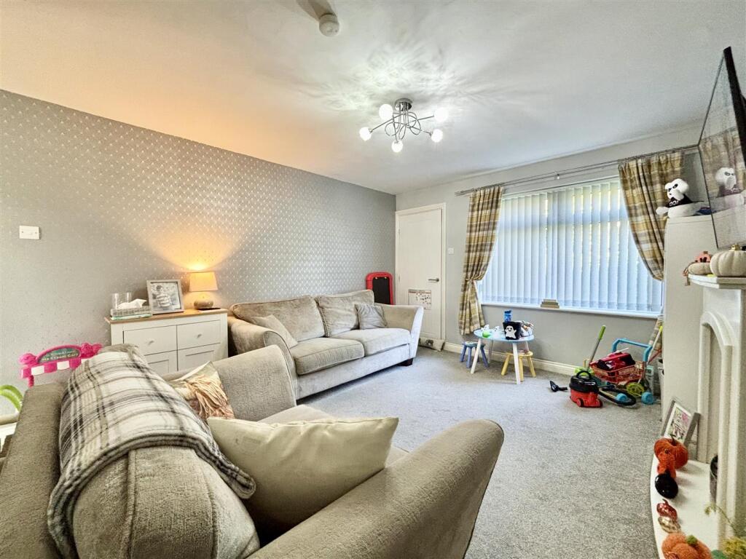
Full Description: ** TWO BEDROOM MID-TOWNHOUSE ** WELL PRESENTED THROUGHOUT ** GARDENS FRONT & REAR ** OFF-ROAD PARKING ** Bronte Estates are pleased to list for sale this ideal first time buy in the popular Low Moor area of Bradford. Internally the property comprises of a front entrance porch, lounge with open stairs to the first floor and a superb kitchen with Quartz work surfaces. To the first floor are two well proportioned bedrooms and a modern, fully tiled bathroom. Externally there is an open plan garden to the front and to the rear is an enclosed garden with patio, gravelled area and an off-road parking space. Early viewing is advised.<br /><br /><b>Porch</b> - Front entrance porch. Window to the side, UPVC door, laminate flooring and a door to the lounge.<br /><br /><b>Lounge</b> - 4.98 x 3.56 (16'4" x 11'8") - Window to the front elevation, door to the kitchen, open stairs to the first floor with storage cupboard below, central heating radiator and a modern marble fireplace with electric fire.<br /><br /><b>Kitchen</b> - 3.59 x 2.02 (11'9" x 6'7") - A modern fitted kitchen with luxury Quartz working surfaces, inset sink with mixer tap, plumbing for a washing machine and space for a tall fridge-freezer. Integrated electric oven, four ring gas hob and an extractor above. Laminate flooring, window to the rear elevation and a composite entrance door. Boiler cupboard housing the combi central heating boiler.<br /><br /><b>First Floor</b> - Landing area with access to the loft space.<br /><br /><b>Bedroom One</b> - 3.56 x 2.62 (11'8" x 8'7") - Window to the front elevation and a central heating radiator.<br /><br /><b>Bedroom Two</b> - 3.58 x 2.2 (11'8" x 7'2") - Window to the rear elevation with distant open views and a central heating radiator.<br /><br /><b>Bathroom</b> - A fully tiled bathroom with grey marble effect tiles comprising of a 3/4 bath with a rainfall shower over, washbasin with storage below and a low flush WC. Storage cupboard, laminate flooring, extractor and a chrome heated towel rail.<br /><br /><b>External</b> - To the front of the property is an open plan garden with lawn and mature shrubs. To the rear (main entrance) is an enclosed garden with a paved patio seating area, gravelled area, stone pathway and an off-road parking space.<br /><br />