Property Details:
• Type: Terraced
• Tenure: FREEHOLD
• Floor Area: 1174 sqft
Key Features:
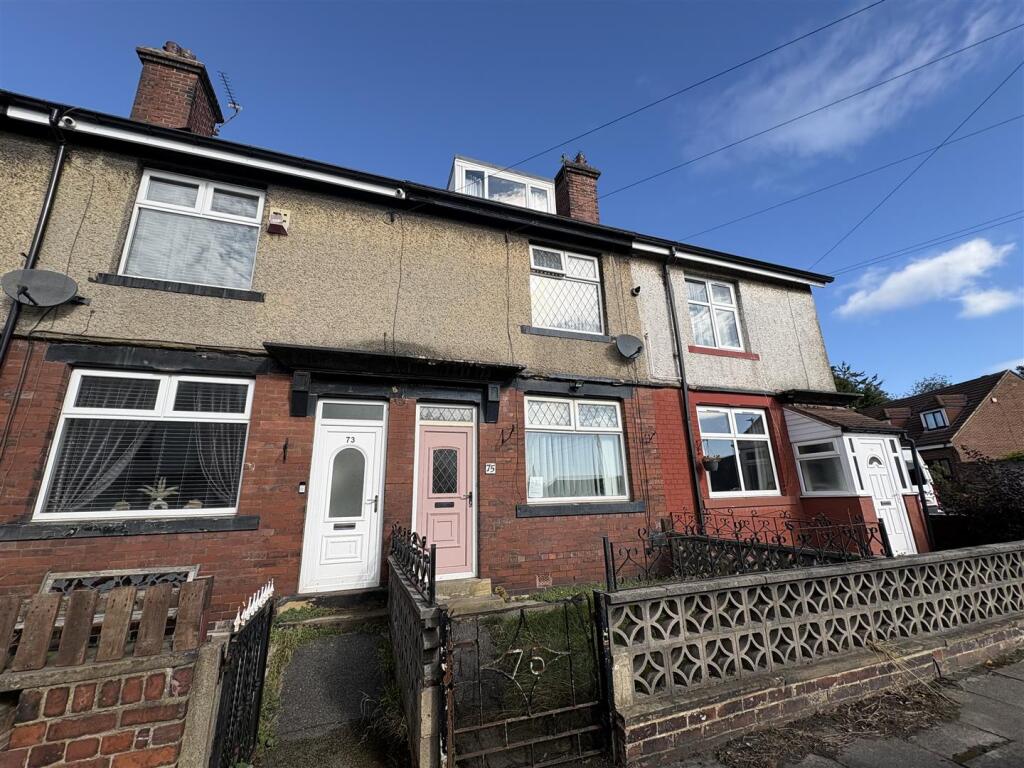
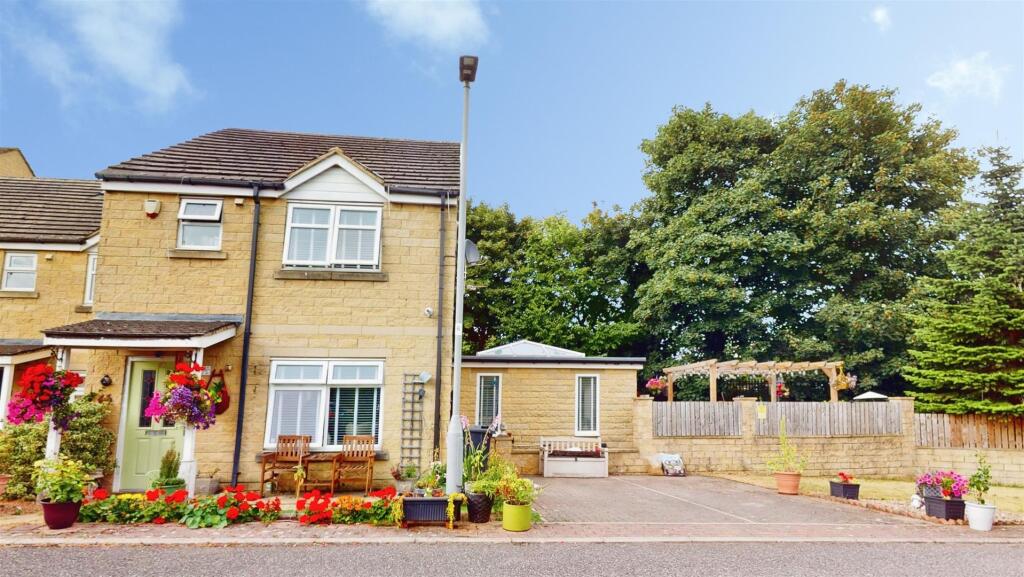
• THREE BEDROOM MID TOWN HOUSE
• GCH & PVCu DOUBLE GLAZING
• LIVING ACCOMMODATION SET OVER THREE FLOORS
• CONSERVATORY TO THE REAR
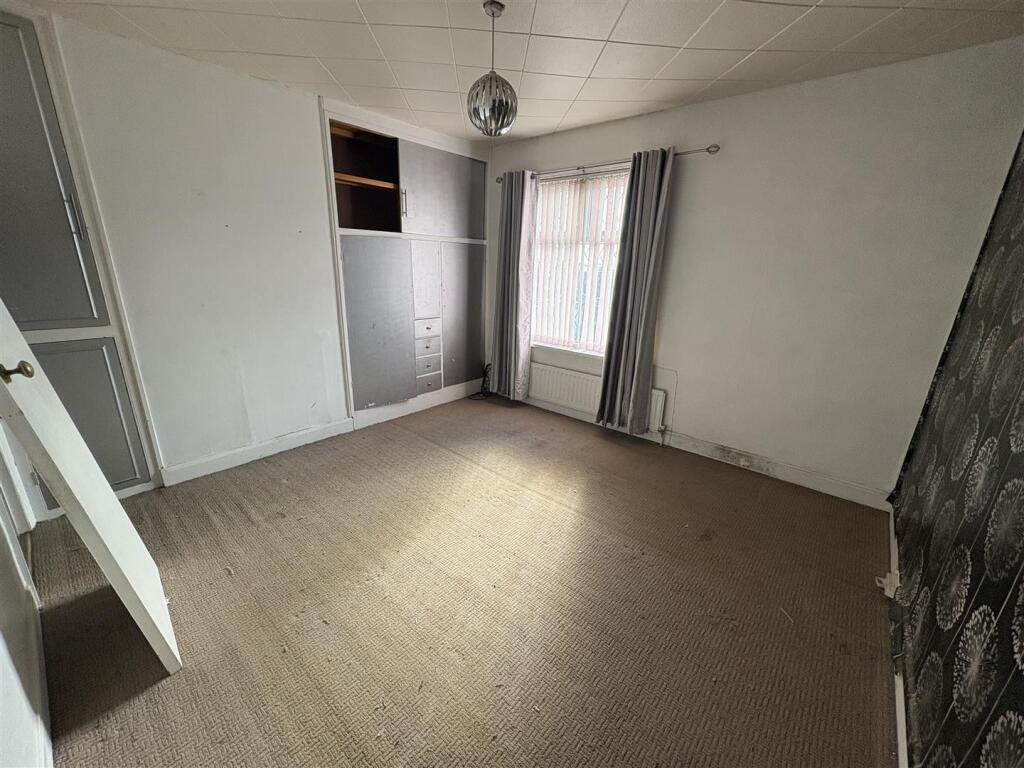
• FITTED FURNITURE TO BEDROOMS 1 & 3
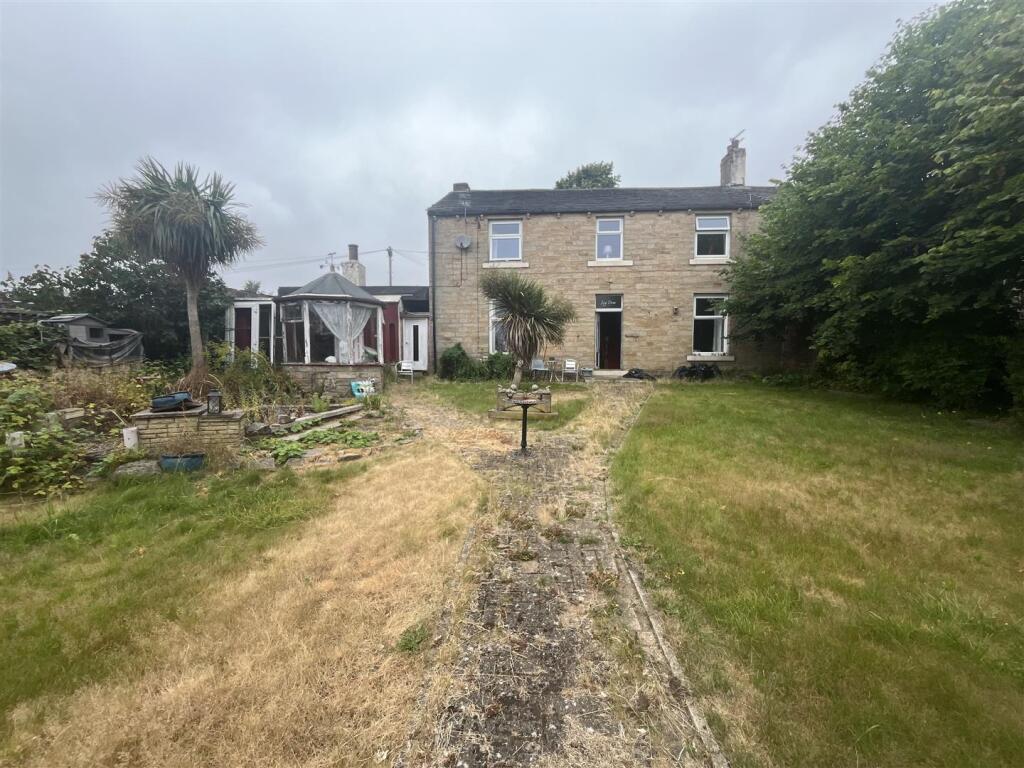
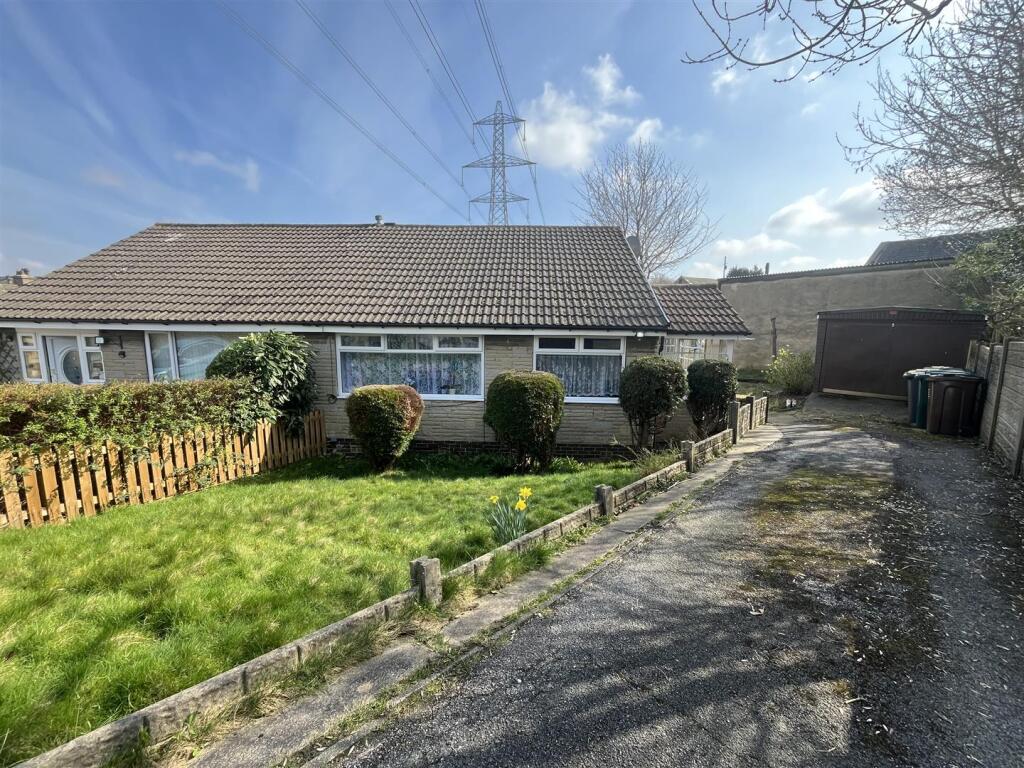
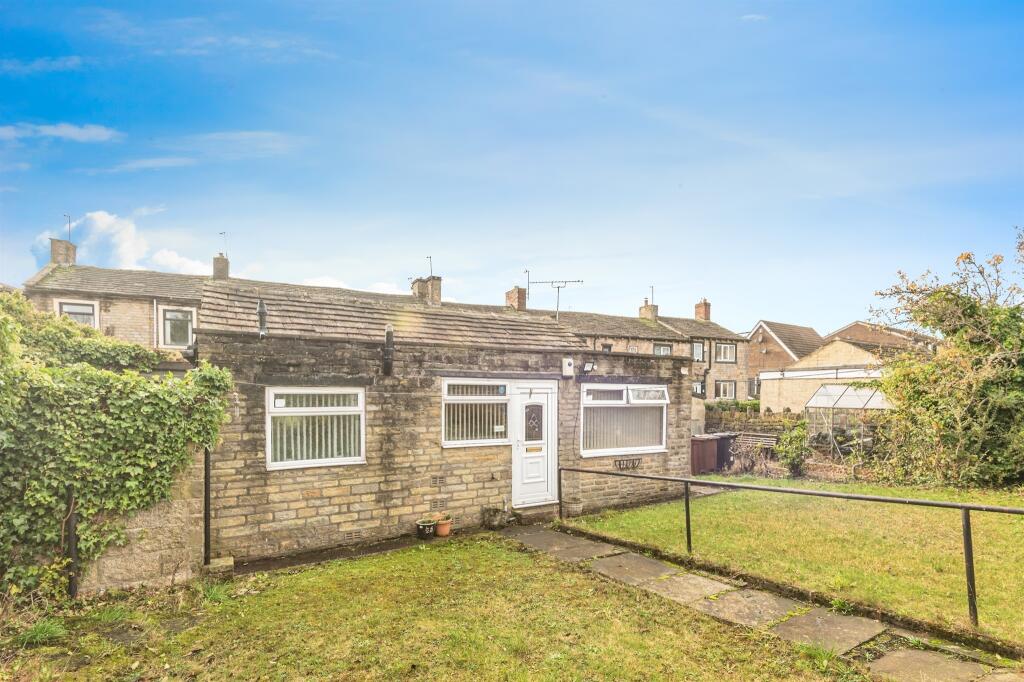
• GARDENS FRONT & REAR
• ON STREET PARKING
• EPC - D
• IDEAL FIRST PURCHASE/ INVESTMENT OPPORTUNITY
• NO CHAIN
Location:
• Nearest Station: Low Moor Station
• Distance to Station: 0.30318587165900435 miles
Agent Information:
• Address: Midland Bank Chambers Smithies Lane,
Birstall,
WF17 9EH
Full Description:
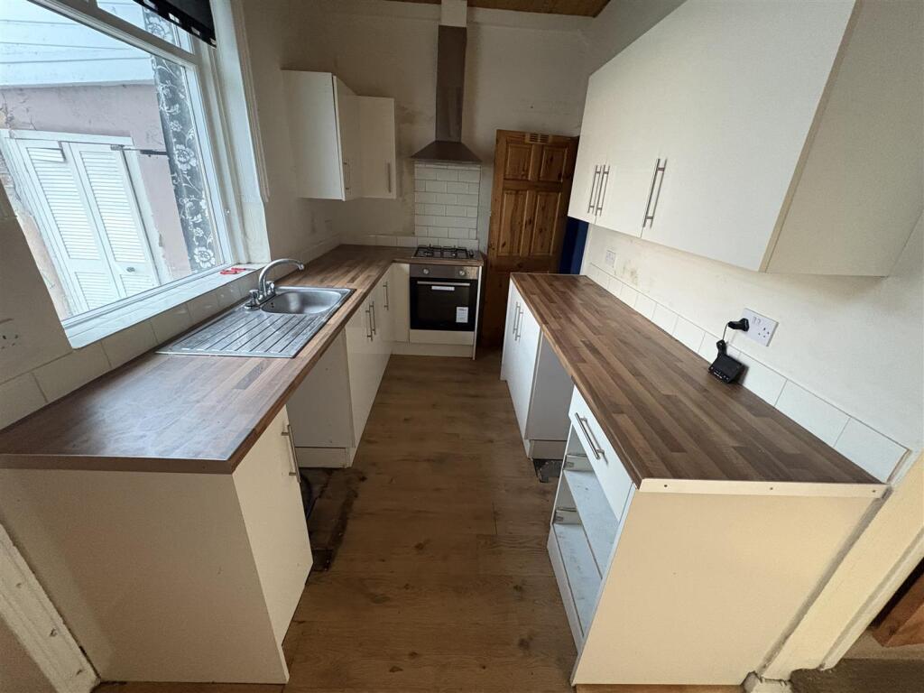
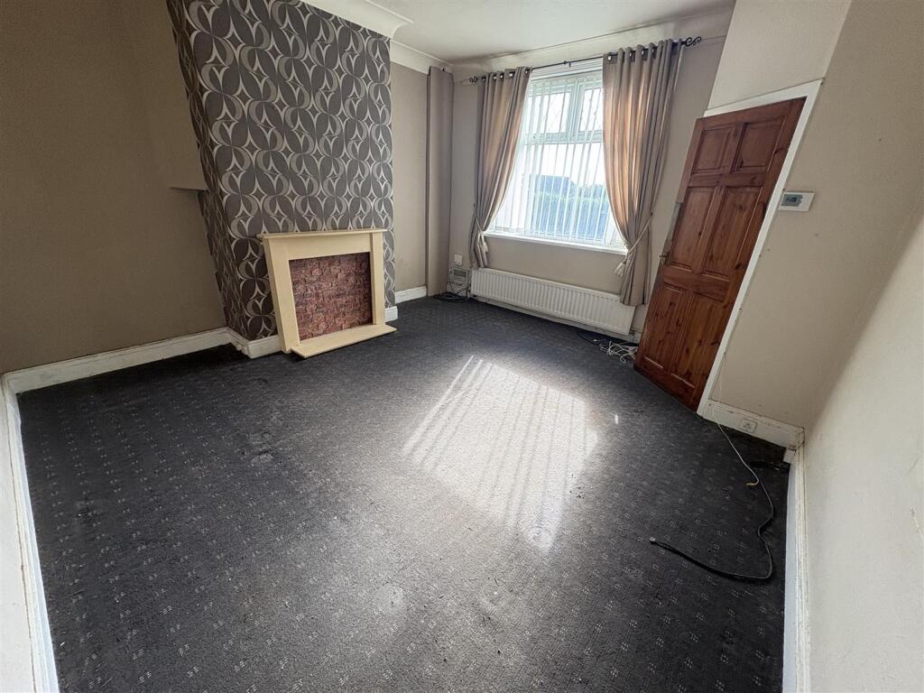
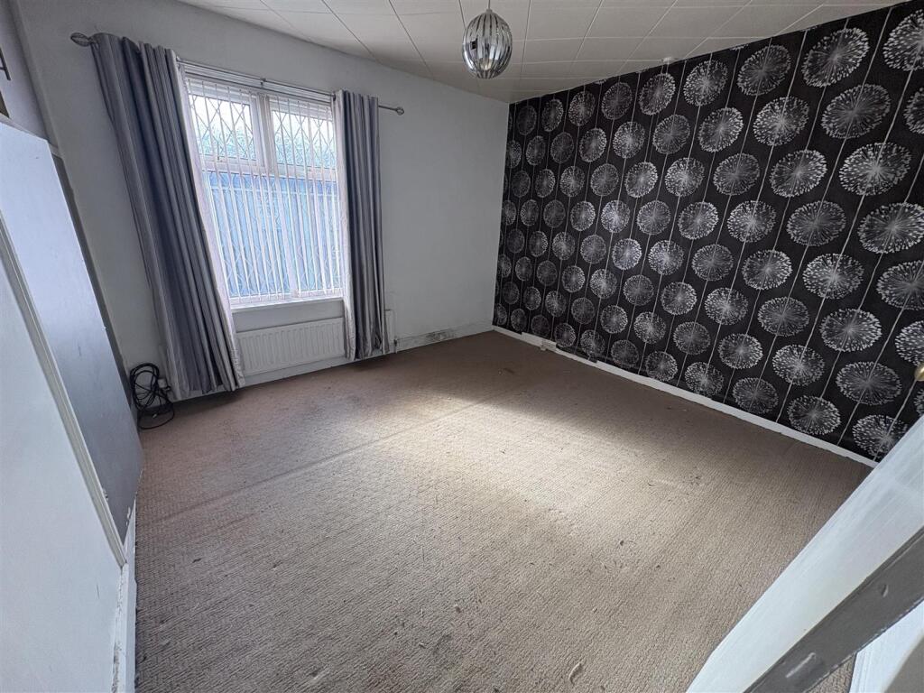
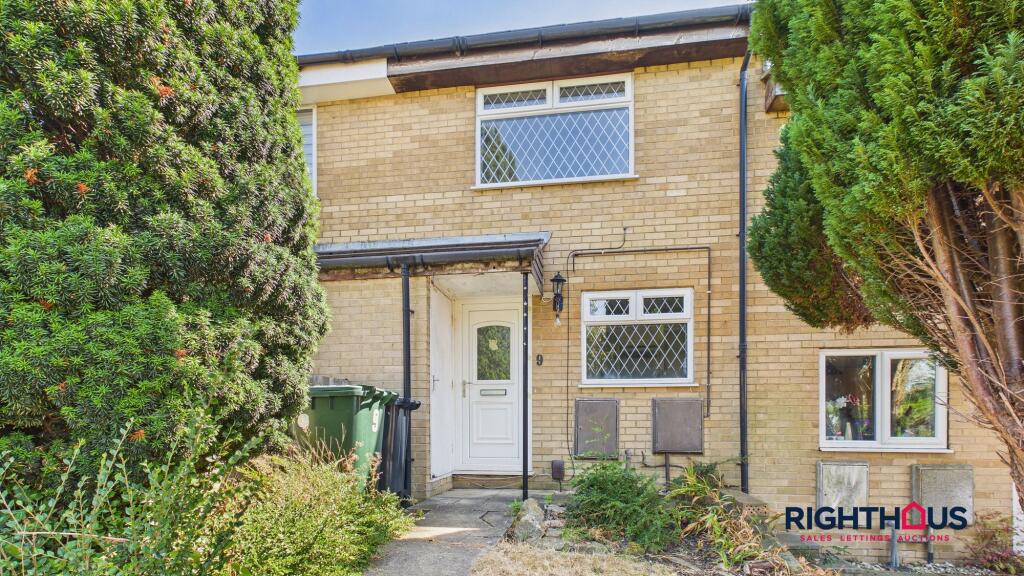
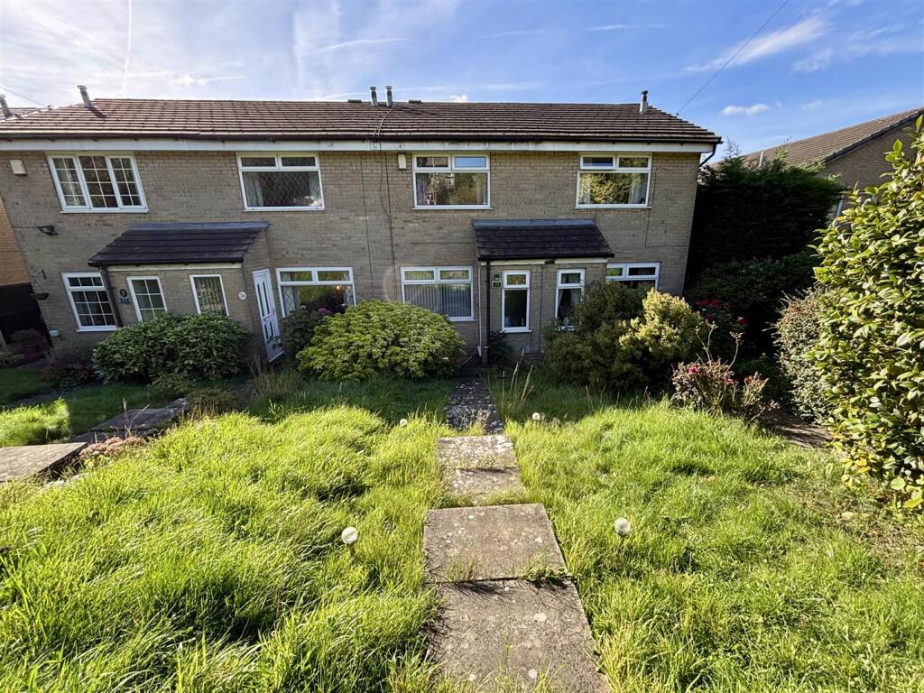
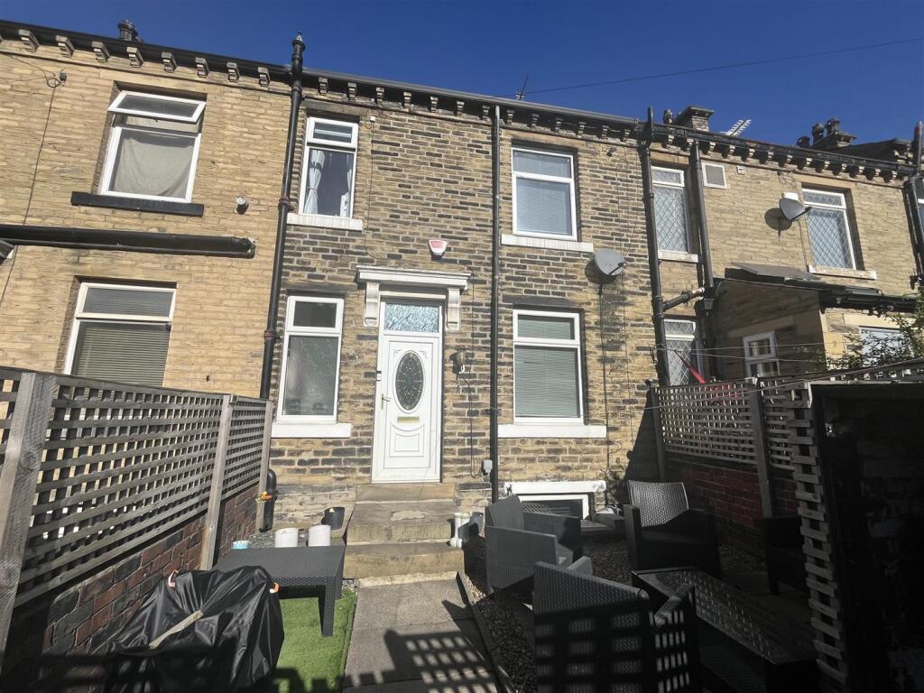
***** THREE BEDROOM TOWN HOUSE - ACCOMMODATION SET OVER THREE FLOORS - CONSERVATORY TO REAR - NO CHAIN ***** This property has gas central heating and PVC double glazing and comprises: entrance vestibule, lounge, fitted kitchen, conservatory, landing, two bedrooms, bathroom, loft bedroom three. To the outside, there are gardens to the front and rear with on street parking to the front. Conveniently located close to all amenities including Low Moor Train Station, it is ideally placed for access to Bradford centre and the nearby M62. A ideal first purchase or buy to let investment, an early viewing of this realistically priced property is recommended.<br /><br /><b>Entrance Vestibule</b> - Laminate flooring. Front entrance door.<br /><br /><b>Lounge</b> - 4.3m x 4.1m (14'1" x 13'5") - Window to front. Radiator. Coving to ceiling.<br /><br /><b>Kitchen</b> - With base and wall units incorporating inset stainless steel sink and drainer. Gas hob, electric oven and extractor hood. Plumbed for automatic washing machine. Tiled splashbacks. Stairs to first floor. Understairs storage cupboard.<br /><br /><b>Conservatory</b> - Door to rear.<br /><br /><b>Landing</b> - Stairs to loft bedroom three.<br /><br /><b>Bedroom One</b> - 3.7m x 3.7m (12'1" x 12'1") - With fitted wardrobes and drawers. Window to front. Radiator.<br /><br /><b>Bedroom Two</b> - 2.8m x 2.2m (9'2" x 7'2" ) - Window to rear. Radiator.<br /><br /><b>Bathroom</b> - Part tiled with three piece suite comprising: bath with shower attachment, pedestal wash hand basin, low flush wc. Window to rear.<br /><br /><b>Second Floor Landing</b> - Access to underaves storage.<br /><br /><b>Loft Bedroom Three</b> - 3.7m x 3m (12'1" x 9'10") - With storage cupbaords. Window to front. Radiator.<br /><br /><b>Exterior</b> - Gardens to the front and rear with on street parking to the front.<br /><br /><b>How To Get There</b> - From Chain Bar roundabout proceed up Cleckheaton Road and continue through Oakenshaw into Low Moor. First Street is a turning on the right hand side where number 75 will be found on the left, signified by our For Sale board.<br /><br />