Property Details:
• Type: Semi-Detached
• Tenure: FREEHOLD
• Floor Area: N/A
Key Features:
• Three bedrooms
• Semi-detached property
• Extended to the side
• Two reception rooms
• CCTV Security
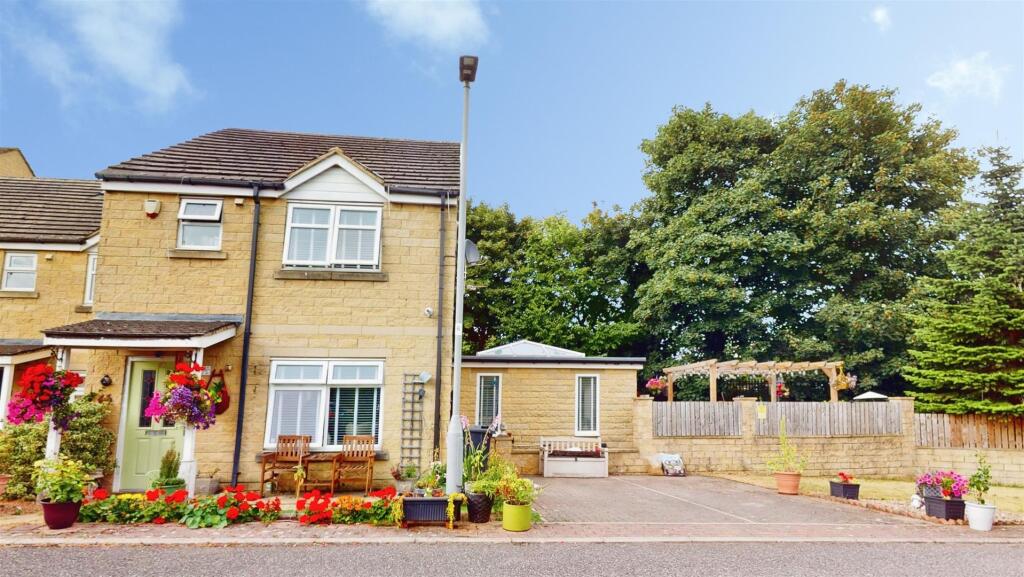
• Double driveway
• Large corner plot
• Bi-folding doors to garden
• Decking with pergola & pond
• End of cul-de-sac location
Location:
• Nearest Station: Low Moor Station
• Distance to Station: 0.7229424778653265 miles
Agent Information:
• Address: 9 Square,
Northowram,
HX3 7HW
Full Description:
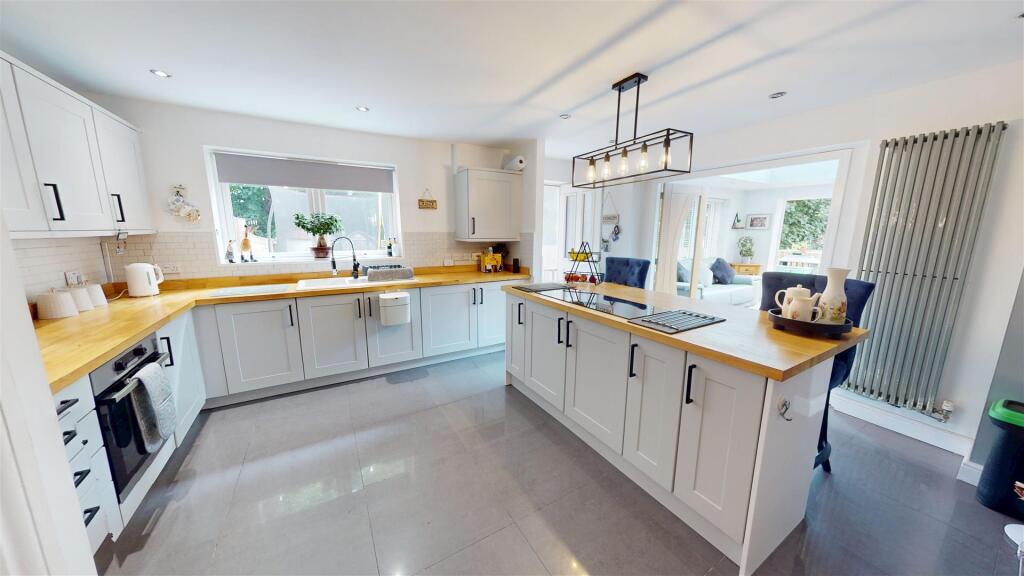
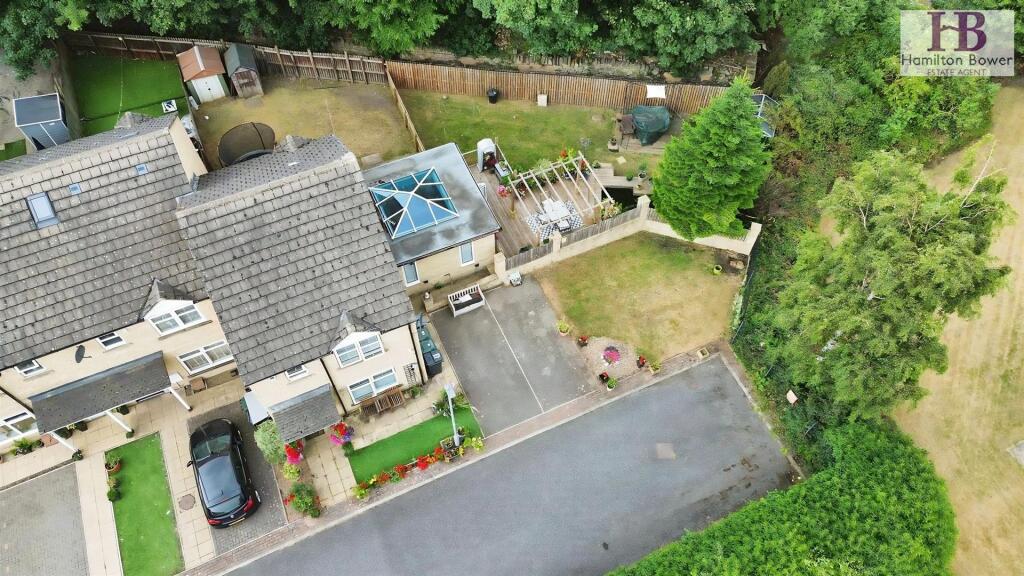
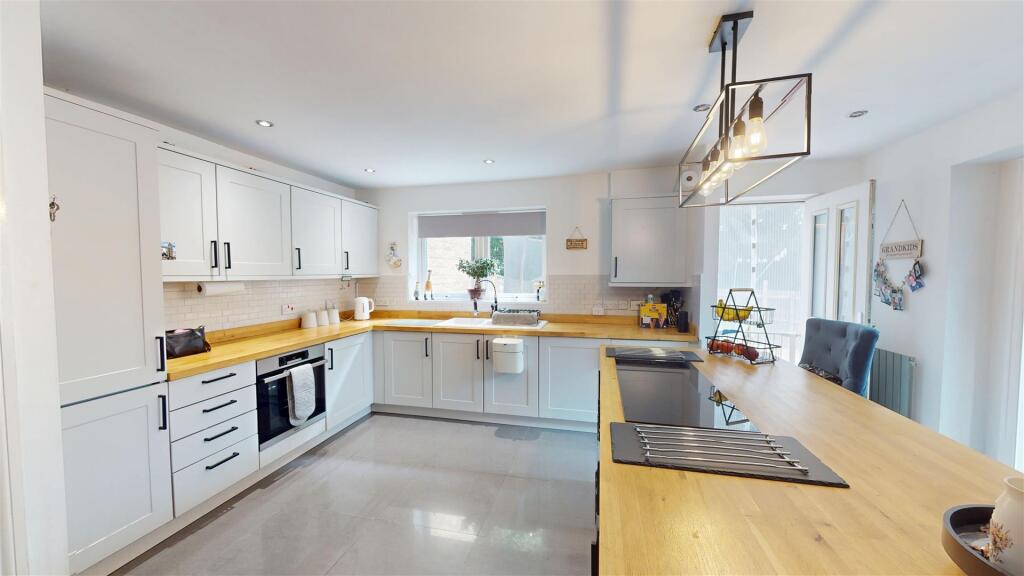
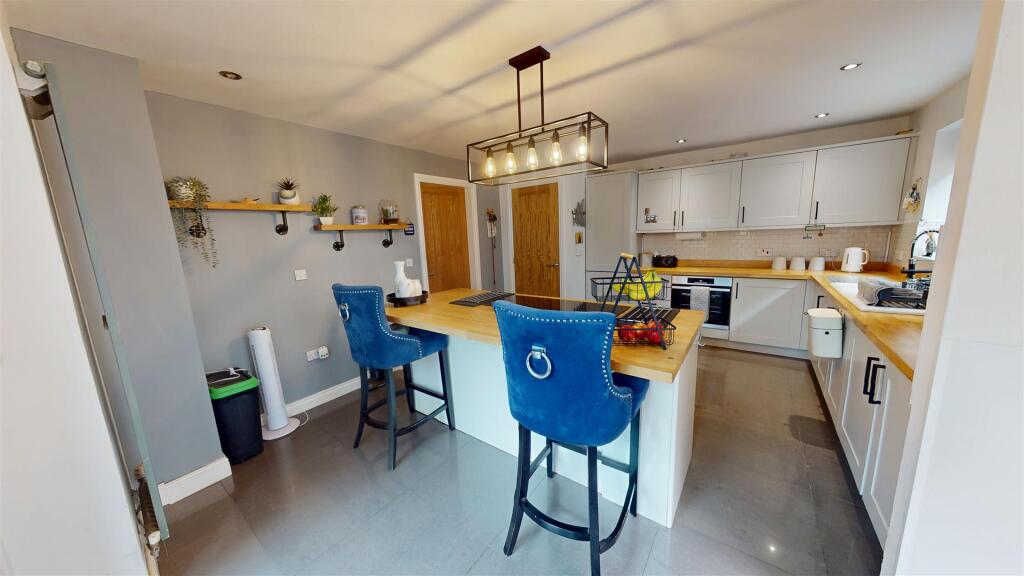
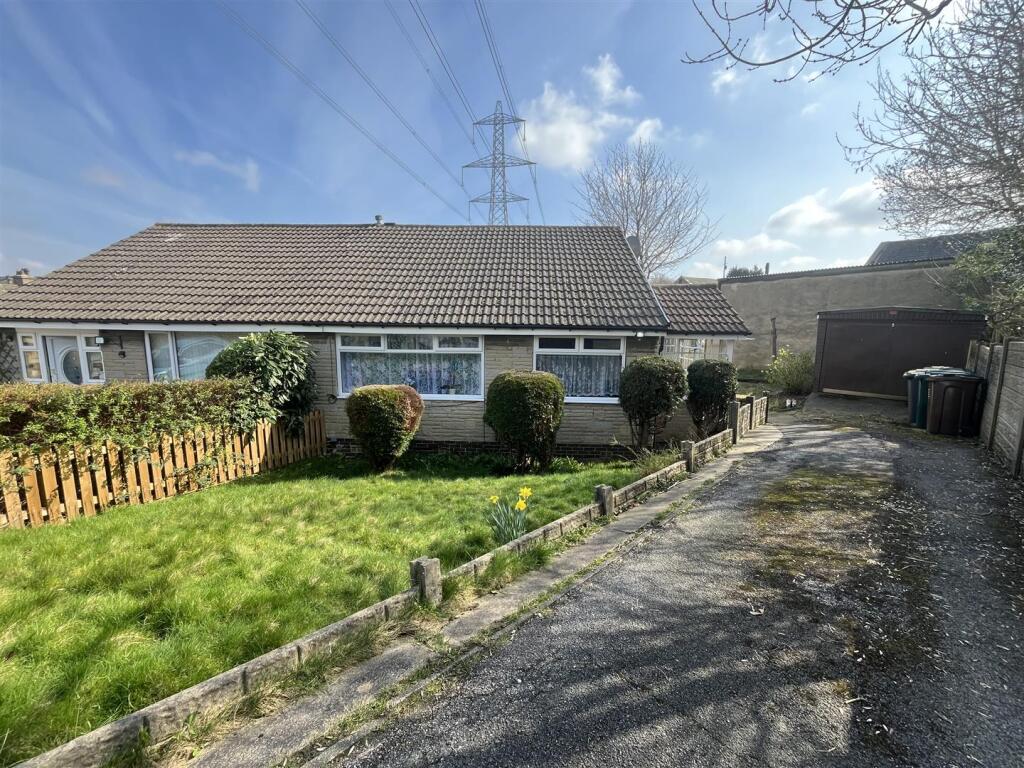
Offered to the market is this EXTENDED THREE BEDROOM SEMI-DETACHED PROPERTY benefitting from a spacious corner plot located on a quiet cul-de-sac in Low Moor - BD12 with local amenities and schools nearby. With two good-sized reception rooms, a contemporary open-plan kitchen, and a large corner garden complete with patio and pergola, we expect this property to be popular with family buyers seeking a home in the area.<br /><br />Internally comprising; entrance hallway, living room, open-plan kitchen, extended orangery/reception room, master bedroom with WC, a further double and single bedroom, bathroom and loft.<br /><br />Externally the property is situated at the top of the cul-de-sac on a large corner plot offering potential for further extension (STPC), has a driveway offering parking for two cars, further communal parking available, and a split-garden to the rear and side complete with a decking area, lawn and pergola.<br /><br />The property is maintained to a high standard by the current owners, offers ideal use as a family home, and is available to view immediately.<br /><br />FOR MORE INFORMATION PLEASE CONTACT HAMILTON BOWER TODAY<br /><br /><b>Ground Floor</b> - <br /><br /><b>Kitchen</b> - The hub of this family home, contemporary open-plan kitchen with central island offering seating and double doors leading to the orangery.<br />With tiled flooring throughout and fitted with a wide range of matching white shaker style units with complementary wood worktops and tiled splashbacks.<br />Appliances - ceramic hob, fridge/freezer, washing machine, sink with drainer, oven/grill.<br /><br /><b>Orangery / Reception Room</b> - Extension to the side of the property with a view and bi-folding doors to the garden.<br />With a vaulted glass ceiling, an abundance of natural light, and versatile use as extra living space or a family dining doom.<br /><br /><b>Living Room</b> - Well-presented living room to the front of the property with wood flooring and access through to the kitchen.<br />With a fitted media wall with electric fireplace, and ample room for a large or L-shaped suite as seen.<br /><br /><b>First Floor</b> - <br /><br /><b>Primary Bedroom</b> - Good-sized primary bedroom with accompanying WC and a view to the front of the property.<br />With full-length fitted mirrored wardrobes, and offering ample room for a large bed with side tables and dressing furniture.<br />The primary bedroom previously had an en-suite shower room (now split WC & fitted wardrobes), if preferable this could be reverted back to allow for an en-suite.<br /><br /><b>Wc</b> - Primary bedroom WC with laminate flooring, wall-tiling and wash basin.<br /><br /><b>Bedroom</b> - Second bedroom, a further double room with a view to the rear of the property.<br />With an accompanying storage cupboard/wardrobe, and ample room for a double bed with side table and dressing furniture.<br /><br /><b>Bedroom</b> - Third bedroom, a single/three-quarter room with a view to the side of the property - potential use as a home office for those working remotely.<br /><br /><b>Bathroom</b> - Contemporary shower room to the first floor with frosted window to the front of the property.<br />With laminate flooring, wall-tiling, and a three-piece suite - walk in shower, WC, wash basin and towel rail.<br /><br /><b>External</b> - <br /><br /><b>Side Garden</b> - The property benefits from a split garden to the rear, with the side area having gated front access and access from the bi-folding orangery doors.<br />With a large decking area with pergola leading from the property offering an ideal space for outdoor seating.<br />To the lower tier a good-sized lawn with garden pond, a second decking area and ideal space for this family home.<br /><br /><b>Rear</b> - Second garden area, to the rear of the property with access from the kitchen and gated access from the side garden.<br />With a flagged patio area leading from the property, a central lawn, and two garden sheds to the lower end.<br /><br /><b>Front</b> - The property offers a double driveway to the front of the property with off-street parking for two cars.<br />To the side of the driveway is a lawned area which offers potential for further parking to be added, and also a communal parking bay for two cars offering residents parking.<br /><br />