For Sale
£220,000
Priory Road, Ilchester, Yeovil
2 bd
1 ba
Terraced
Ilchester
Listed by Fox & Sons, Yeovil


Only details supplied with this listing are shown. Ask the listing contact to confirm measurements, taxes and costs.
Property Details: • Type: End of Terrace • Tenure: FREEHOLD • Floor Area: N/A
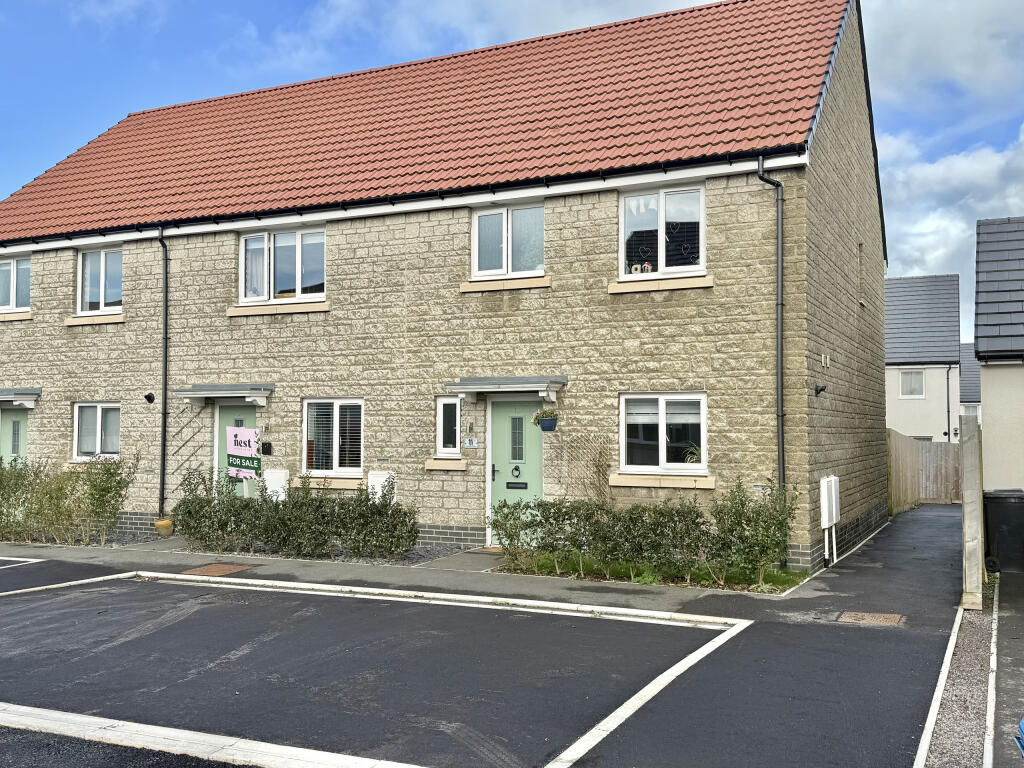
Key Features: • Nest Yeovil Code - 1798 • No Chain • Stylish Home • Modern Kitchen/Diner • Three Bedrooms • Bathroom, En-Suite & WC • Attractive Garden • Off-Road Parking for Three Vehicles
Location: • Nearest Station: Yeovil Pen Mill Station • Distance to Station: 5.452781012694781 miles
Agent Information: • Address: South West
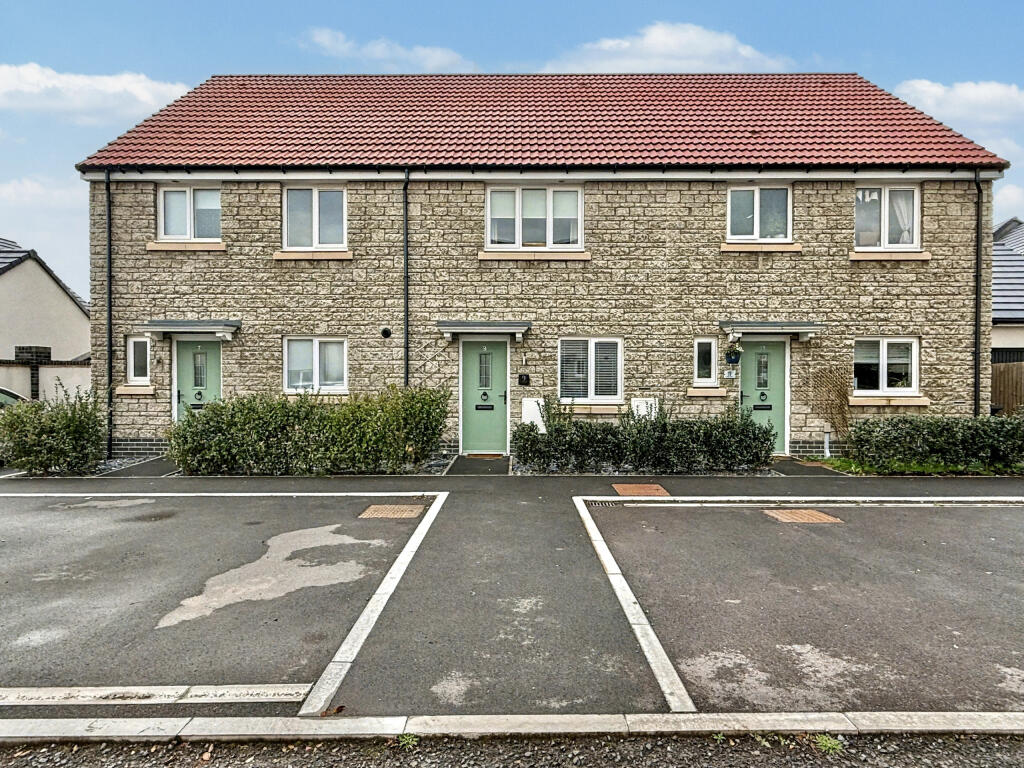
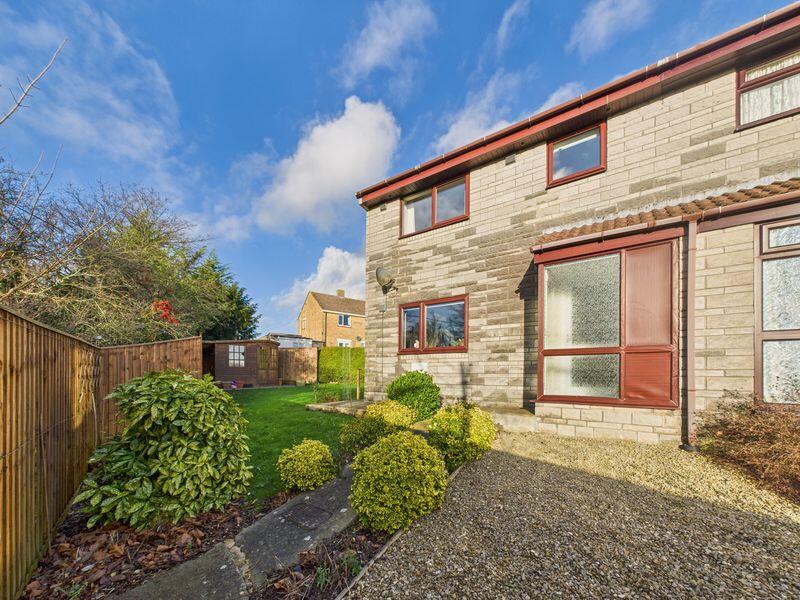
Full Description: Presented in exceptional show home condition, this beautifully maintained three-bedroom family home was built in 2022 and offers modern, stylish living throughout – perfect for growing families or those seeking a turnkey property. <br /> <br />Upon entering, you are welcomed by a bright and inviting entrance hall with stairs rising to the first floor, a convenient ground floor WC, and doors leading to the kitchen/diner and living room. <br /> <br />The heart of the home is the contemporary open-plan kitchen/diner, thoughtfully designed with a range of sleek wall and base units. It features an integrated oven with gas hob and extractor over, along with space for a high-level fridge/freezer, dishwasher and washing machine. The layout flows seamlessly into a generous dining area, providing ample room for a family-sized table and chairs – ideal for both everyday living and entertaining. <br /> <br />The living room is a beautifully presented, light-filled space with a practical understairs storage cupboard and double doors opening directly onto the garden patio, creating a wonderful connection between indoor and outdoor living. <br /> <br />To the first floor, the property offers three well-proportioned bedrooms. The principal bedroom benefits from a modern ensuite shower room, while the remaining bedrooms are served by a stylish contemporary family bathroom suite. <br /> <br />Externally, the rear garden is an attractive and well-designed space. An initial patio area provides the perfect spot for outdoor dining, alongside a shed area for storage. This leads to a substantial lawned section, and a further patio seating area at the rear of the garden – ideal for enjoying the sun throughout the day. Side gate access adds additional convenience. <br /> <br />To the front of the property, there is private off-road parking for three vehicles, providing excellent practicality for families and visitors alike. <br /> <br />Early viewing is highly recommended to fully appreciate the quality and finish of this superb modern home. <br /> <br />Service Charge - there is a yearly service charge payable for upkeep of the development. Our vendors have advised this is approx. £230p/a.
If the interactive map is unavailable, open the supplied location in maps.
Open location in mapsThe pin uses coordinates supplied with this listing. Confirm the exact location with the listing contact.
Added and updated dates describe the Mirror record. Source publication and verification dates are shown separately when known; none establishes time on market. Confirm current price and availability with the listing contact.
View original listing