Property Details:
- Type: Semi-detached bungalow
- Bedrooms: 2
- Bathrooms: 1
Agent: Quentin Marks Estate Agents - Bourne
Phone: 01778 324937
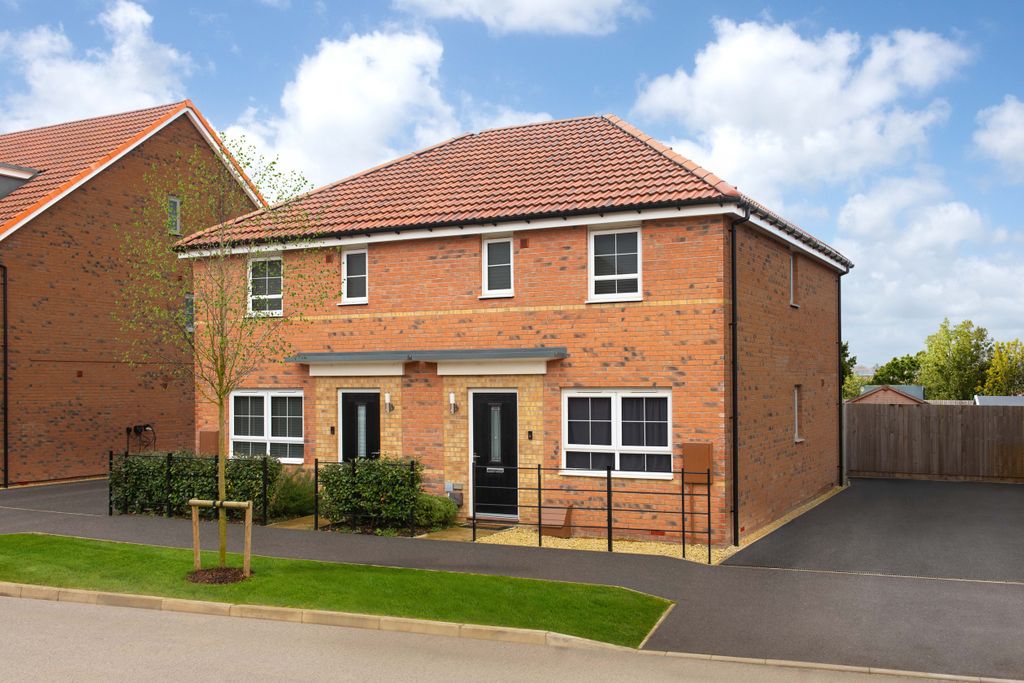
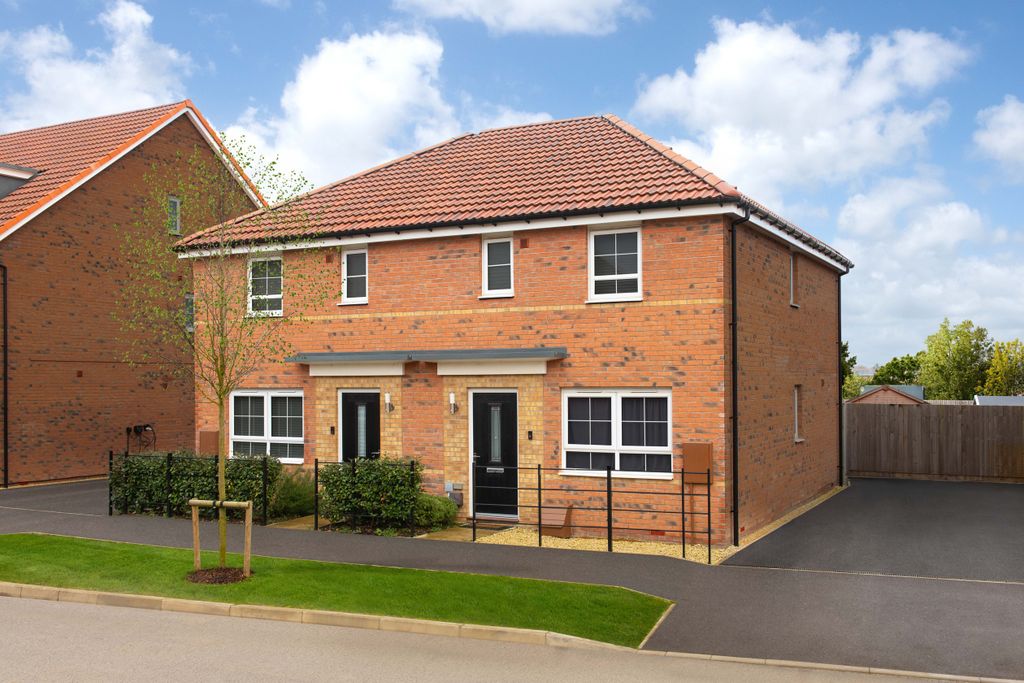
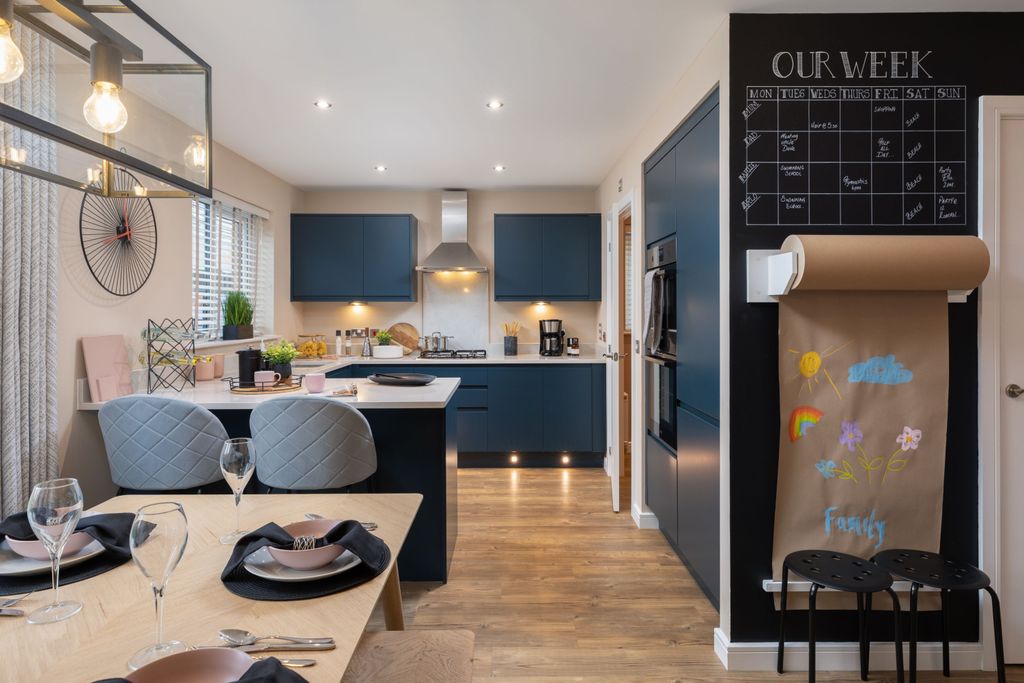
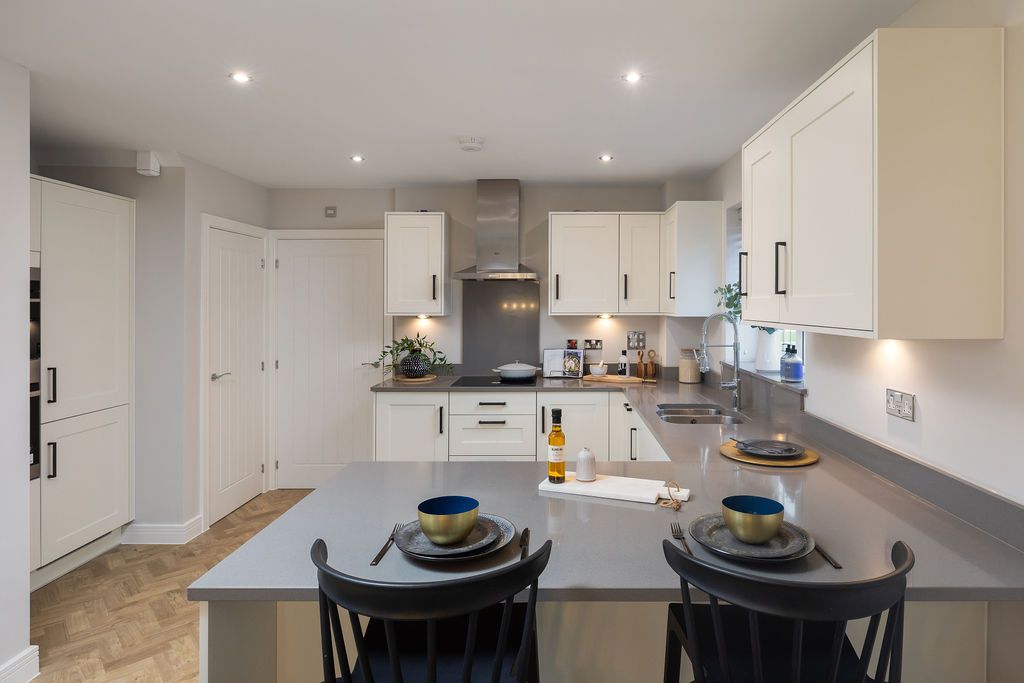
<br/><b>SUMMARY</b><br/>This is a semi detached bungalow which occupies a good sized plot and is conveniently located for Bourne's town centre. The bungalow has the benefit of 2 bedrooms, a lounge and kitchen and a bathroom that has been converted to a wetroom. The property has uPVC double glazing & gas CH.<br/><br/><br/><b>DESCRIPTION</b><br/>This spacious semi detached bungalow occupies a pleasant corner position at the junction of Austerby and Austerby Close, within walking distance of Bourne town centre. The property is offered for sale with no onward chain.<br/><br/>The bungalow is accessed via a side hallway with a UPVC double-glazed entrance door. The hallway benefits from a built-in shelved cupboard housing the Glow Worm gas fired central heating boiler, together with an additional built-in coat cupboard.<br/><br/>The front-facing lounge features a UPVC double-glazed window, providing a pleasant outlook. Also situated at the front of the property, the kitchen is fitted with a stainless-steel sink and drainer, a range of base units incorporating cupboards and drawers with work surfaces over, and matching eye-level cupboards. There is a UPVC double-glazed window to the front, plumbing for a washing machine and space for a cooker.<br/><br/>There are 2 bedrooms, both positioned towards the rear of the property. The main bedroom has a radiator and UPVC double-glazed window, while the second bedroom also benefits from a radiator and UPVC double-glazed window.<br/><br/>The bathroom has been converted into a wet room and comprises a low-level WC, pedestal wash hand basin, floor drain with Mira shower above. There is also a radiator, UPVC double-glazed window to the side and fully tiled walls.<br/><br/>Outside<br/>The property has a small front garden, enclosed by fencing with gated access and a pathway leading to the side entrance door.<br/>The rear garden, which extends around the side of the property, is a good size and fully enclosed. It includes a paved patio area, lawn and gated access to both the front and rear.<br/>The garden also provides access through a personal door into the single garage, which benefits from an up-and-over main door, lighting and power.<br/>The property is offered for sale with no onward chain.<br/><br/>Agents Note<br/>Please note that the AML fee covers the cost of carrying out the required identity and anti-money laundering checks. Once these checks have been completed, the fee cannot be refunded, even if the property purchase does not go ahead.<br/><br/><br/><br/>1. MONEY LAUNDERING REGULATIONS: Intending purchasers will be asked to produce identification documentation at a later stage and we would ask for your co-operation in order that there will be no delay in agreeing the sale.
2. General: While we endeavour to make our sales particulars fair, accurate and reliable, they are only a general guide to the property and, accordingly, if there is any point which is of particular importance to you, please contact the office and we will be pleased to check the position for you, especially if you are contemplating travelling some distance to view the property.
3. The measurements indicated are supplied for guidance only and as such must be considered incorrect.
4. Services: Please note we have not tested the services or any of the equipment or appliances in this property, accordingly we strongly advise prospective buyers to commission their own survey or service reports before finalising their offer to purchase.
5. THESE PARTICULARS ARE ISSUED IN GOOD FAITH BUT DO NOT CONSTITUTE REPRESENTATIONS OF FACT OR FORM PART OF ANY OFFER OR CONTRACT. THE MATTERS REFERRED TO IN THESE PARTICULARS SHOULD BE INDEPENDENTLY VERIFIED BY PROSPECTIVE BUYERS OR TENANTS. NEITHER SHARMAN QUINNEY NOR ANY OF ITS EMPLOYEES OR AGENTS HAS ANY AUTHORITY TO MAKE OR GIVE ANY REPRESENTATION OR WARRANTY WHATEVER IN RELATION TO THIS PROPERTY.