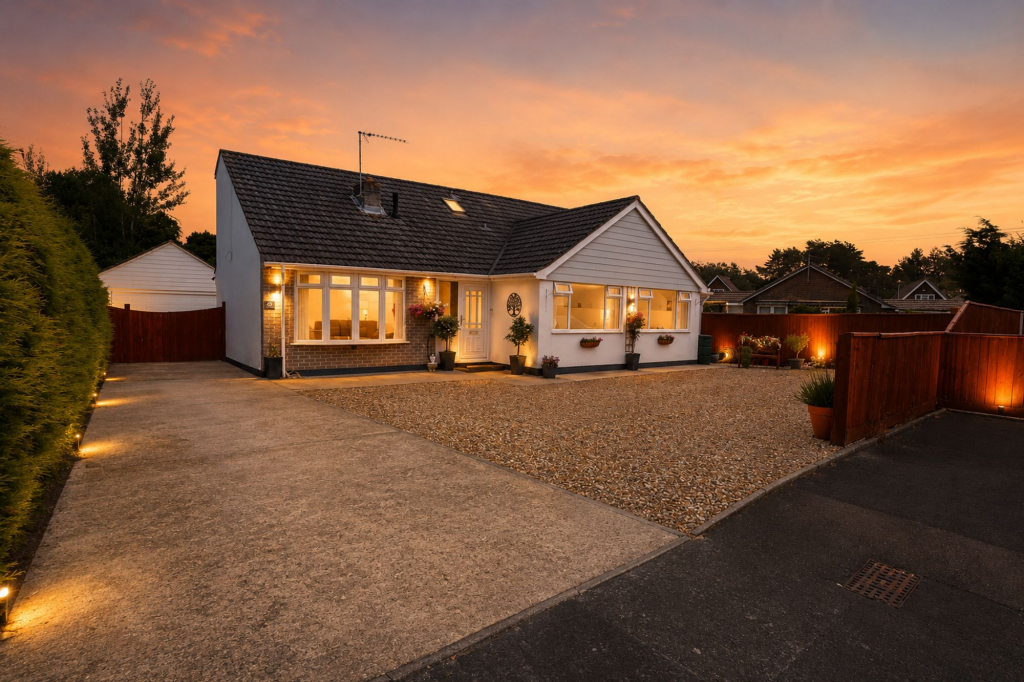
For Sale
£250,000
Orchard Court, Verwood
2 bd
2 ba
Retirement property
Verwood
Listed by Connells - Ferndown
Only details supplied with this listing are shown. Ask the listing contact to confirm measurements, taxes and costs.
Property Details: • Type: Detached • Tenure: FREEHOLD • Floor Area: N/A
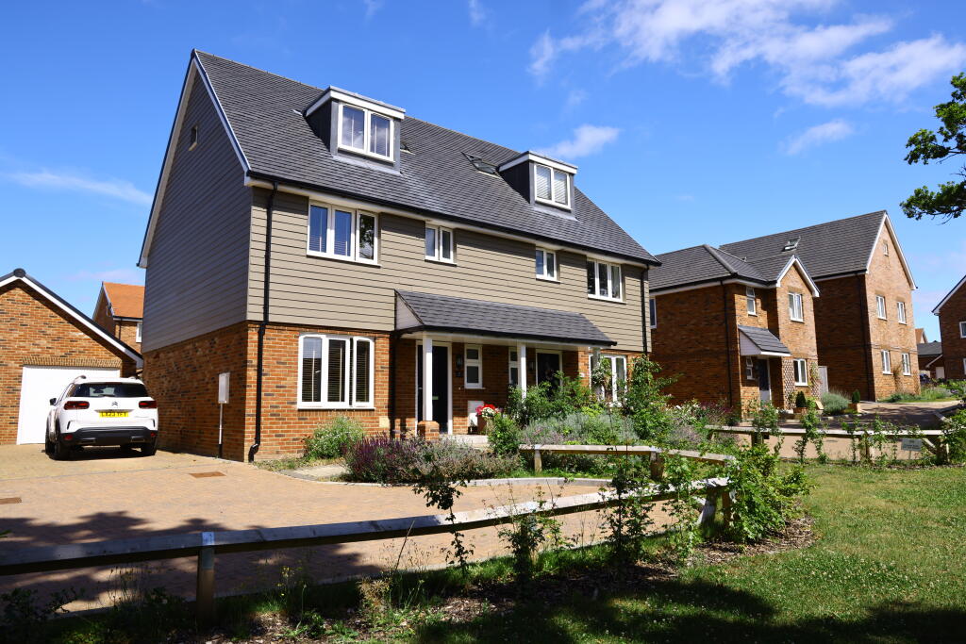
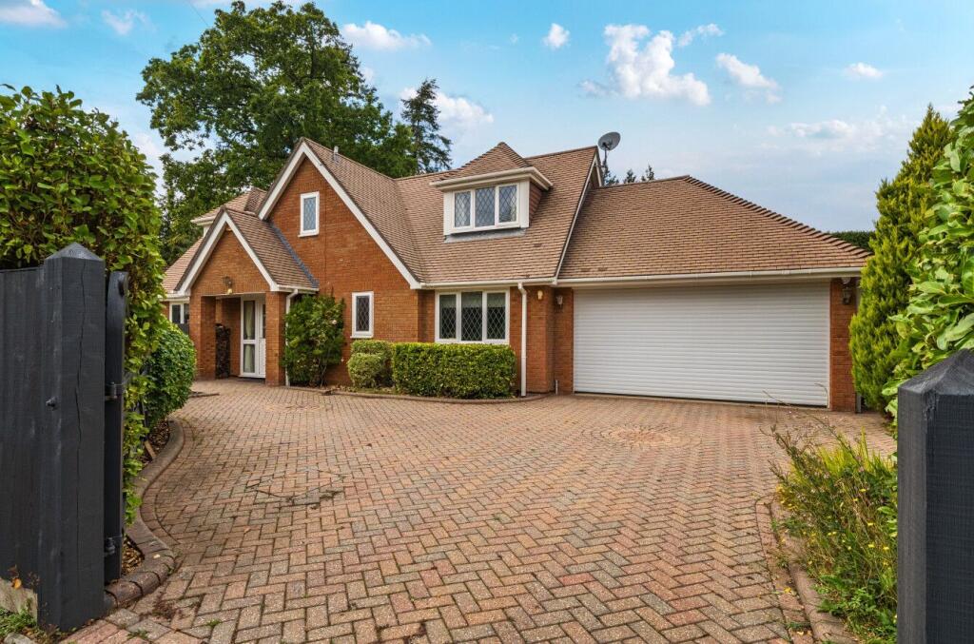
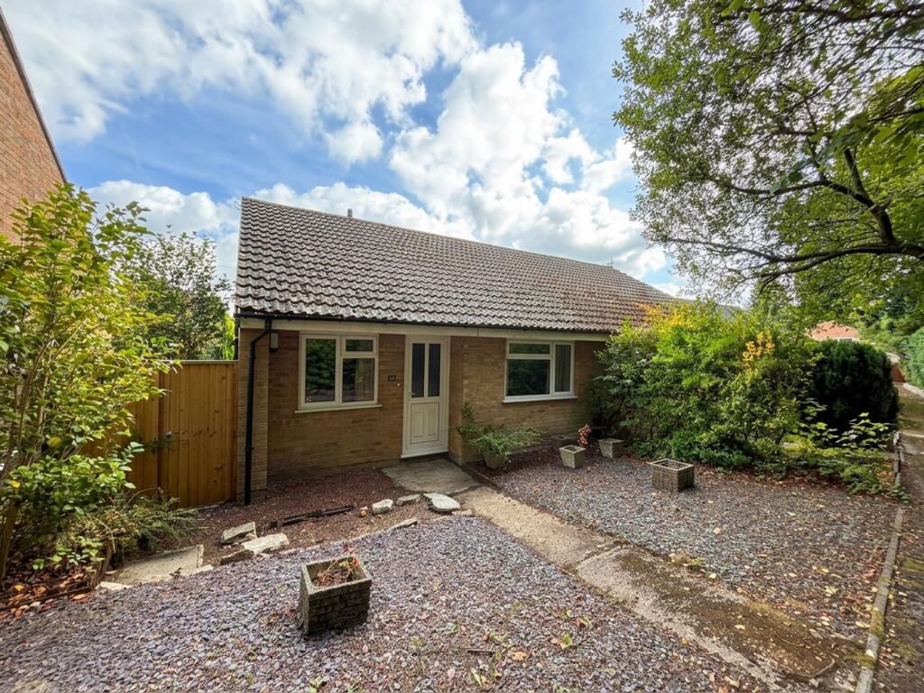
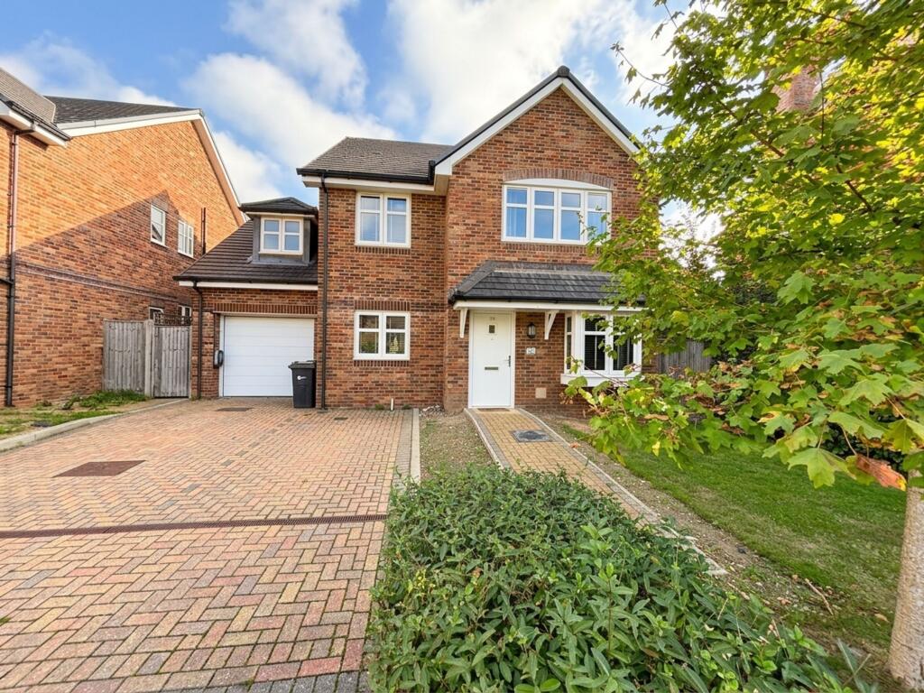
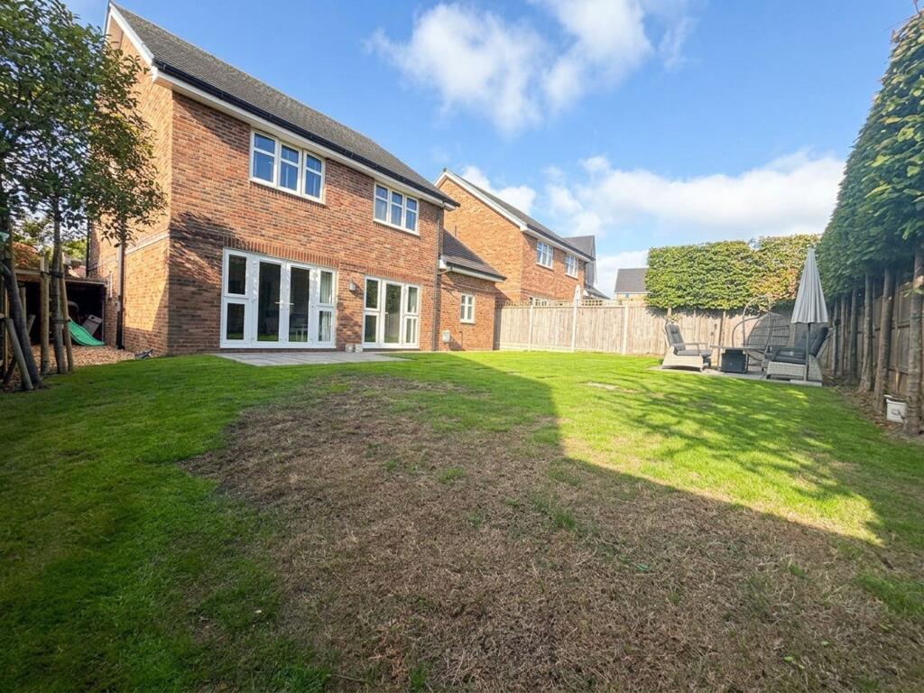
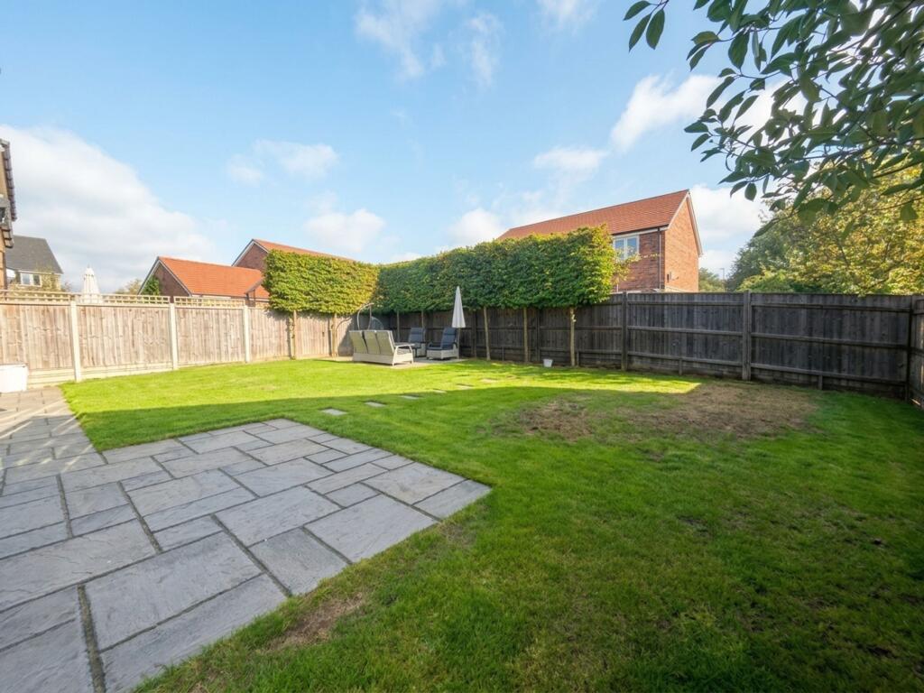
Key Features: • High spec, ENERGY EFFICIENT home, saving you money on energy bills • NO FORWARD CHAIN • Enjoy nature on your doorstep with two large OPEN GREEN SPACES • Stunning Detached House • 4 Double Bedrooms and two en-suites • Large Kitchen/Dining Room • 2 Receptions Rooms • Off Road Parking and Garage • Private Rear Garden
Location: • Nearest Station: Bournemouth Station • Distance to Station: 10.95596612195335 miles
Agent Information: • Address: 41 Castle Street, Salisbury, SP1 3SP
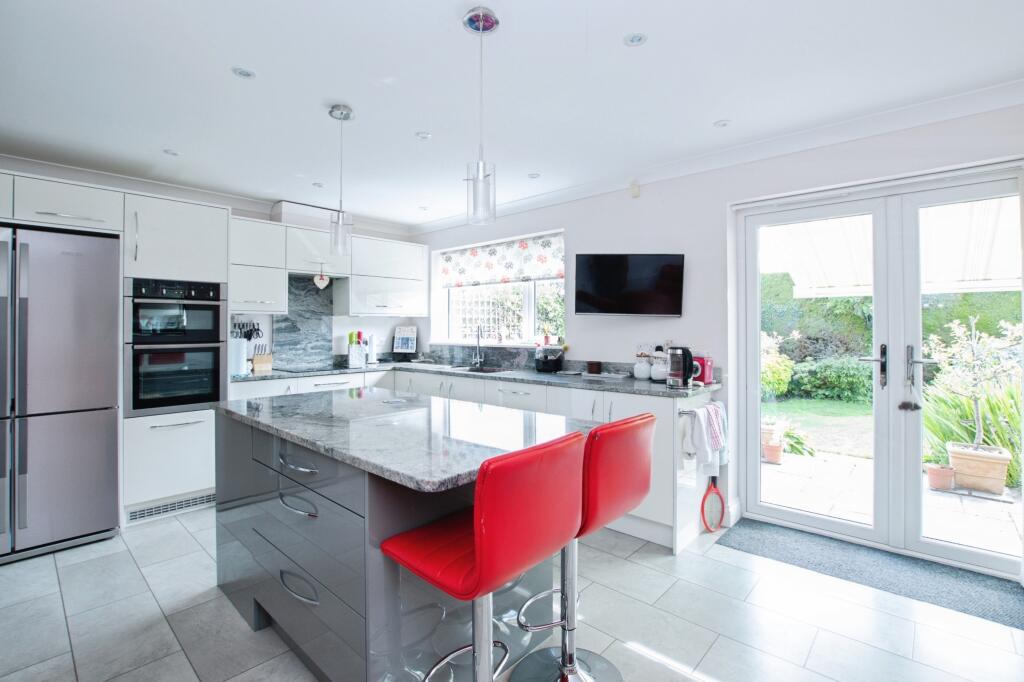
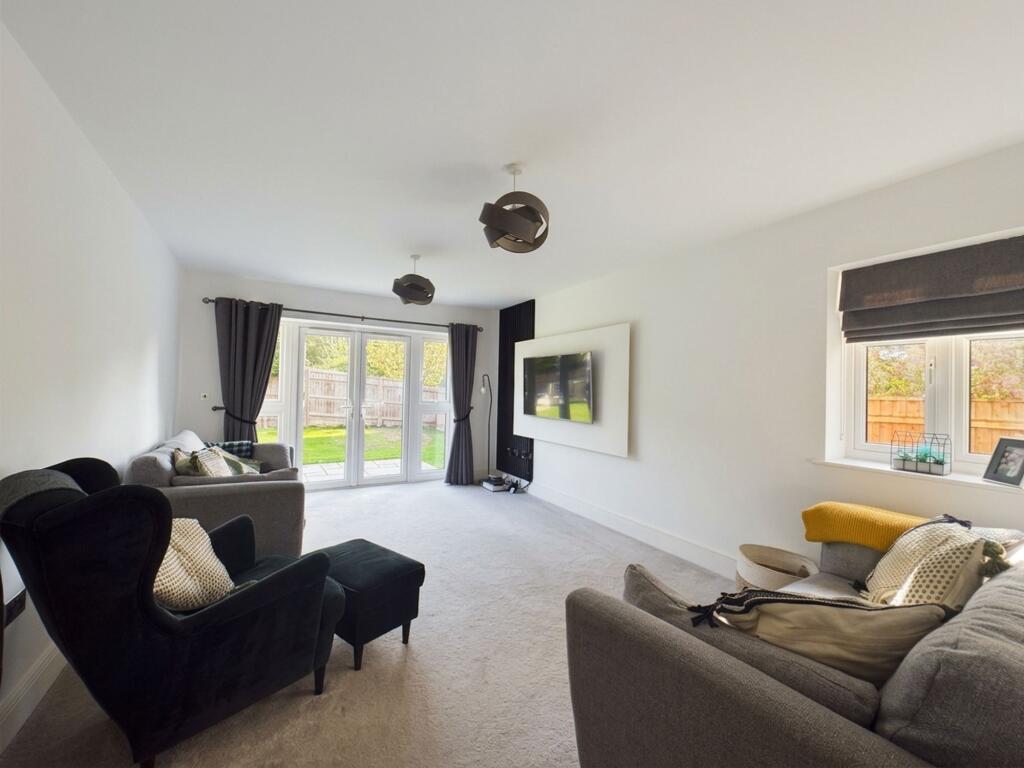
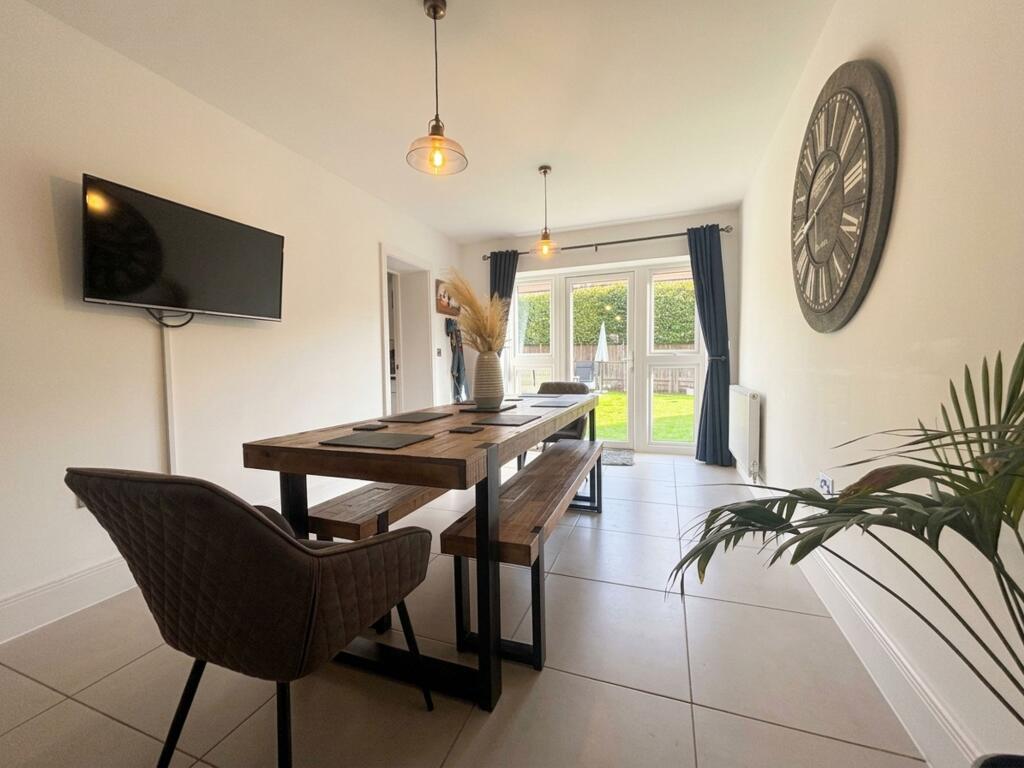
Full Description: <p>Carter and May are delighted to offer for sale this large detached family home which is beautifully presented. The property has extremely versatile accommodation, the house benefits from a layout that could suit a number of varying requirements, with an excellent balance between well-proportioned living space and a variety of bedrooms laid over two floors. The house benefits from a large, rear garden and is finished to the highest standard.</p><p>Entering the property you have a spacious hallway which provides access to all the principal rooms and stairs to the first floor.<br /><br />To the right of the property you have a study which over looks the front garden. This room could be used as a 5th Bedroom or playroom if required. To the rear of the property is the large Living room which is a excellent size and benefits from French doors leading to the rear garden. The Kitchen/dining room is located to the left and rear of the property and is the hub of the home. The kitchen/diner offers great entertaining space for families and is extremely bright having a dual aspect. The Kitchen benefits from a range of wall and base units with ample worksurface areas. All the worksurfaces in the kitchen are Quartz The Kitchen has integrated appliances to include cooker, hob and oven, fridge/freezer and dishwasher. There is further ample space for a 8-12 seater dining table and chairs. The kitchen/dining room have French doors leading to the rear garden. From the kitchen you have the utility room, The utility room has further wall and base units work surface areas and plumbing for a washing machine and tumble dryer. There is a door leading to the garage. The ground floor also benefits from a spacious store cupboards and cloakroom. The cloakroom has a WC and wash hand basin.<br /><br />Leading to the first floor, you have a spacious hallway and airing cupboard. There are four double bedrooms with the master bedroom being a particular feature having the benefit of walk in wardrobe and ensuite. The master bedroom has a En-suite shower room, with a walk in shower cubicle low level W.C, and wash hand basin. Bedroom 2 also benefits from an En-suite shower room, with walk in shower low level WC and wash hand basin.<br /><br />The modern family bathroom has a bath, wash hand basin and low level WC, which complements the generous well-proportioned accommodation.<br /><br />Further selling points to this stunning property are gas central heating, modern floor coverings and double glazing</p>
If the interactive map is unavailable, open the supplied location in maps.
Open location in mapsThe pin uses coordinates supplied with this listing. Confirm the exact location with the listing contact.
Added and updated dates describe the Mirror record. Source publication and verification dates are shown separately when known; none establishes time on market. Confirm current price and availability with the listing contact.
View original listing