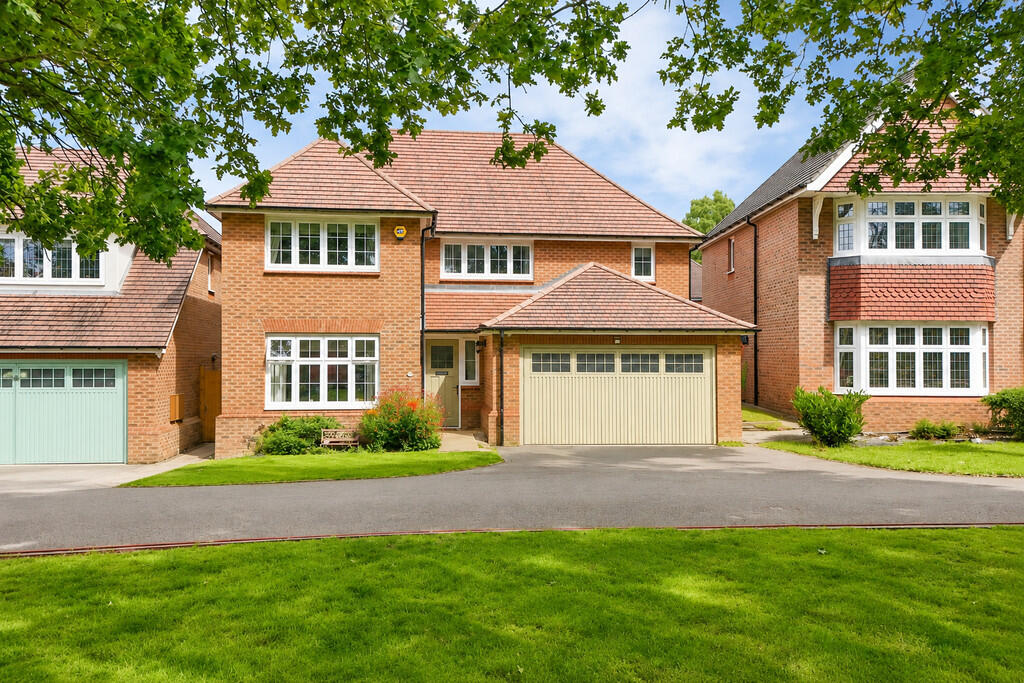
Property Details:
• Type: Flat
• Tenure: LEASEHOLD
• Floor Area: N/A
Key Features:
• 993 YEARS REMAINING ON THE LEASE
• TWO DOUBLE BEDROOMS
• IMMACULATELY PRESENTED
• ALLOCATED PARKING SPACE
• SOUGHT AFTER LOCATION
• CLOSE TO LOCAL AMENITIES
• MUST VIEW!
Location:
• Nearest Station: Polesworth Station
• Distance to Station: 1.4307555254533455 miles
Agent Information:
• Address: 6
Victoria Road
Tamworth
B79 7HL
Full Description:
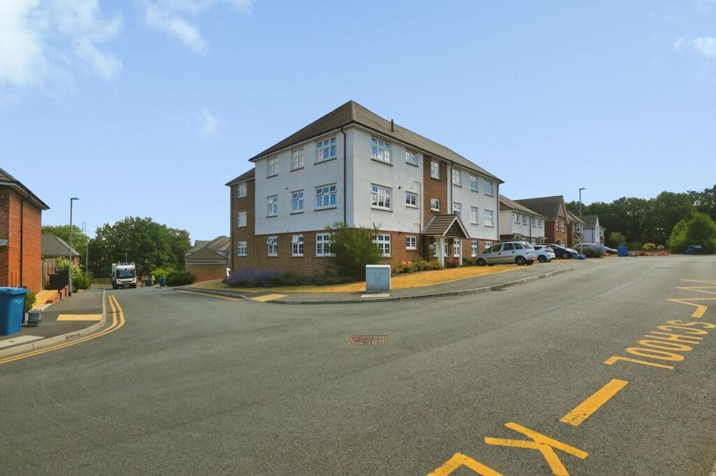
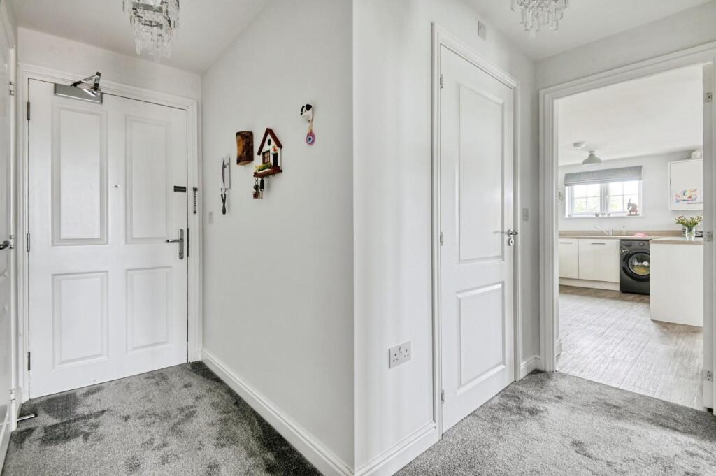
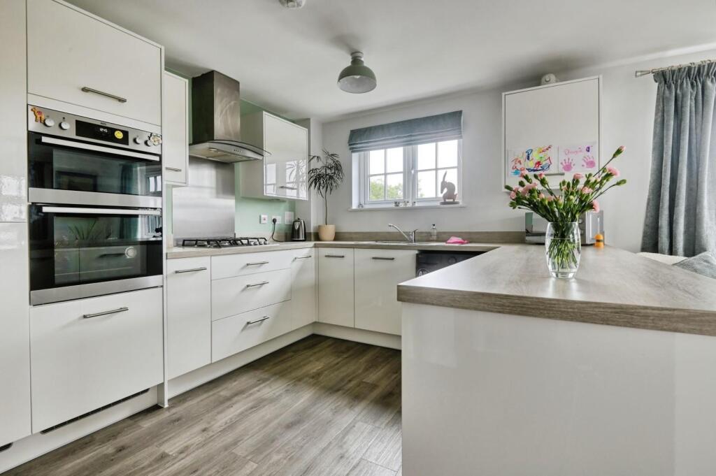
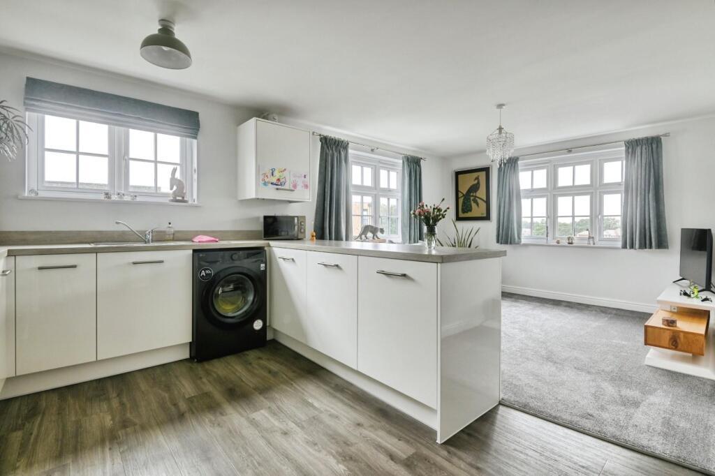
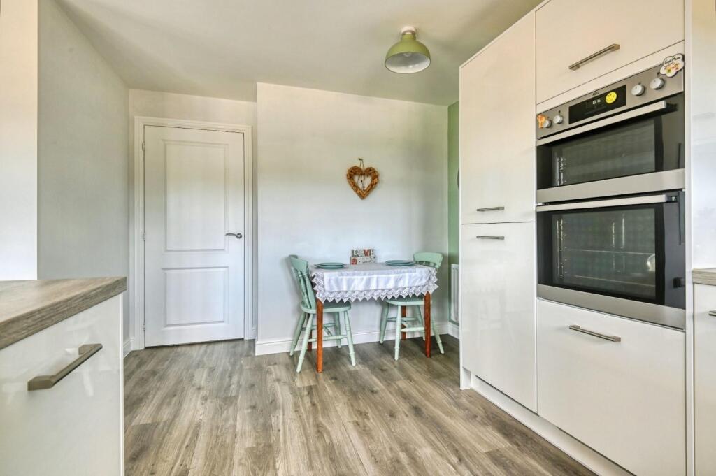
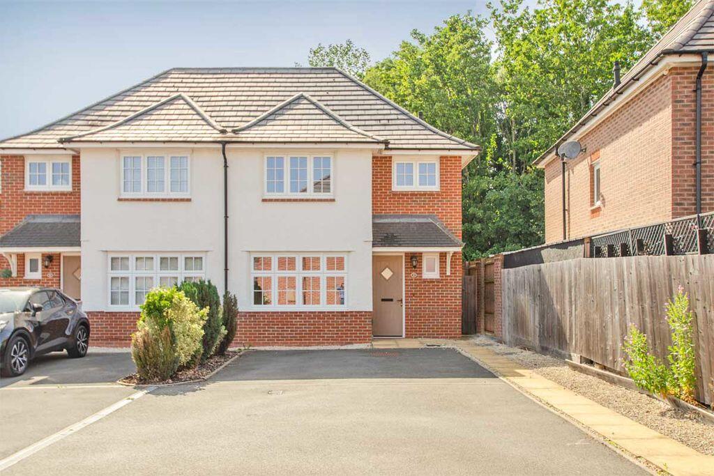
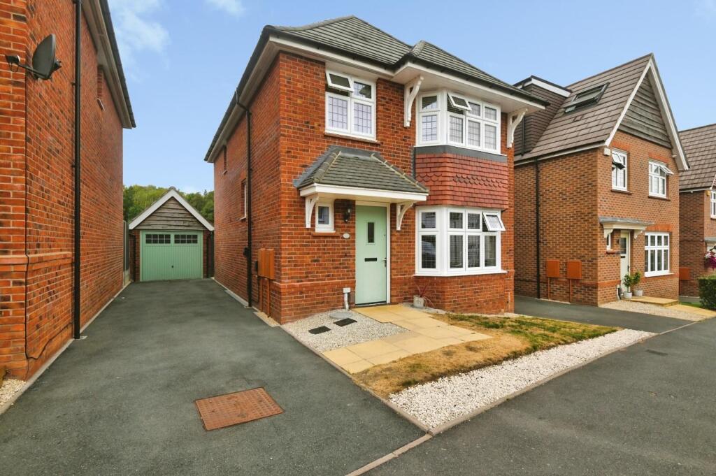
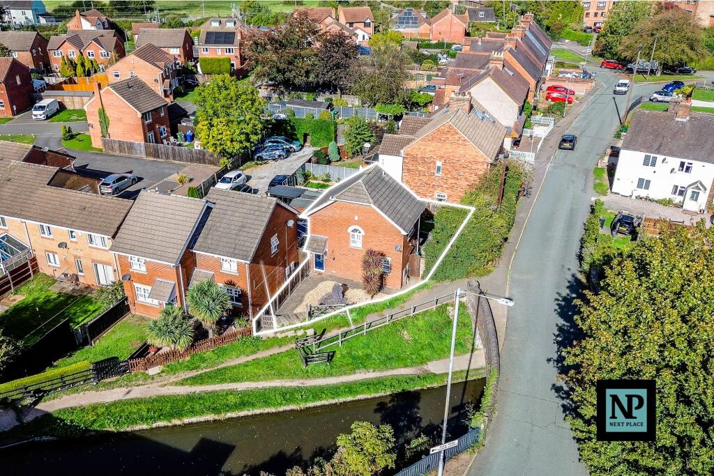
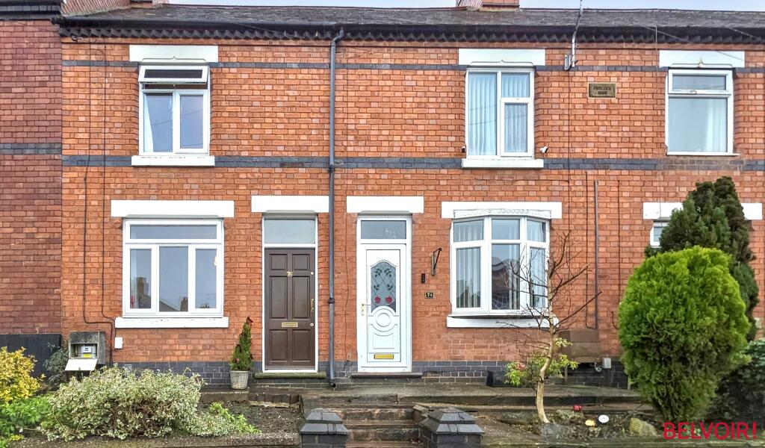
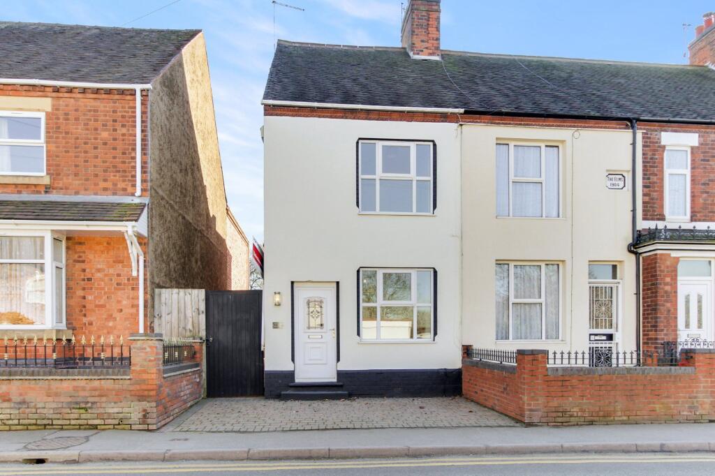
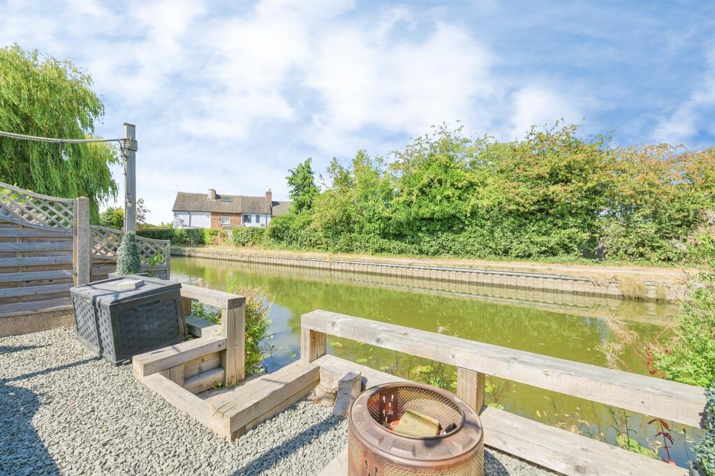
HUNTERS OF TAMWORTH are delighted to be offering FOR SALE this immaculately presented, two bedroom, apartment located in the highly sought after Redrow built estate in Amington and is within easy access to commuter routes, local shops, amenities and schools.<br /><br />This property is perfect for first time buyers or families looking to upsize/downsize.<br /><br />In brief the property comprises; entrance hallway, open plan lounge/kitchen, two double bedrooms and a family bathroom. There is one allocated parking space provided with this property.<br /><br />We highly recommend an internal viewing of this property to see all that it has to offer!<br /><br /><b>Hall</b> - Carpeted flooring, power points and ceiling lights.<br /><br /><b>Kitchen Area</b> - 6.25m x 4.37m (20'6 x 14'4 ) - Wood effect amtico flooring, double glazed window to front, wall and base units, built in oven and hob, stainless steel sink and drainer, integrated fridge and freezer, radiator, power points and ceiling light.<br /><br /><b>Lounge Area</b> - 6.25m x 4.37m (20'6 x 14'4) - Carpeted flooring, double glazed windows to front and side, radiator, power points and ceiling light.<br /><br /><b>Bedroom One</b> - 4.80m x 3.02m (15'9 x 9'11) - Carpeted flooring, double glazed window to side, radiator, power points and ceiling light.<br /><br /><b>Bedroom Two</b> - 3.28m x 2.49m (10'9 x 8'2) - Carpeted flooring, double glazed window to side, radiator, power points and ceiling light.<br /><br /><b>Bathroom</b> - 2.11m x 1.75m (6'11 x 5'9 ) - Wood effect laminate flooring, part tiled walls, bath with shower overhead, low flush WC, sink, extractor fan, heated towel rail and ceiling light.<br /><br />