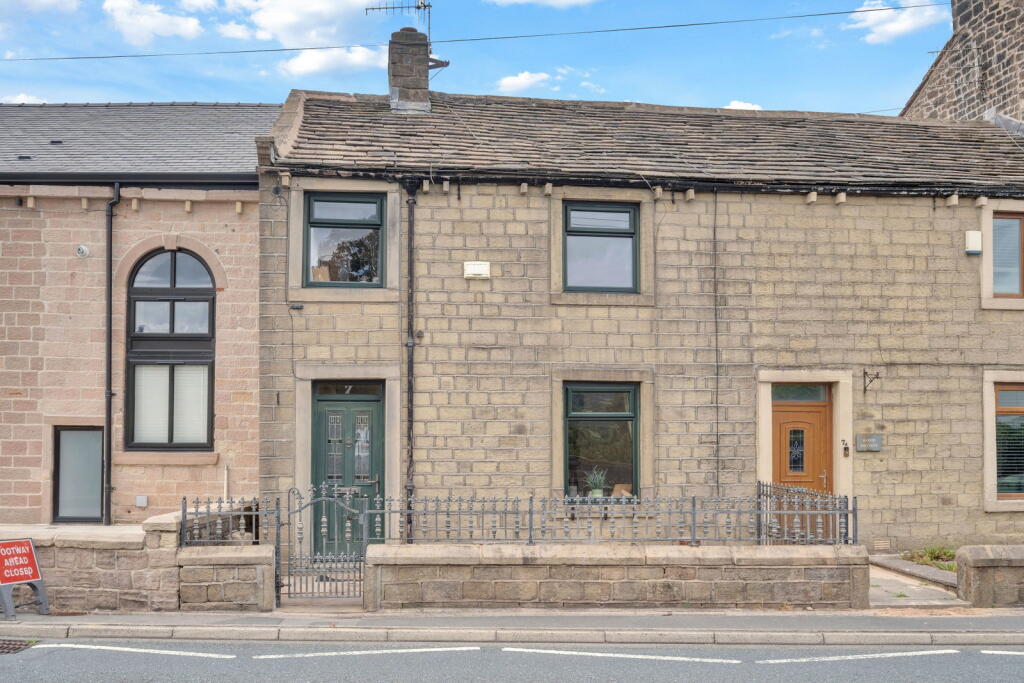
Property Details:
• Type: Detached
• Tenure: Freehold
• Floor Area: N/A
Key Features:
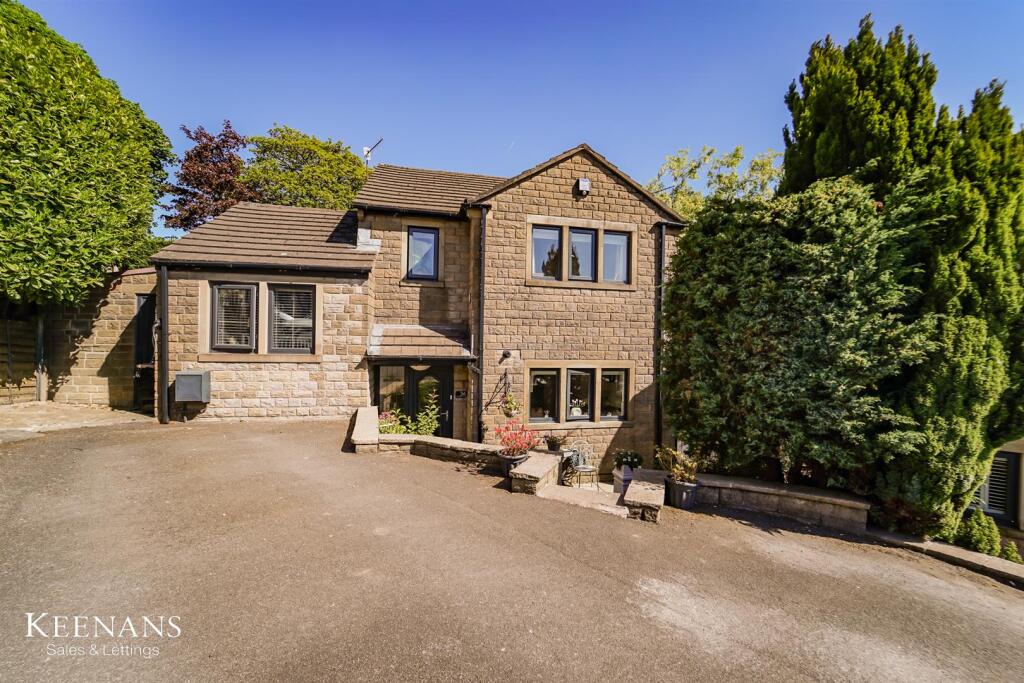
• Exceptional Detached Property
• Four Bedrooms
• Two Bathrooms
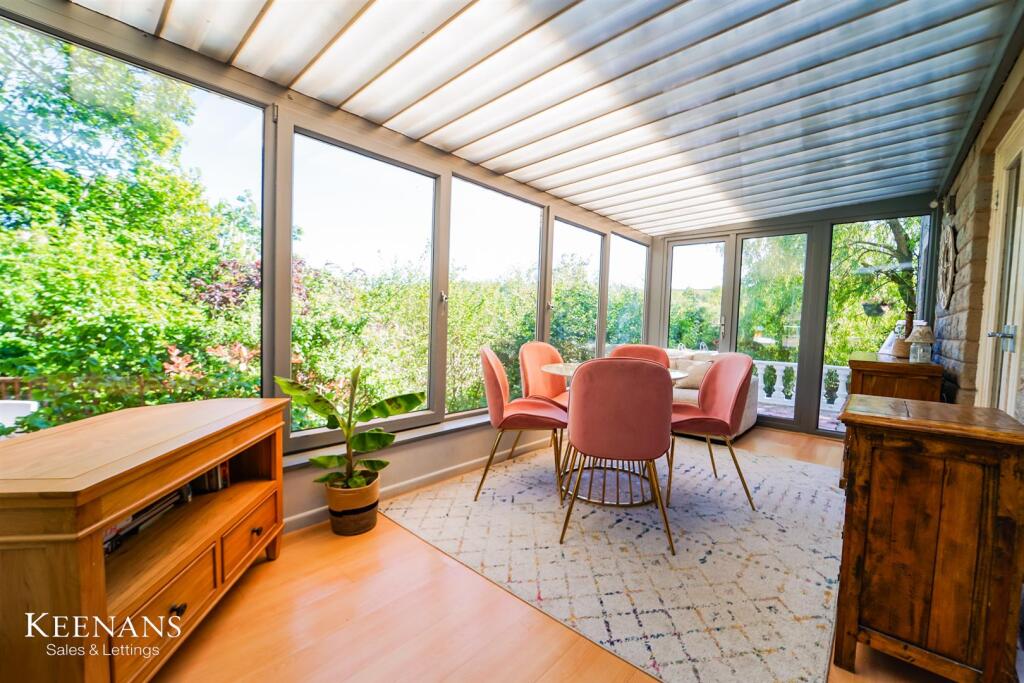
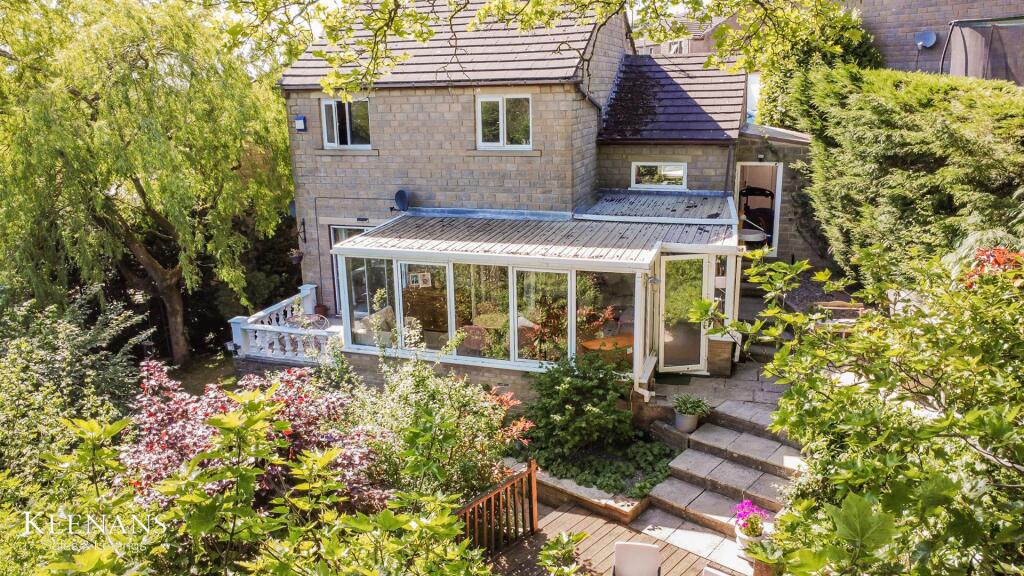
• Large Conservatory
• Immaculate Presentation Throughout
• Spacious Landscaped Garden
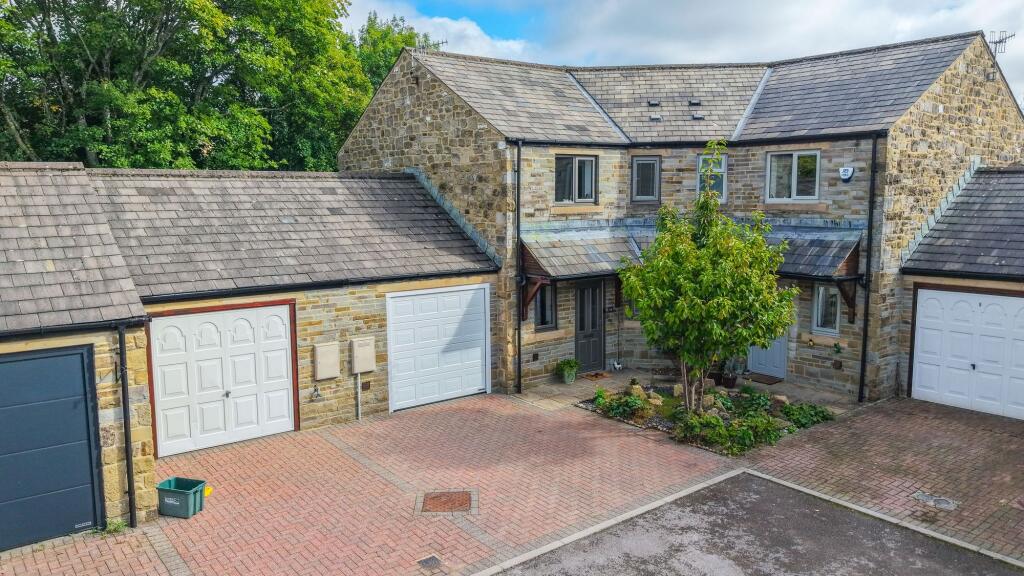
• Ample Off Road Parking
• Tenure Freehold
• Council Tax Band D
• EPC Rating D
Location:
• Nearest Station: N/A
• Distance to Station: N/A
Agent Information:
• Address: 21 Manchester Road,
Burnley,
BB11 1HG
Full Description:
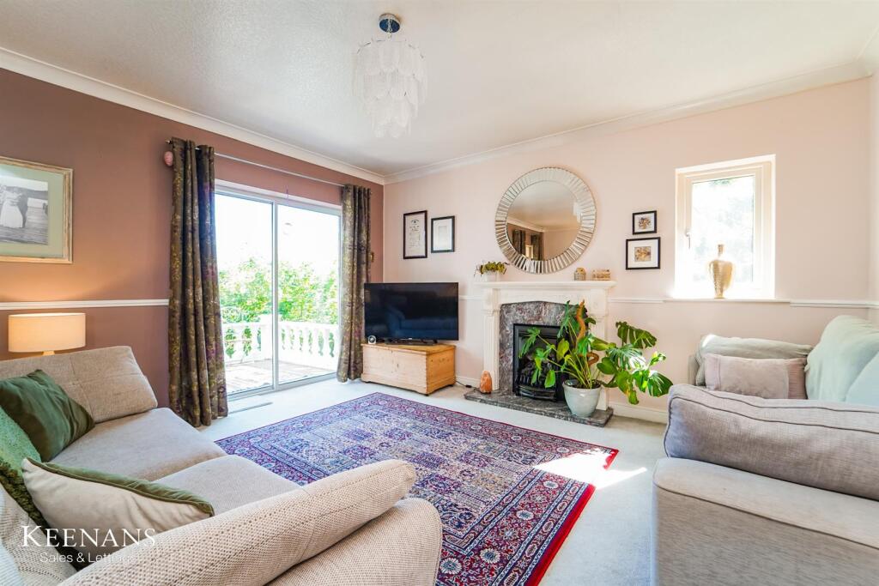

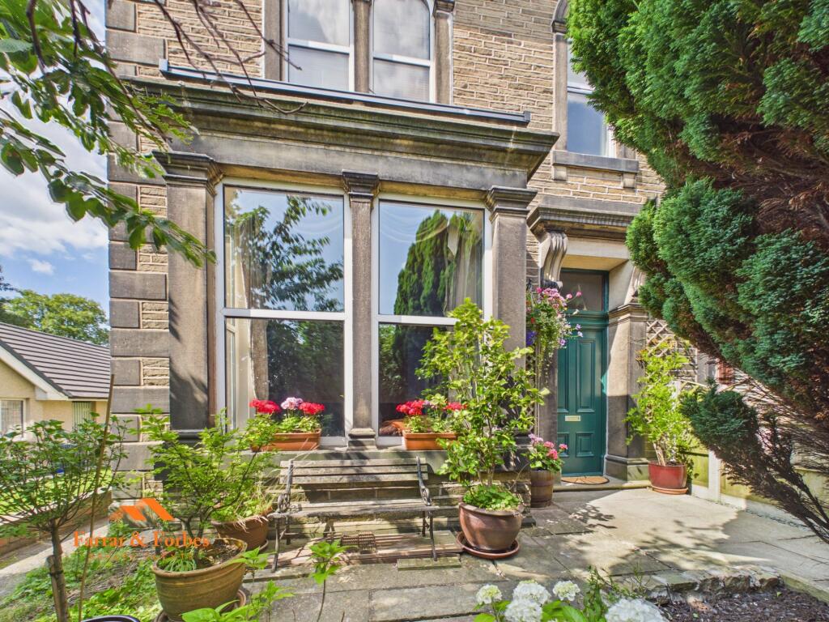
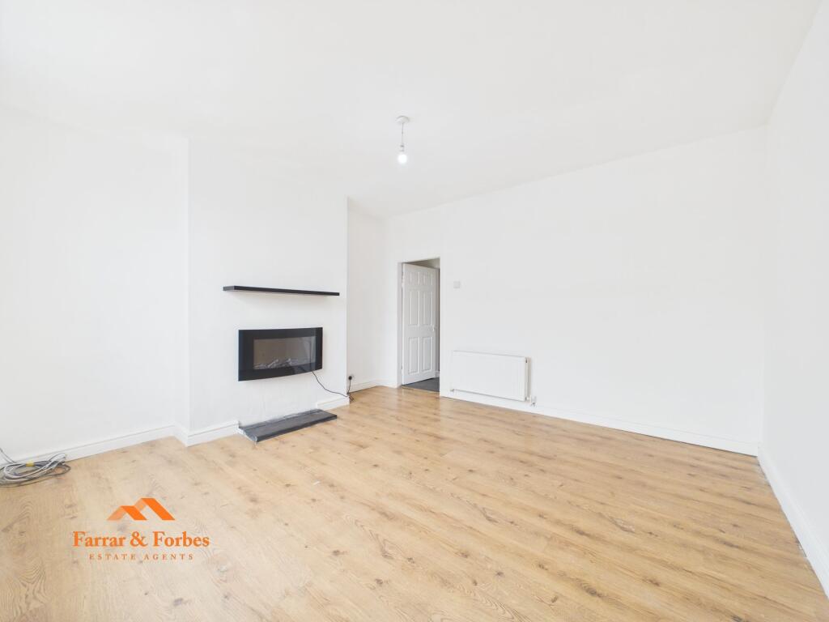
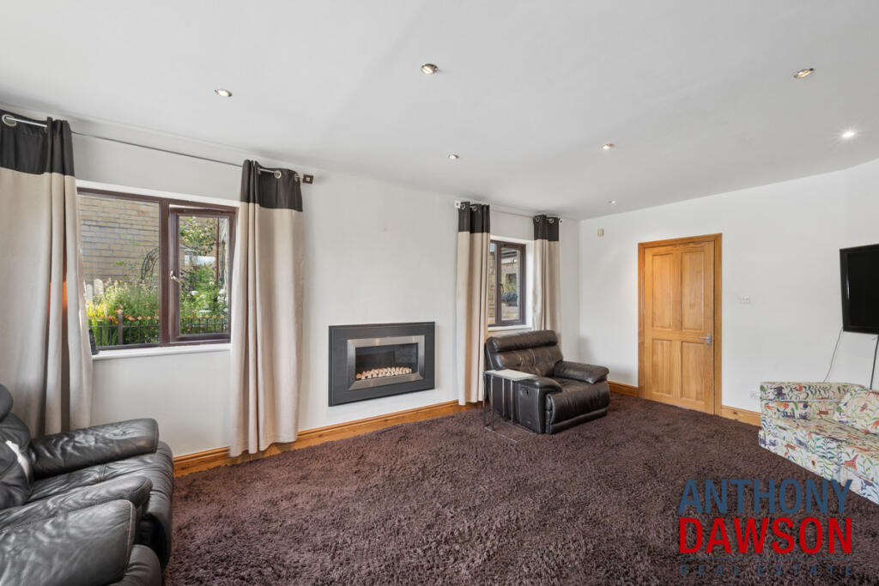
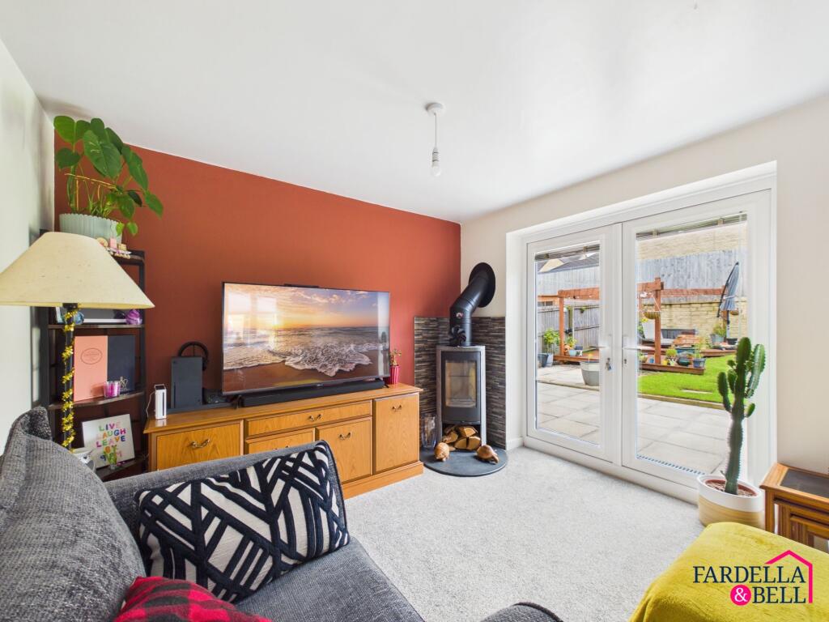
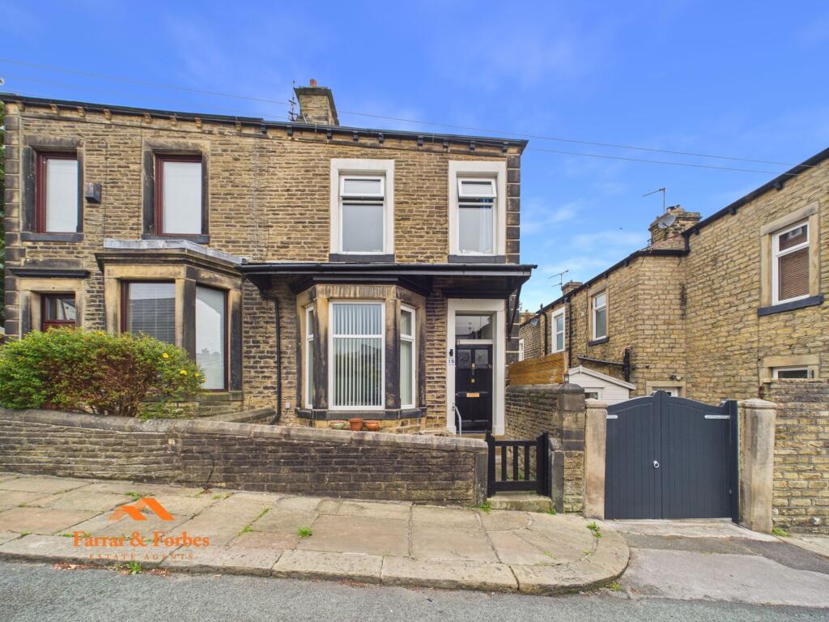
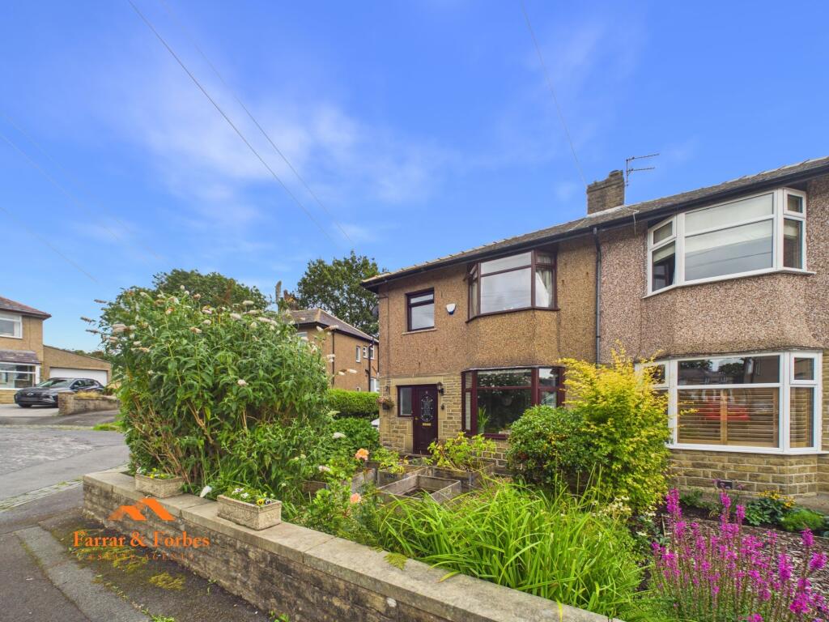
IMPRESSIVE DETACHED FOUR BEDROOM FAMILY HOME Nestled in the tranquil Barn Field Close, Colne, this delightful four-bedroom house offers a perfect blend of comfort and convenience. The property boasts a spacious living room, ideal for family gatherings and entertaining guests. All four bedrooms are generously sized, providing ample space for relaxation and personalisation.The large conservatory is a standout feature, allowing natural light to flood the home and offering a serene space to enjoy the views of the well-established and mature garden. This outdoor area is perfect for entertaining guests or those who simply wish to unwind in a peaceful setting.In addition to its charming interior, the property benefits from off-road parking, ensuring that you have a secure place for your vehicle. The location is particularly advantageous, with easy access to local shops and schools, making it an ideal choice for families.This home is a wonderful opportunity for those seeking a quiet yet accessible lifestyle in Colne. With its spacious layout and lovely garden, it is sure to appeal to a variety of buyers. Do not miss the chance to make this charming house your new home.Ground Floor - Entrance Hall - UPVC double glazed frosted front door and window, central heating radiator, smoke detector, wood effect flooring, doors leading to WC, kitchen, reception room, bedroom four and stairs to first floor.Wc - 1.98m x 0.81m (6'6 x 2'8 ) - Dual flush WC, vanity top wash basin with mixer tap, tiled elevations and wood effect flooring.Kitchen - 3.66m x 2.69m (12'0 x 8'10) - UPVC double glazed window, central heating radiator, range of wall and base units with hardwood work surfaces, breakfast bar, integrated oven with four ring gas hob and extractor hood, tiled splashback, composite sink and drainer with mixer tap, integrated fridge freezer, integrated dishwasher, coving and wood effect flooring.Reception Room - 5.56m x 4.27m (18'3 x 14'0) - UPVC double glazed window, central heating radiator, coving, living flame gas fire with granite heart, surround and decorative mantel, television point, dado rail, door to understairs storage and aluminium sliding door to balcony and UPVC double glazed French doors to conservatory.Conservatory - 6.30m x 5.00m (20'8 x 16'5) - UPVC double glazed windows, sloped polycarbonate roof, central heating radiator, storage heater, wood effect flooring and UPVC double glazed door to rear.Bedroom Four - 5.13m x 2.51m (16'10 x 8'3) - Two UPVC double glazed windows, central heating radiator and door to utility.Utility - 4.24m x 2.26m (13'11 x 7'5 ) - Plumbing for washing machine, space for dryer, UPVC double glazed doors to front and rear.First Floor - Landing - Dado rail, loft access, doors leading to three bedrooms and family bathroom.Bedroom One - 3.66m x 3.20m (12'0 x 10'6) - UPVC double glazed window, central heating radiator, television point, fitted wardrobes and door to en suite.En Suite - 1.80m x 1.19m (5'11 x 3'11) - UPVC double glazed window, dual flush WC, pedestal wash basin with mixer tap, direct feed shower enclosed with rinse head, partially tiled elevations and wood effect flooring.Bedroom Two - 2.97m x 2.72m (9'9 x 8'11) - UPVC double glazed window, central heating radiator and coving.Bedroom Three - 2.74m x 2.01m (9'0 x 6'7) - UPVC double glazed window, central heating radiator, coving and dado rail.Bathroom - 2.24m x 1.73m (7'4 x 5'8) - UPVC double glazed frosted window, central heated towel rail, dual flush WC, pedestal wash basin with mixer tap, panel bath with mixer tap and overhead direct feed shower, coving, spotlights, partially tiled elevations and wood effect flooring.External - Rear - Enclosed garden with decking, laid to lawn, paving, mature trees and bedding areas.Front - Off road parking.BrochuresBarn Field Close, ColneBrochure