Property Details:
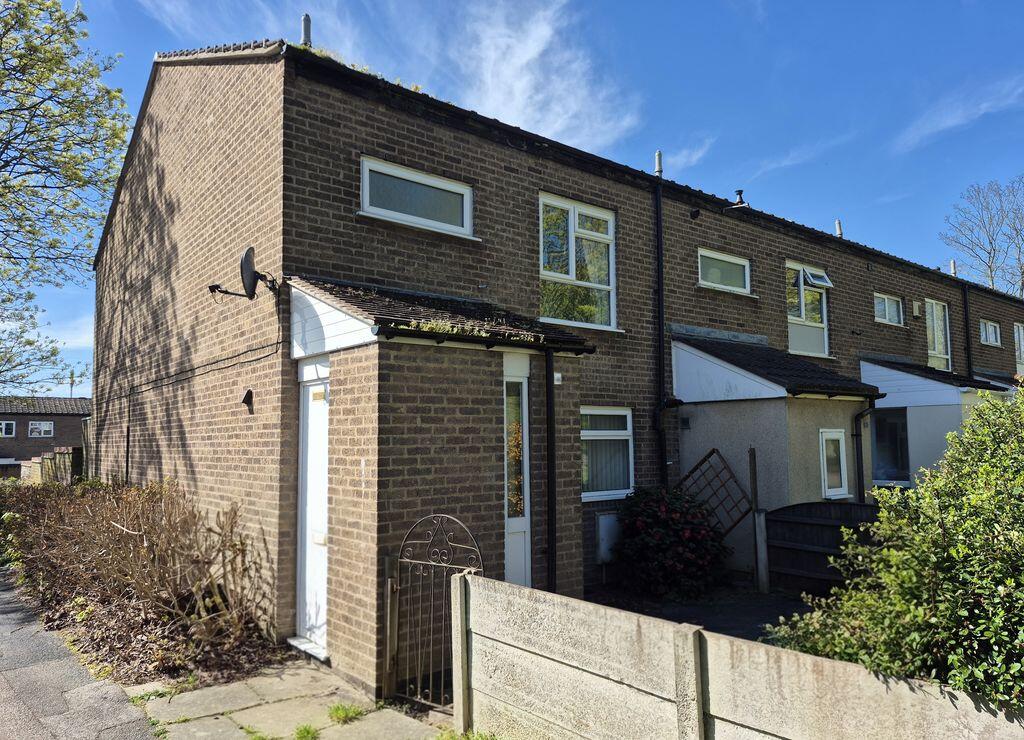
• Type: Terraced
• Tenure: N/A
• Floor Area: N/A
Key Features:
• 3 FLOORS
• GARAGE CONVERSION
• SPACIOUS LOUNGE
• AMPLE STORAGE
• NO UPWARD CHAIN
• CLOSE TO TOWN CENTRE
Location:
• Nearest Station: N/A
• Distance to Station: N/A
Agent Information:
• Address: 82 Bolebridge Street,
Tamworth,
B79 7PD
Full Description:
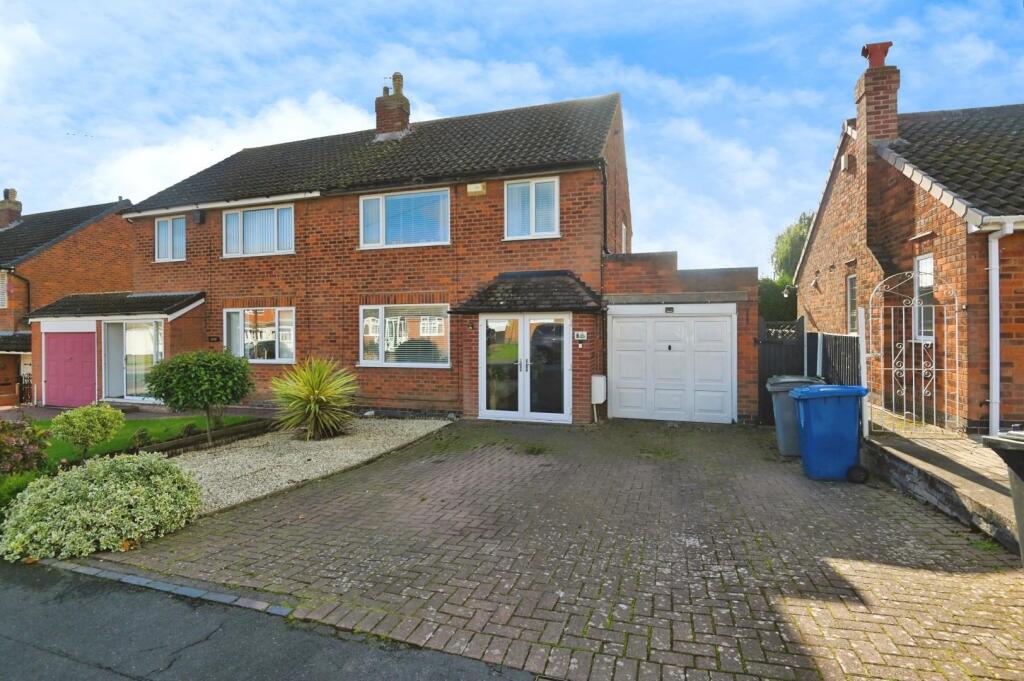
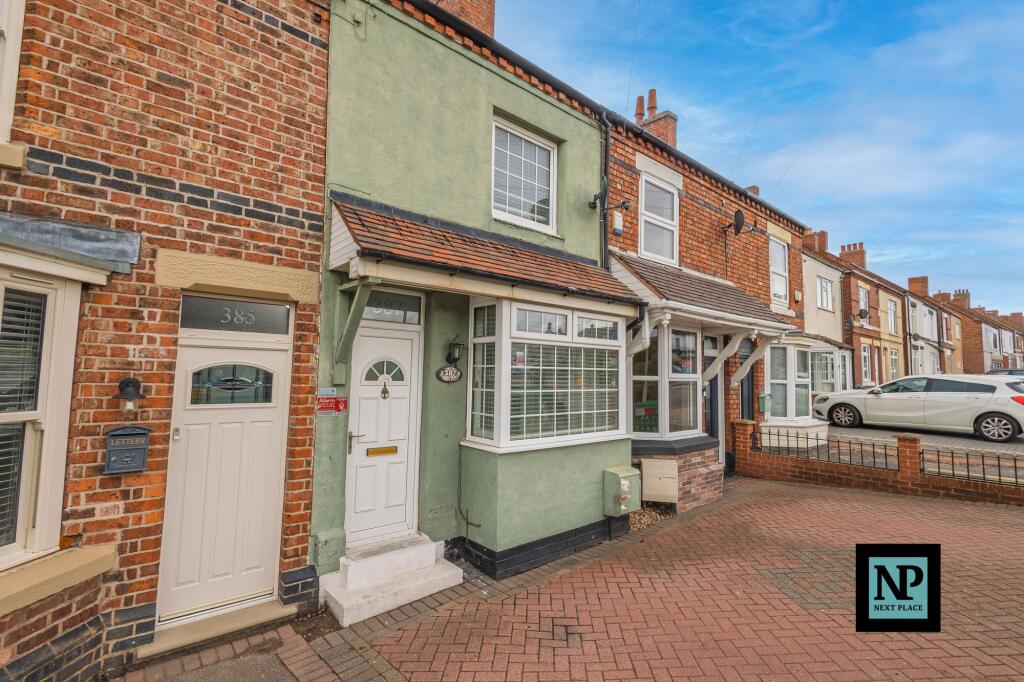
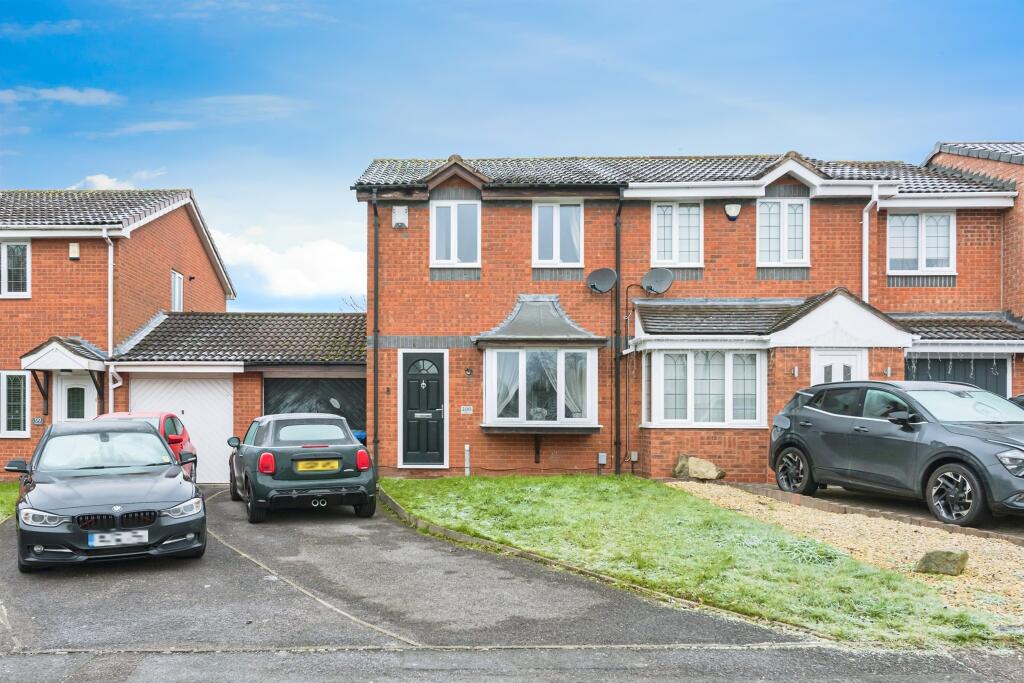
Tamworth Belvoir is pleased to present for sale this spacious and versatile home at Basin Lane, Tamworth, B77 2AH. Offering flexible living accommodation across three floors, this property has been thoughtfully adapted to suit a variety of lifestyles. With the garage partially converted, it now features either a fourth bedroom or an additional reception room, giving buyers the option of extra sleeping space or a multi-functional living area.Upon entering the property, you are welcomed into the ground floor, where you will find a well-sized entrance hallway leading to a practical utility room—perfect for additional storage or laundry needs. This floor also houses the first WC, offering added convenience for busy households. The converted garage space provides a flexible area that could serve as a fourth bedroom, a home office, or a playroom, depending on your needs.Moving up to the second floor, you will find the heart of the home, featuring a well-proportioned kitchen and dining area, ideal for family meals and entertaining guests. The kitchen benefits from ample cupboard space and room for appliances, making it a functional and welcoming space. Adjacent to the kitchen is the bright and airy lounge, a comfortable setting for relaxation and socializing. This floor also offers the potential for an additional bathroom, allowing for even greater convenience for larger households.The third floor is dedicated to the main sleeping quarters, where you will find the master bedroom, offering generous space and plenty of natural light. This floor also includes the second and third bedrooms, both well-sized and ideal for family members or guests. Completing this level is the family bathroom, featuring a bathtub, sink, and WC, catering to the needs of a growing family.Situated in a convenient location, Basin Lane provides easy access to local amenities, schools, and transport links, making it an attractive choice for families and professionals alike. With its adaptable layout and potential for further enhancement, this property presents an exciting opportunity for buyers looking for a home that can be tailored to their needs.To fully appreciate all that this property has to offer, we invite you to arrange a viewing. For further details, please contact Tamworth Belvoir today.'Every care has been taken with the preparation of these particulars, but complete accuracy cannot be guaranteed. If there is any point, which is of importance to you, please obtain professional confirmation. All measurements quoted are approximate. These particulars do not constitute a contract or part of a contract'. Tenure: Freehold,Garage2.58m x 2.79m (8'6" x 9'2")Bedroom 43.7m x 2.79m (12'2" x 9'2")Kitchen1.81m x 4.9m (5'11" x 16'1")WC/Storage 1.09m x 2.79m (3'7" x 9'2")Lounge3.13m x 4.9m (10'3" x 16'1")Bedroom 13.89m x 2.79m (12'9" x 9'2")Bedroom 23.9m x 2.8m (12'10" x 9'2")Bedroom 33.1m x 2.1m (10'2" x 6'11")