Property Details:
• Type: Semi-Detached
• Tenure: N/A
• Floor Area: N/A
Key Features:
• SUPERB SEMI DETACHED FAMILY HOME
• 23FT GARDEN ROOM/BAR
• DRIVEWAY & AN ENCLOSED REAR GARDEN
• ENTRANCE HALL
• LOUNGE, DINING KITCHEN
• UTILITY ROOM, CLOAKS/W.C.
• FOUR BEDROOMS
• EN-SUITE SHOWER ROOM
• FAMILY BATHROOM
Location:
• Nearest Station: N/A
• Distance to Station: N/A
Agent Information:
• Address: 4 Old Lane,
Birkenshaw,
Bradford,
BD11 2JX
Full Description:
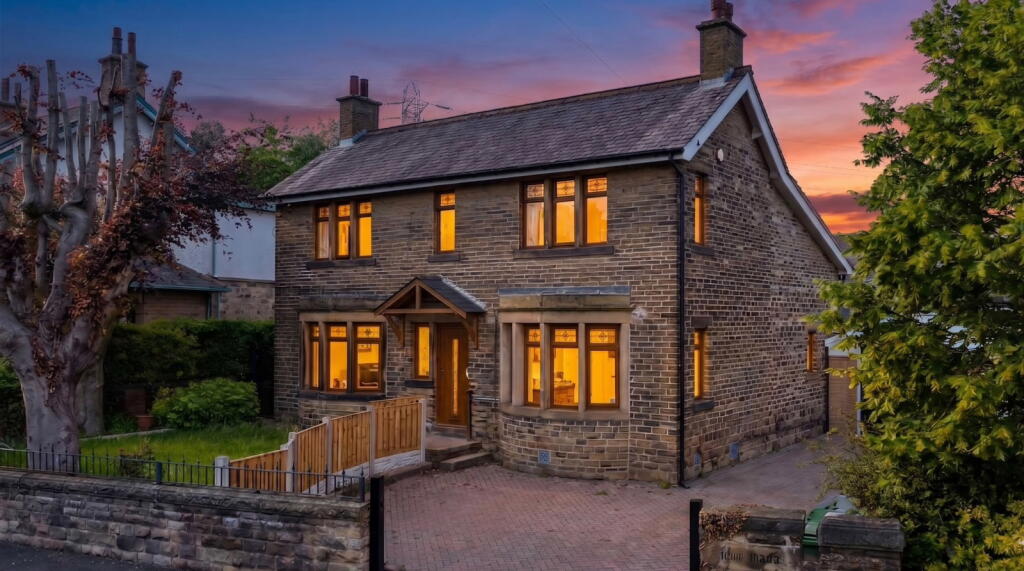
Offered for sale is this beautifully presented FOUR bedroomed semi detached family home which has a driveway providing private parking, rear garden and a superb 23ft garden room/bar. Ideally situated within walking distance of the highly regarded BBG Academy, close to amenities, bus routes and just minutes from junctions 26 and 27 of the M62 motorway network. The property has been finished to a high standard throughout and benefits from uPVC double glazing and gas central heating. The accommodation briefly comprises: Entrance hall, lounge, dining kitchen, utility room, cloaks/W.C., four bedrooms, en-suite shower room and family bathroom. ENTRANCE HALL An external door leads into the entrance porch which has a door leading to the entrance hall. A staircase leads from the entrance hall to the first floor landing and doors leads into the lounge and dining kitchen. LOUNGE 19' 0" x 12' 5" (5.79m x 3.78m) Featuring and inset living flame gas fire, wood flooring, inset spotlights to the ceiling and French doors lead out to the rear garden. DINING KITCHEN 18' 8" x 12' 0" (5.69m x 3.66m) Fitted with a range of modern wall and base units with splash back tiling, complementary work surfaces and an inset sink with a mixer tap. There are a range of integrated appliances including two built-in ovens, plate warmer, microwave, dishwasher and a fridge/freezer. Wood effect flooring, inset spotlights the ceiling and French doors lead out to the rear garden. A door leads into the utility room. UTILITY ROOM 6' 6" x 6' 2" (1.98m x 1.88m) Having plumbing for a washing machine and a door leading into the cloaks/W.C. CLOAKS/W.C. Fitted with a two piece suite which comprises of a W.C. and wash basin. FIRST FLOOR LANDING Doors lead to four bedrooms and the family bathroom. BEDROOM ONE 12' 2" x 9' 9" (3.71m x 2.97m) Double room with a door leading to the en-suite shower room. EN-SUITE SHOWER ROOM 6' 6" x 4' 4" (1.98m x 1.32m) Fitted with a three piece suite which comprises of a shower cubicle, wash basin and W.C. Tiled flooring and part tiled walls. BEDROOM TWO 12' 2" x 9' 11" (3.71m x 3.02m) Double room. BEDROOM THREE 9' 8" x 8' 11" (2.95m x 2.72m) Double room. BEDROOM FOUR 8' 9" x 7' 11" (2.67m x 2.41m) Good sized single room. FAMILY BATHROOM 10' 3" x 5' 10" (3.12m x 1.78m) Fitted with a three piece modern white suite which comprises of a double ended Jacuzzi bath, W.C. and his and her's wash basins mounted on a vanity unit. Tiled walls and flooring and inset spotlights to the ceiling. EXTERIOR Externally there is a driveway to the front of the property which provides private parking for five cars. To the rear of the property there is an enclosed low maintenance garden with paved and decked patio areas with a feature wood and glass balustrade, garden shed and a fantastic 23ft garden room.The garden room has inset spotlights to the ceiling and a bar area. ADDITIONAL INFORMATION Council tax band - CTenure - Freehold