Property Details:
• Type: Detached
• Tenure: FREEHOLD
• Floor Area: 1620 sqft
Key Features:
• Small Exclusive Development
• Future Build Ready
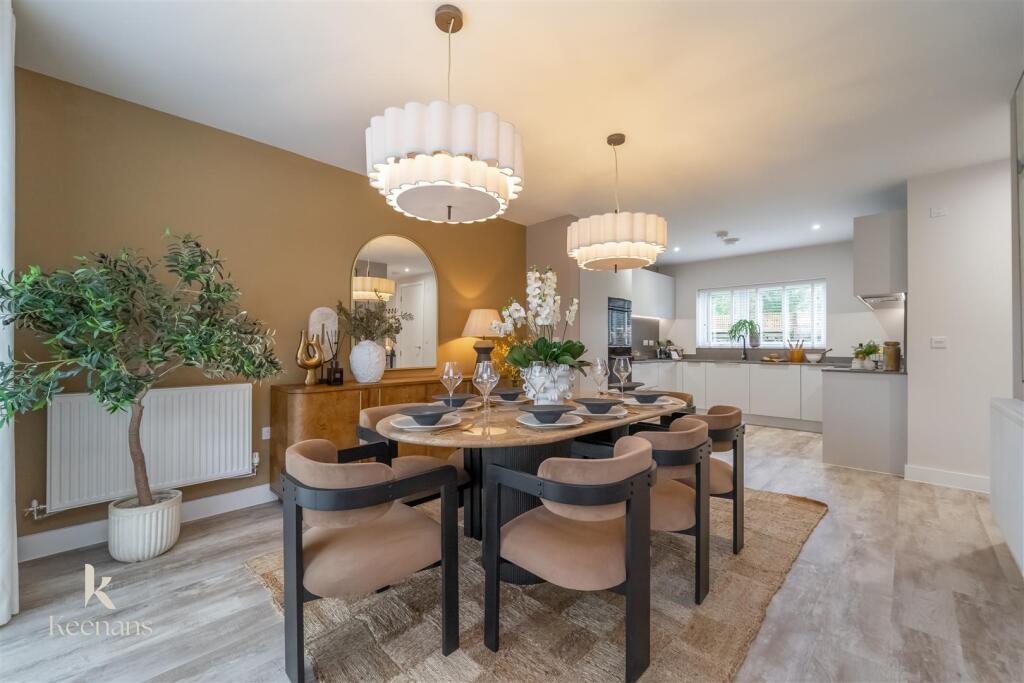
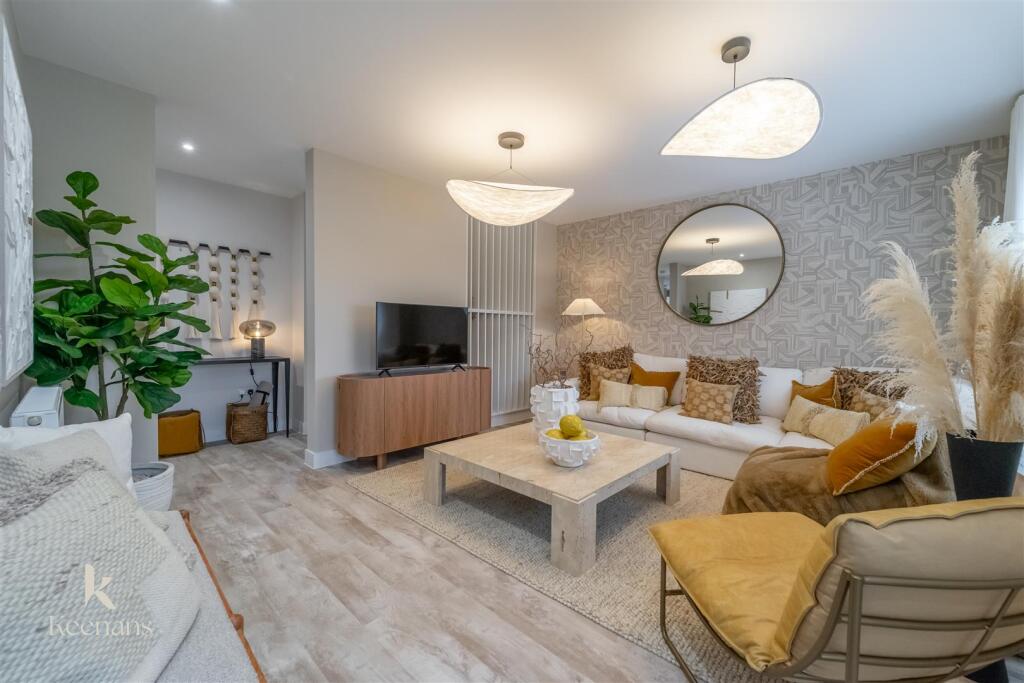
• Open Plan Scandi Style Living
• Fully Integrated Kitchen with High Specification Appliances
• Air Source Heat Pump
• Higher Ceilings compared to other New Homes
• Off Road Parking With Louvered Car Port
• Waste Water Heat Recovery
• Shed
• Fully Tiled Bathrooms with rain head showers, under sink storage and large mirror
Location:
• Nearest Station: Entwistle Station
• Distance to Station: 4.676332055368344 miles
Agent Information:
• Address: 75 Bank Street,
Rawtenstall,
Rossendale,
BB4 7QN
Full Description:
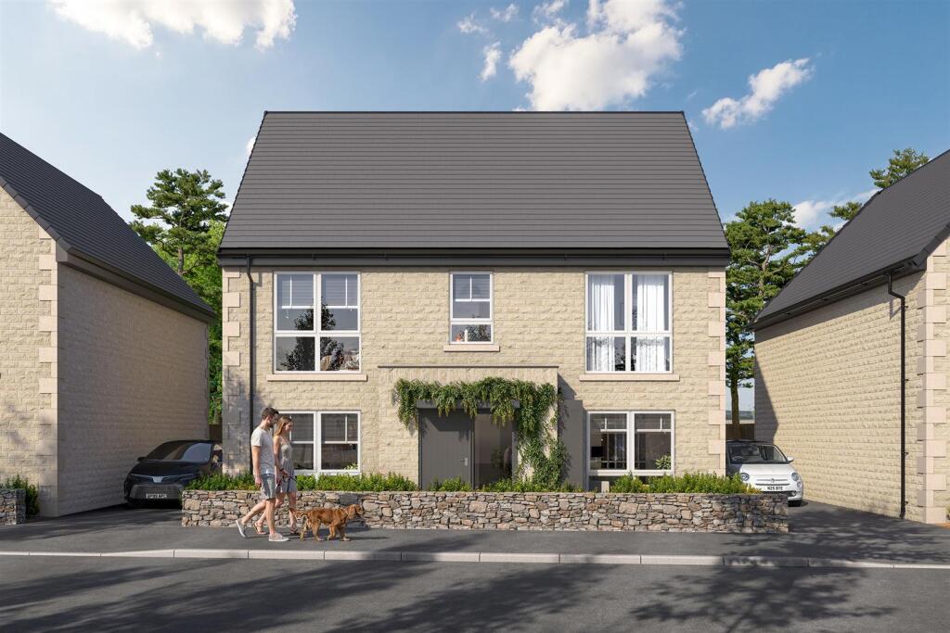
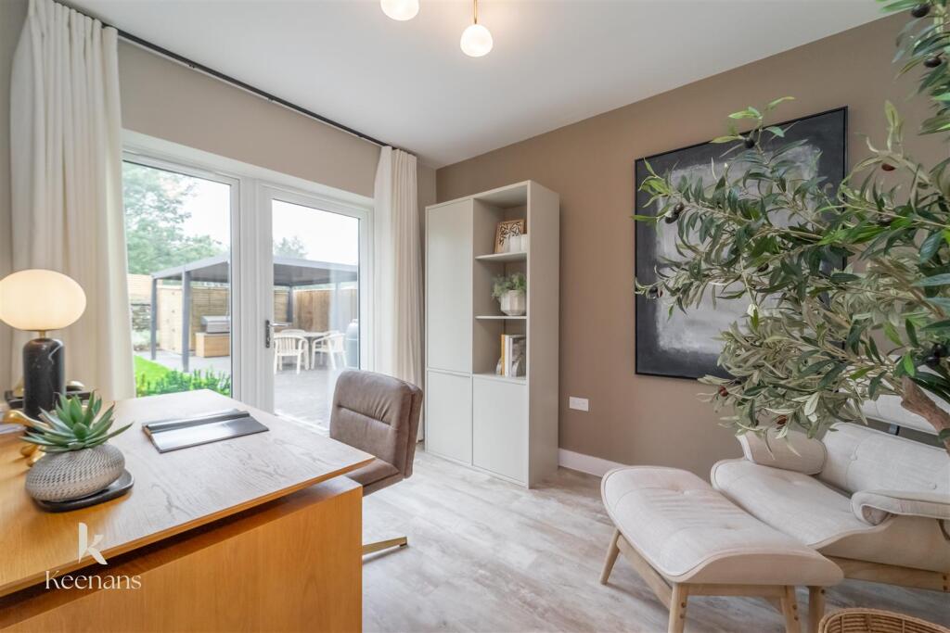
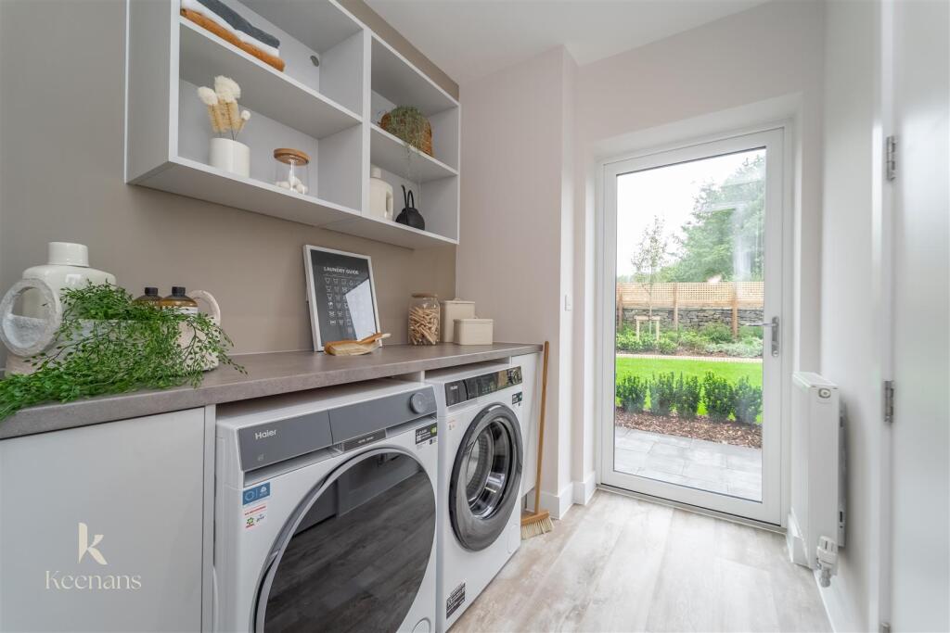
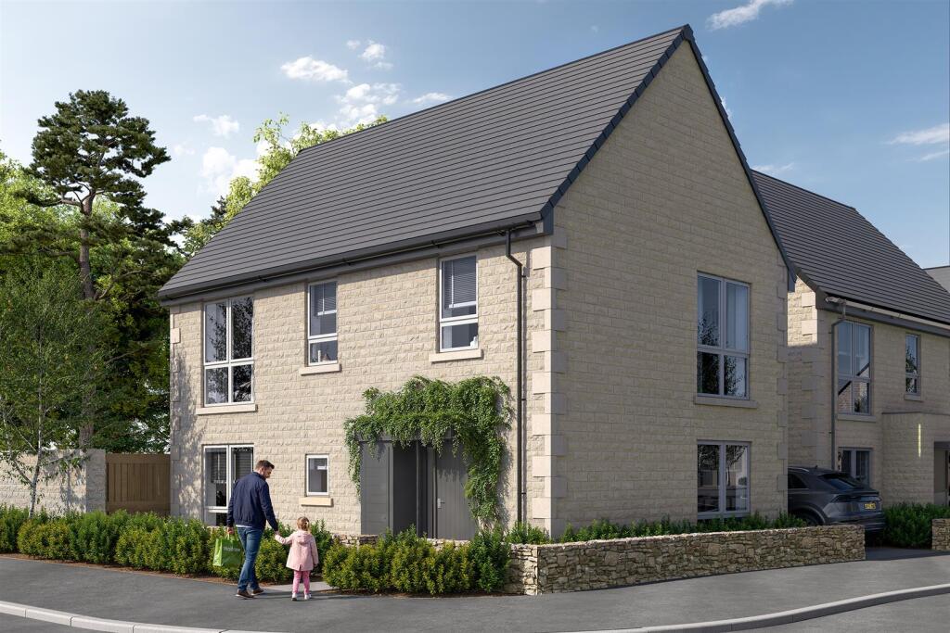
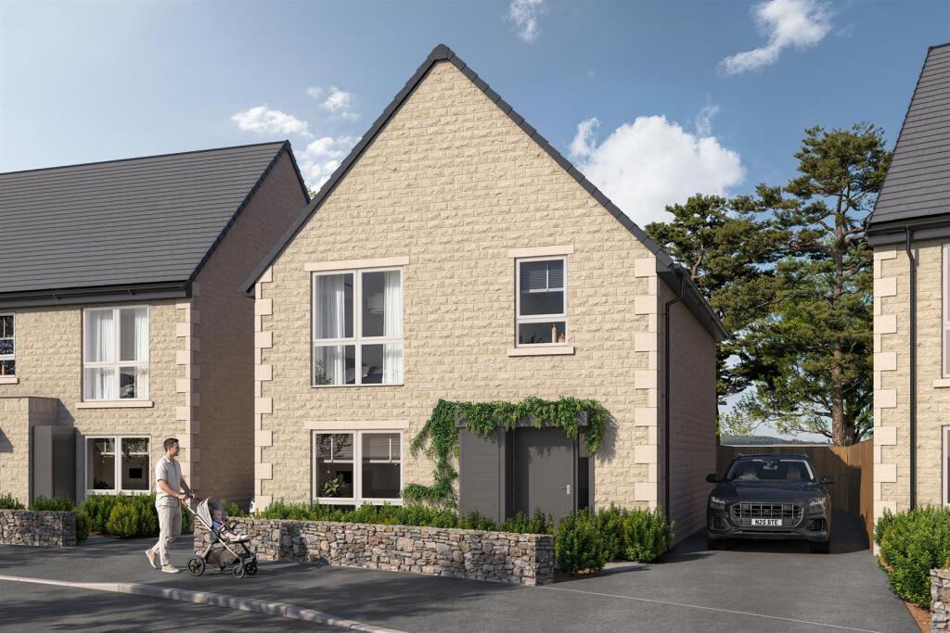
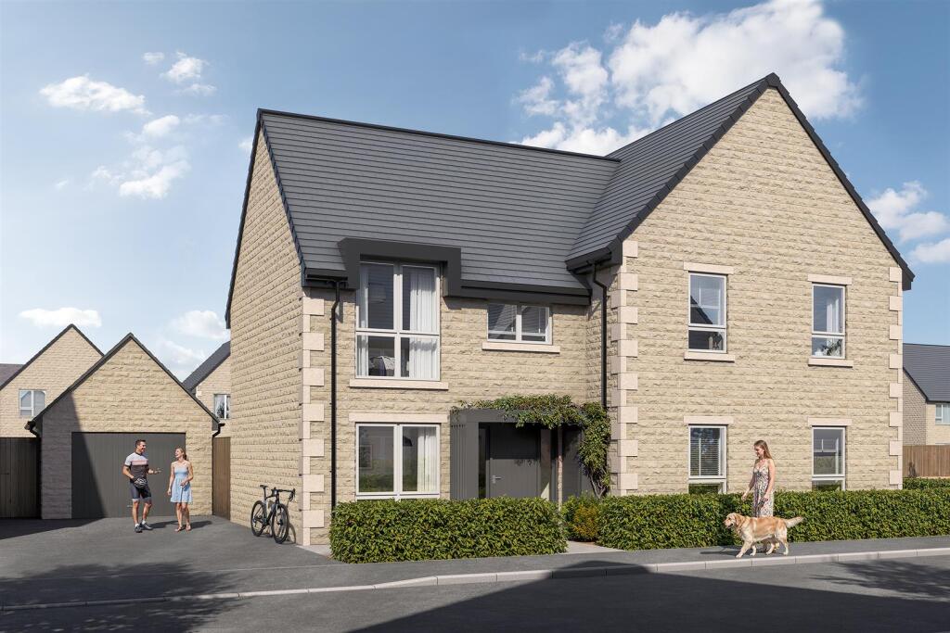
FOUR BEDROOM DETACHED NEW BUILD HOME WITH OFF ROAD PARKING AND DETACHED GARAGE<br /><br />Windle sits at the heart of Edenfield, offering that rare blend of countryside calm and everyday convenience. This modern collection of homes feels rooted in the village’s character - surrounded by rolling hills, close-knit community life and the easy rhythm of rural living - yet perfectly placed for quick links to Bury, Ramsbottom and Manchester. It’s a setting that suits families, commuters and anyone ready to slow the pace without losing the practicalities that matter.<br /><br />This beautifully designed 1,620 sq ft property pairs timeless kerb appeal with thoughtful modern living. Its symmetrical frontage creates an immediate sense of balance and character, while inside, the layout has been crafted to support busy family life without compromising on style.<br /><br />The ground floor brings together practicality and comfort, with a separate downstairs toilet and a dedicated utility room that doubles perfectly as a boot room - ideal for shedding muddy boots after countryside walks. Two lounges offer rare flexibility: one a cosy retreat for unwinding, the other an adaptable space that works effortlessly as a playroom, home office or second sitting room depending on the rhythm of your day.<br /><br />Upstairs, the master bedroom feels like a private sanctuary, complete with a luxurious walk-in wardrobe. Three additional well-sized bedrooms ensure everyone has room to grow, while natural light flows throughout the home, enhancing its sense of space and calm. With a layout that blends functionality with understated elegance.<br /><br />Set within a village known for its independent shops, great schools, friendly pubs and access to moorland walks, Windle offers more than a place to live - it offers a lifestyle shaped by space, comfort and community.<br /><br />Follow us on instagram @keenans.ea<br /><br /><b>Ground Floor</b> - <br /><br /><b>Kitchen</b> - 3.304 x 3.378 (10'10" x 11'0") - <br /><br /><b>Dining Room</b> - 3.740 x 4.004 (12'3" x 13'1") - <br /><br /><b>Living Room</b> - 4.655 x 4.004 (15'3" x 13'1") - <br /><br /><b>Snug</b> - 2.722 x 3.356 (8'11" x 11'0") - <br /><br /><b>Utility Room</b> - 1.812 x 2.426 (5'11" x 7'11") - <br /><br /><b>Wc</b> - 1.375 x 1.675 (4'6" x 5'5") - <br /><br /><b>First Floor</b> - <br /><br /><b>Bedroom 1</b> - 3.438 x 3.303 (11'3" x 10'10") - <br /><br /><b>Ensuite</b> - 1.190 x 2.105 (3'10" x 6'10") - <br /><br /><b>Dressing Room</b> - 2.660 x 1.365 (8'8" x 4'5") - <br /><br /><b>Bedroom 2</b> - 2.709 x 4.326 (8'10" x 14'2") - <br /><br /><b>Bedroom 3</b> - 3.741 x 3.100 (12'3" x 10'2") - <br /><br /><b>Bedroom 4</b> - 5.698 x 3.659 (18'8" x 12'0") - <br /><br /><b>Bathroom</b> - 1.688 x 1.405 (5'6" x 4'7") - <br /><br />