Property Details:
• Type: Detached
• Tenure: FREEHOLD
• Floor Area: 1940 sqft
Key Features:
• Small Exclusive Development
• Higher Ceilings compared to other New Homes
• Future Build Ready
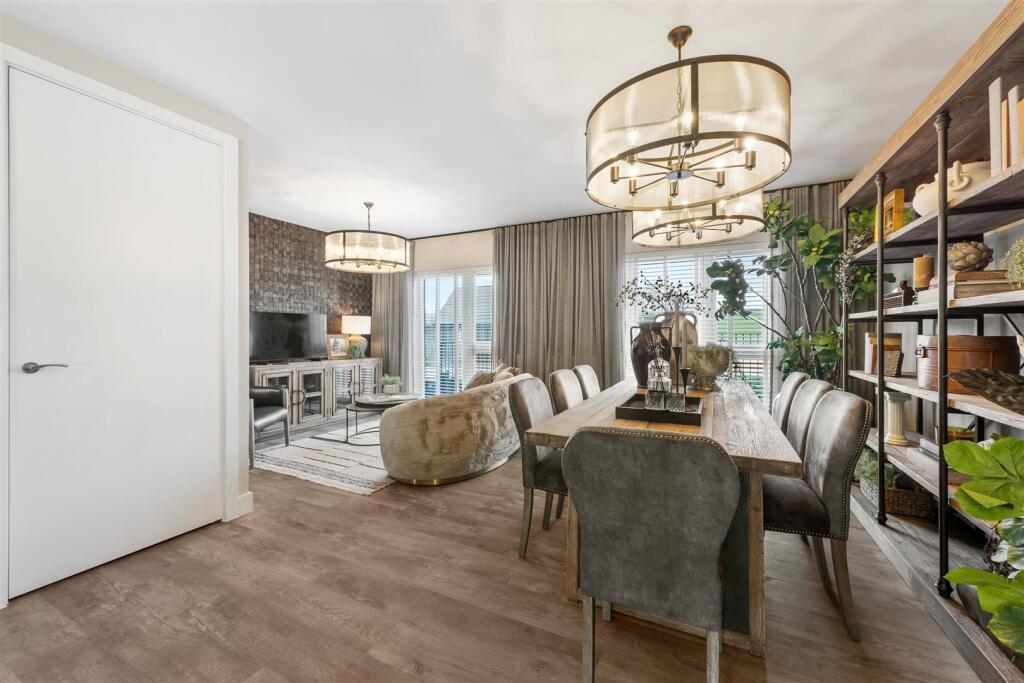
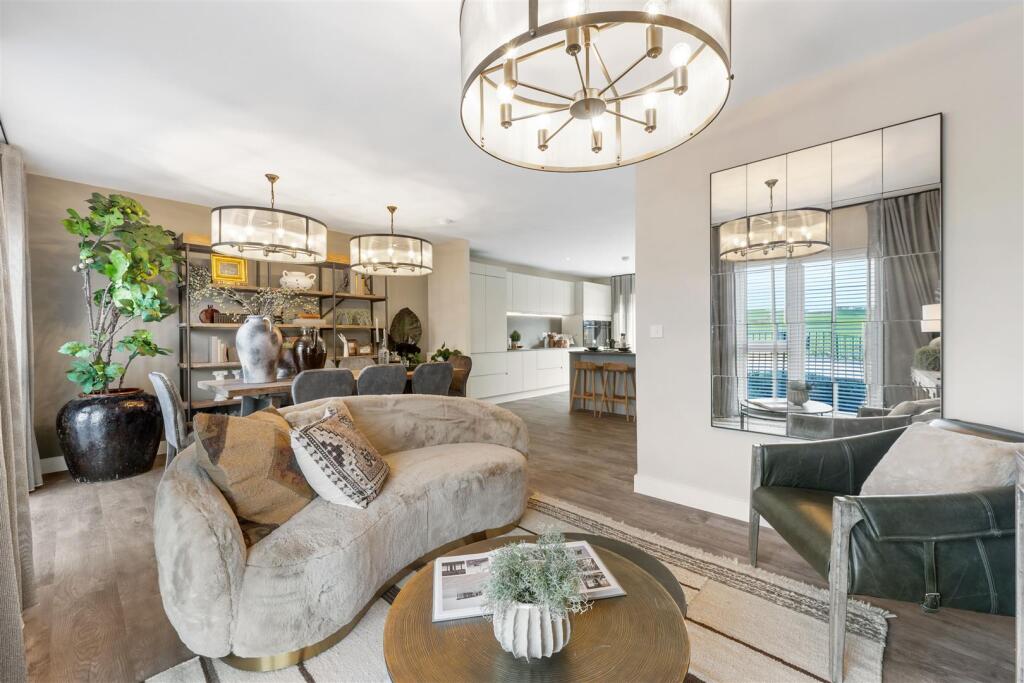
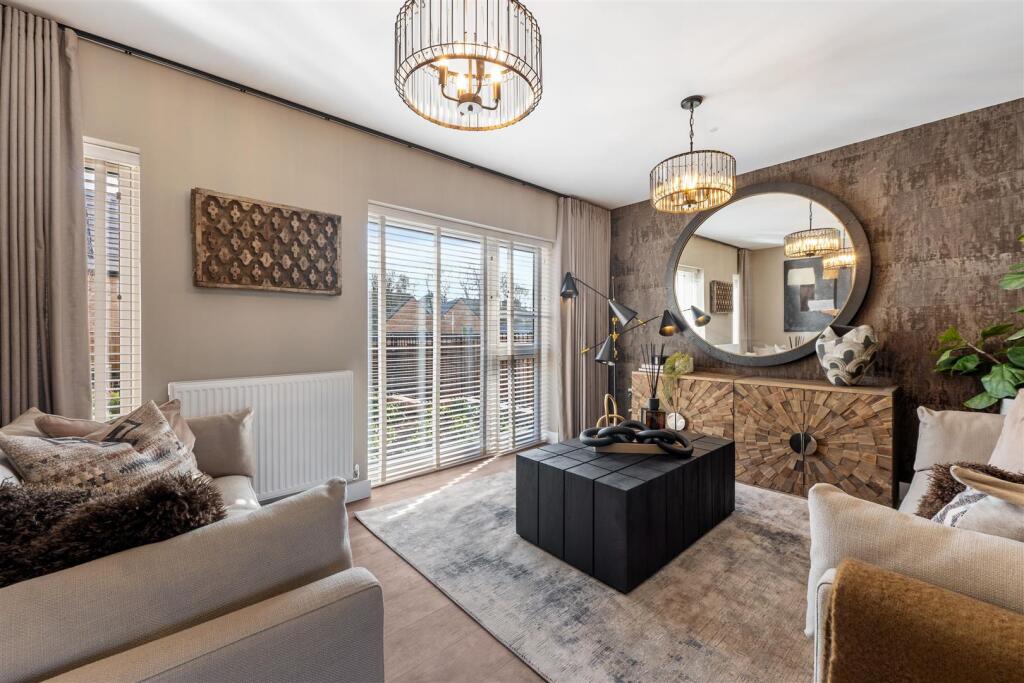
• Open Plan Scandi Style Living
• Waste Water Heat Recovery
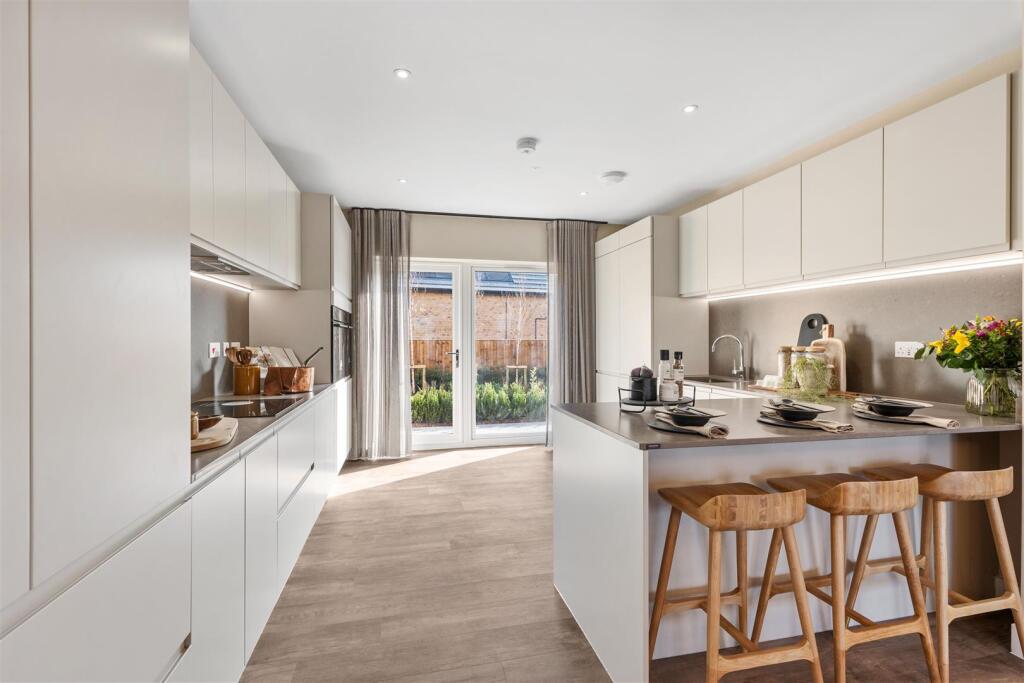
• Fully Integrated Kitchen with High Specification Appliances
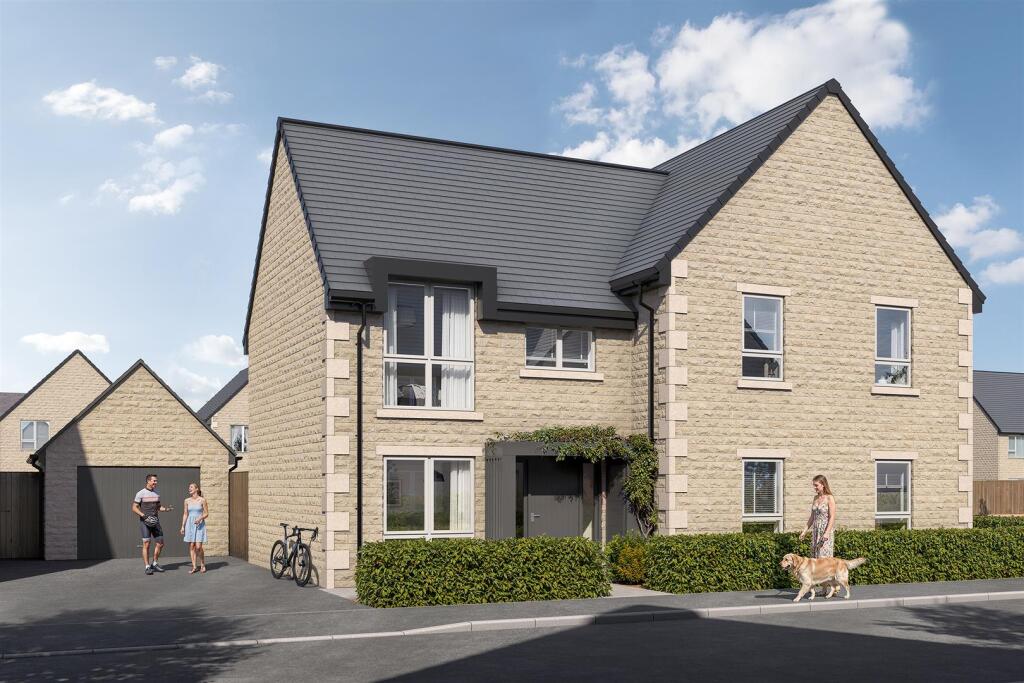
• Off Road Parking and Detached Garage
• Air Source Heat Pump
• Fully Tiled Bathrooms with rain head showers, under sink storage and large mirror
• Tenure Freehold
Location:
• Nearest Station: Entwistle Station
• Distance to Station: 4.676332055368344 miles
Agent Information:
• Address: 75 Bank Street,
Rawtenstall,
Rossendale,
BB4 7QN
Full Description:
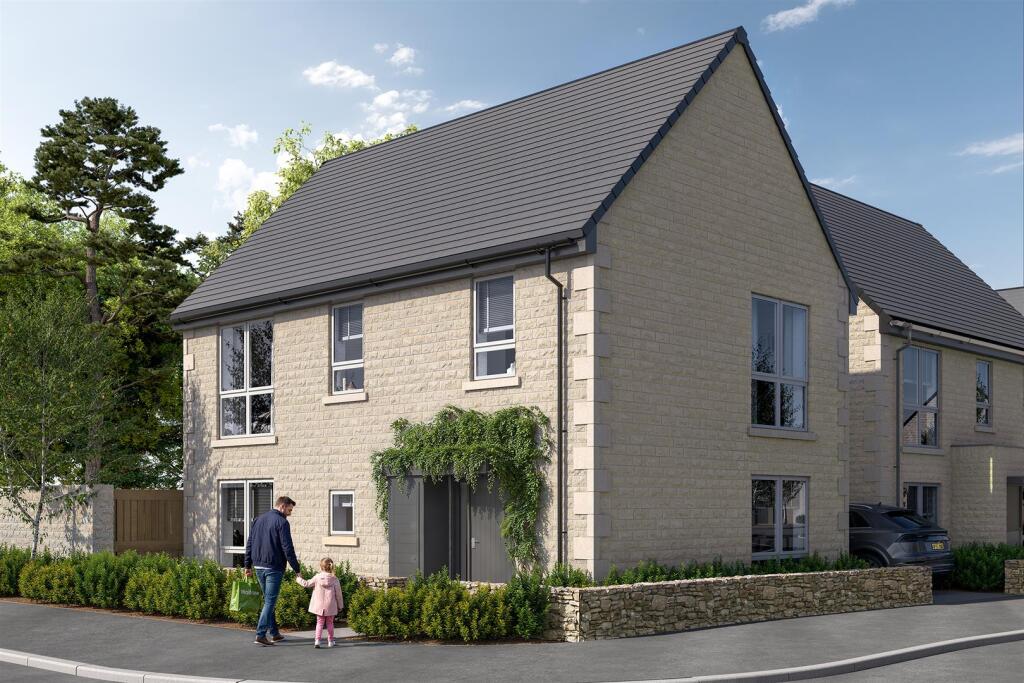
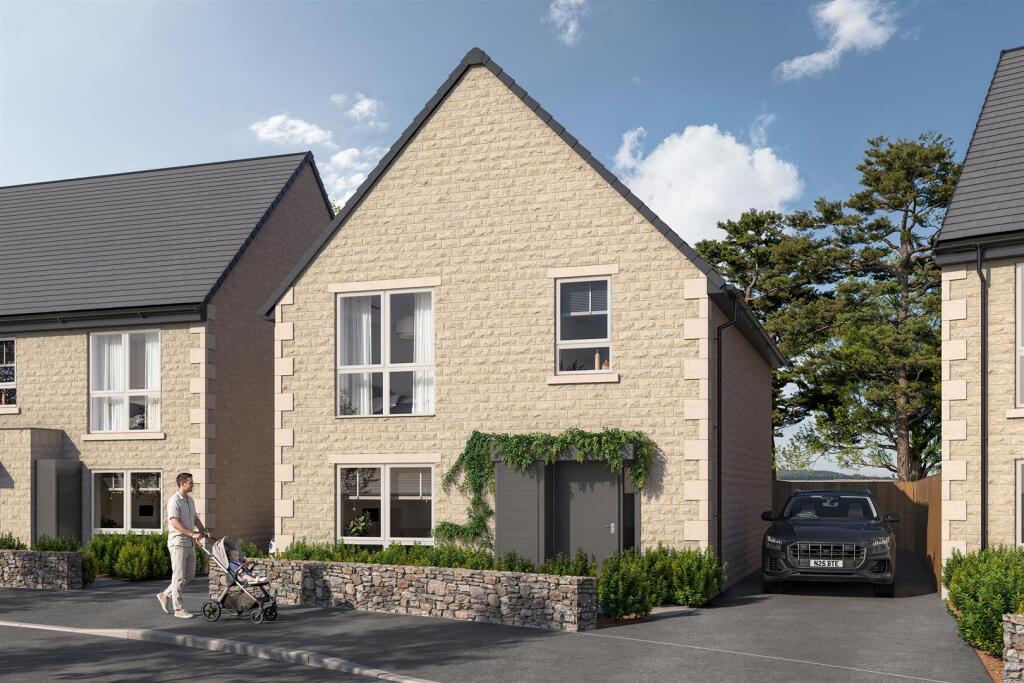
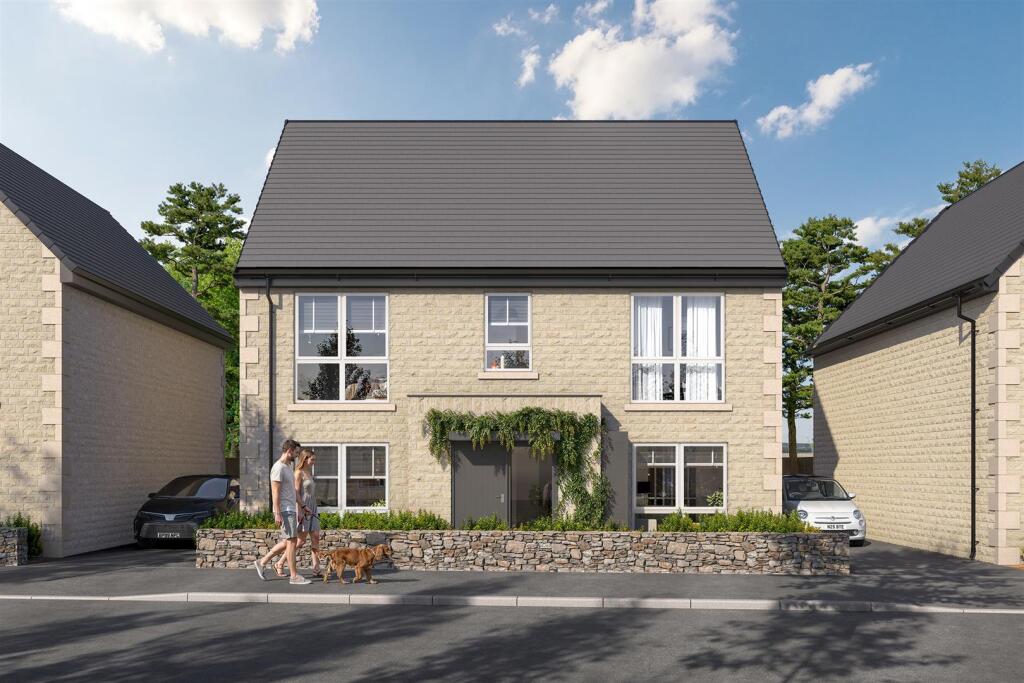
Windle sits at the heart of Edenfield, offering that rare blend of countryside calm and everyday convenience. This modern collection of homes feels rooted in the village’s character - surrounded by rolling hills, close-knit community life and the easy rhythm of rural living - yet perfectly placed for quick links to Bury, Ramsbottom and Manchester. It’s a setting that suits families, commuters and anyone ready to slow the pace without losing the practicalities that matter.<br /><br />More than just a five-bedroom home, this exceptional property at Edenfield delivers space, luxury and flexibility in equal measure. Designed with growing families in mind, it offers five true double bedrooms, including two with their own en-suites and a master suite complete with a beautifully appointed walk-in wardrobe — a private retreat at the end of a busy day. A contemporary family bathroom serves the remaining bedrooms, ensuring comfort and practicality for every member of the household.<br /><br />Downstairs, the home opens up into a series of generous, well-connected living spaces. A dedicated utility and boot room with external access keeps the everyday running smoothly, especially after countryside walks or outdoor adventures, while a separate downstairs toilet adds further convenience. The layout includes a welcoming living room, a quiet study, a relaxed family room, a dedicated dining room and a well-equipped kitchen — offering the versatility to shape each space around the rhythm of family life.<br /><br />Thoughtfully designed and beautifully balanced, this is a home that adapts as your needs evolve, providing the perfect backdrop for both busy routines and memorable moments. A true blend of comfort, style and modern family living.<br /><br />Set within a village known for its independent shops, great schools, friendly pubs and access to moorland walks, Windle offers more than a place to live - it offers a lifestyle shaped by space, comfort and community.<br /><br />Follow us on instagram @keenans.ea<br /><br /><b>Ground Floor</b> - <br /><br /><b>Kitchen</b> - 3.841 x 4.806 (12'7" x 15'9") - <br /><br /><b>Dining Room</b> - 3.086 x 4.180 (10'1" x 13'8") - <br /><br /><b>Family Room</b> - 2.955 x 3.140 (9'8" x 10'3") - <br /><br /><b>Utility Room</b> - 1.860 x 1.843 (6'1" x 6'0") - <br /><br /><b>Wc</b> - 1.449 x 1.750 (4'9" x 5'8") - <br /><br /><b>Living Room</b> - 4.525 x 3.603 (14'10" x 11'9") - <br /><br /><b>Study</b> - 2.560 x 2.348 (8'4" x 7'8") - <br /><br /><b>First Floor</b> - <br /><br /><b>Bedroom 1</b> - 3.664 x 3.303 (12'0" x 10'10") - <br /><br /><b>Ensuite</b> - 2.285 x 1.649 (7'5" x 5'4") - <br /><br /><b>Dressing Room</b> - 2.230 x 1.649 (7'3" x 5'4") - <br /><br /><b>Bedroom 2</b> - 2.945 x 3.082 (9'7" x 10'1") - <br /><br /><b>Ensuite</b> - 2.082 x 1.705 (6'9" x 5'7") - <br /><br /><b>Bedroom 3</b> - 2.775 x 4.373 (9'1" x 14'4") - <br /><br /><b>Bedroom 4</b> - 3.177 x 3.139 (10'5" x 10'3") - <br /><br /><b>Bedroom 5</b> - 2.960 x 2.860 (9'8" x 9'4") - <br /><br /><b>Bathroom</b> - 2.839 x 1.693 (9'3" x 5'6") - <br /><br />