Property Details:
• Type: Detached
• Tenure: FREEHOLD
• Floor Area: 1300 sqft
Key Features:
• Small Exclusive Development
• Future Build Ready
• Fully Integrated Kitchen with High Specification Appliances
• Air Source Heat Pump
• Waste Water Heat Recovery
• Higher Ceilings compared to other New Homes
• Open Plan Scandi Style Living
• Shed
• Triple Glazed Windows
• Tenure Freehold
Location:
• Nearest Station: Entwistle Station
• Distance to Station: 4.677200601050261 miles
Agent Information:
• Address: 75 Bank Street,
Rawtenstall,
Rossendale,
BB4 7QN
Full Description:
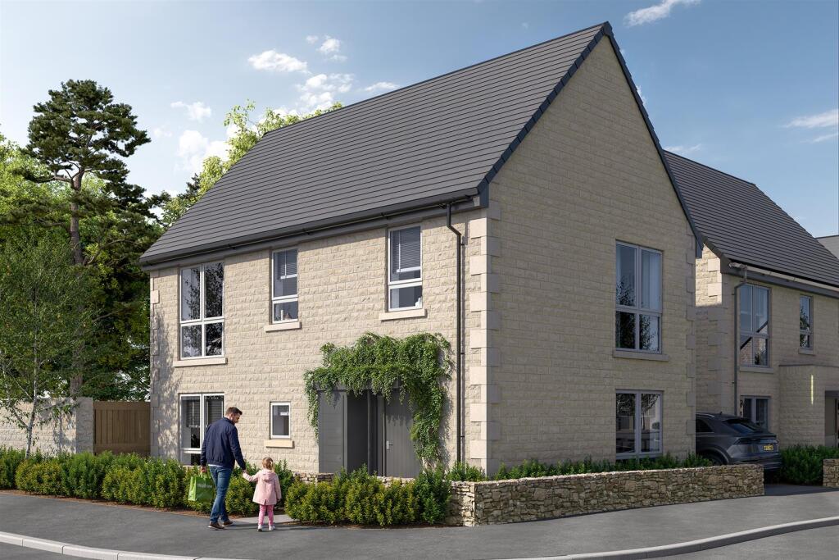
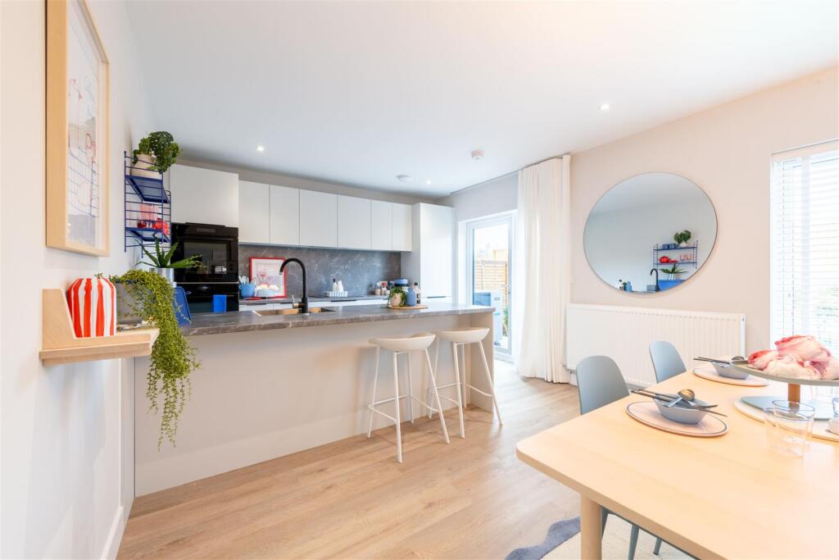
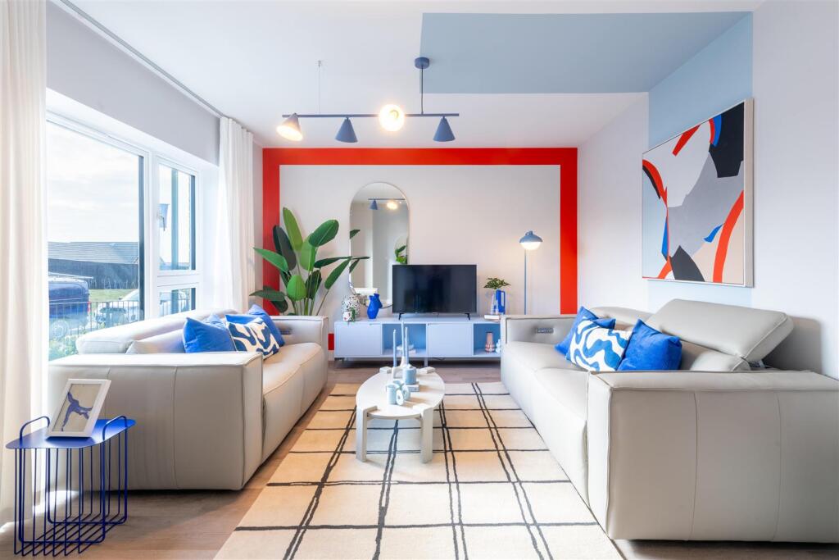
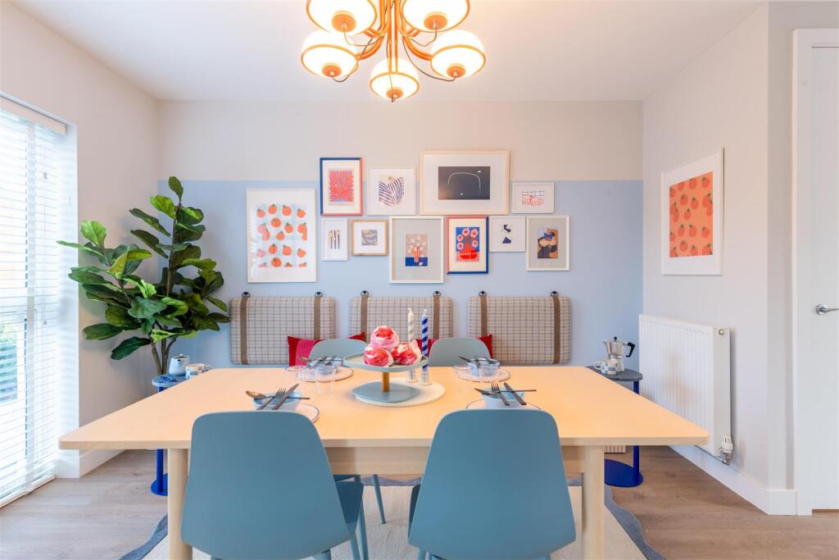
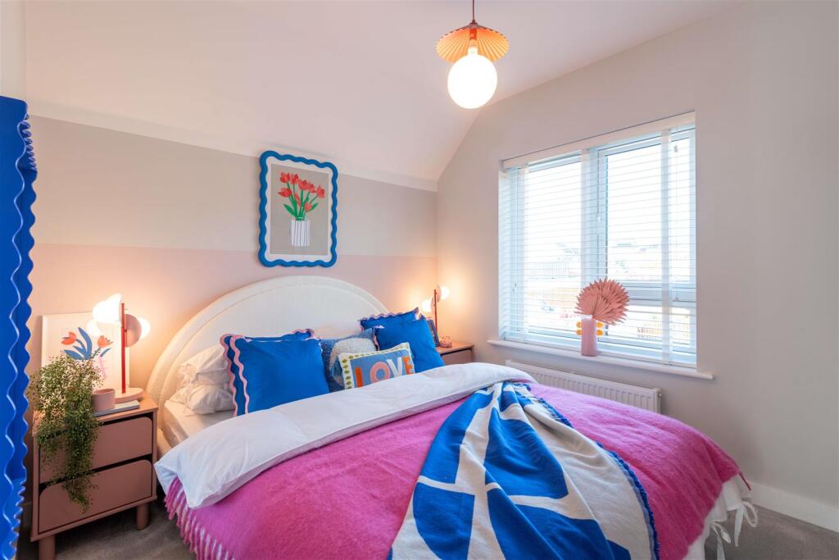
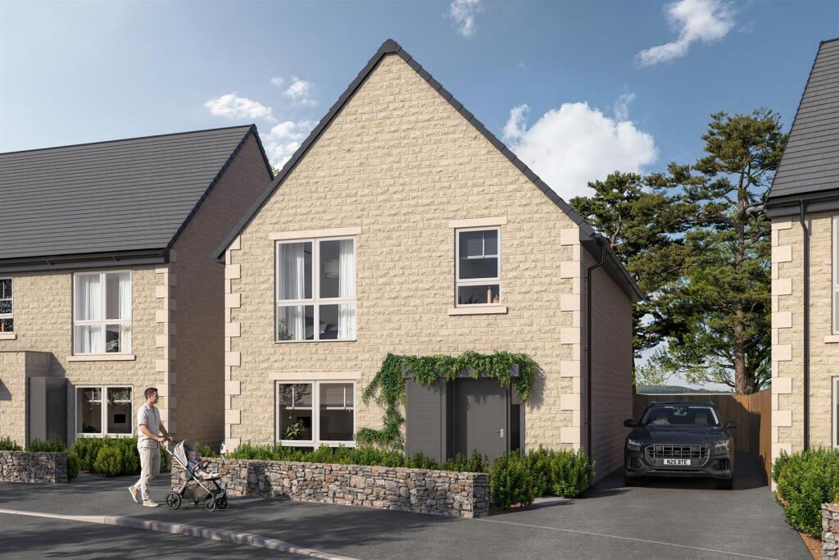
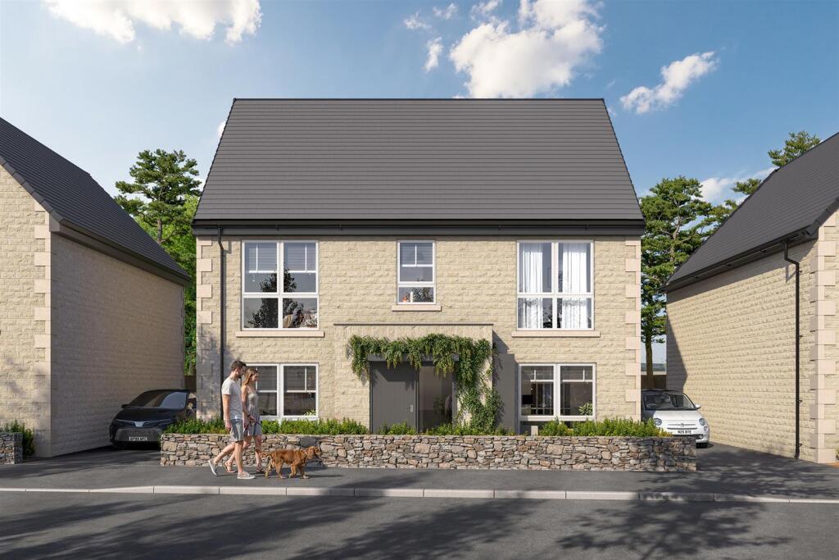
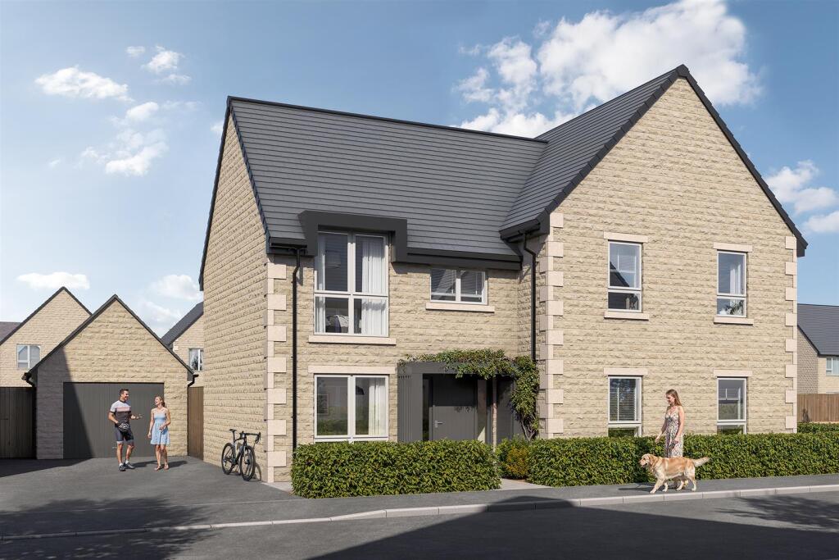
FOUR BED DETACHED FAMILY HOME WITH PRIVATE, NOT OVERLOOKED SOUTH FACING GARDEN<br /><br />Windle sits at the heart of Edenfield, offering that rare blend of countryside calm and everyday convenience. This modern collection of homes feels rooted in the village’s character - surrounded by rolling hills, close-knit community life and the easy rhythm of rural living - yet perfectly placed for quick links to Bury, Ramsbottom and Manchester. It’s a setting that suits families, commuters and anyone ready to slow the pace without losing the practicalities that matter.<br /><br />This beautifully proportioned 1,300 sq ft property has been thoughtfully designed for modern family living. At its heart sits a generous kitchen complete with a breakfast bar - the perfect hub for everything from busy weekday mornings to relaxed weekend hosting. A warm, inviting lounge offers a calm retreat at the end of the day, creating a balance of sociable and private spaces.<br /><br />Practicality is built into the layout, with a cleverly combined “lootility” on the ground floor that maximises space while keeping everyday essentials neatly tucked away. Upstairs, four well-sized bedrooms provide room for every member of the household, including a master bedroom with its own ensuite for added comfort and privacy. A contemporary family bathroom completes the first floor, ensuring the home works effortlessly for growing families and busy routines.<br /><br />Outside, the appeal continues with three dedicated parking spaces and large turfed gardens,. The development’s pedestrian-led streets create a safer, more relaxed environment for little ones to enjoy the outdoors with confidence - a rare and welcome feature for family buyers.<br /><br />Set within a village known for its independent shops, great schools, friendly pubs and access to moorland walks, Windle offers more than a place to live - it offers a lifestyle shaped by space, comfort and community.<br /><br />For the latest upcoming properties, make sure you are following our Instagram @keenans.ea<br /><br /><b>Ground Floor</b> - <br /><br /><b>Kitchen</b> - 6.165 x 3.955 (20'2" x 12'11") - <br /><br /><b>Lounge</b> - 5.104 x 3.977 (16'8" x 13'0") - <br /><br /><b>Lootility</b> - 3.602 x 1.805 (11'9" x 5'11") - <br /><br /><b>First Floor</b> - <br /><br /><b>Bedroom 1</b> - 3.749 x 4.476 (12'3" x 14'8") - <br /><br /><b>Ensuite</b> - 2.147 x 1.415 (7'0" x 4'7") - <br /><br /><b>Bedroom 2</b> - 2.824 x 3.967 (9'3" x 13'0") - <br /><br /><b>Bedroom 3</b> - 2.327 x 4.476 (7'7" x 14'8") - <br /><br /><b>Bedroom 4</b> - 3.240 x 2.888 (10'7" x 9'5") - <br /><br /><b>Bathroom</b> - 2.147 x 1.925 (7'0" x 6'3") - <br /><br />