For Rent
£650/mo
Bolton Road, Bradford
1 bd
1 ba
Apartment
Bolton Road
Listed by Sugdens, Cleckheaton
Property Details: • Type: Detached • Tenure: FREEHOLD • Floor Area: N/A
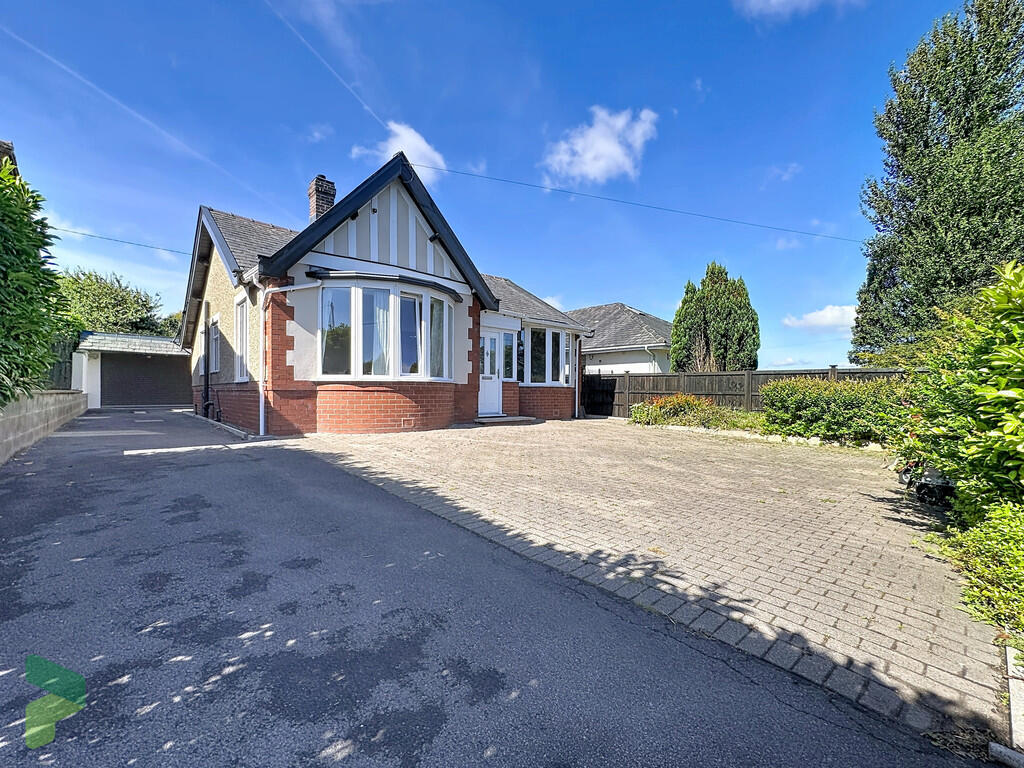
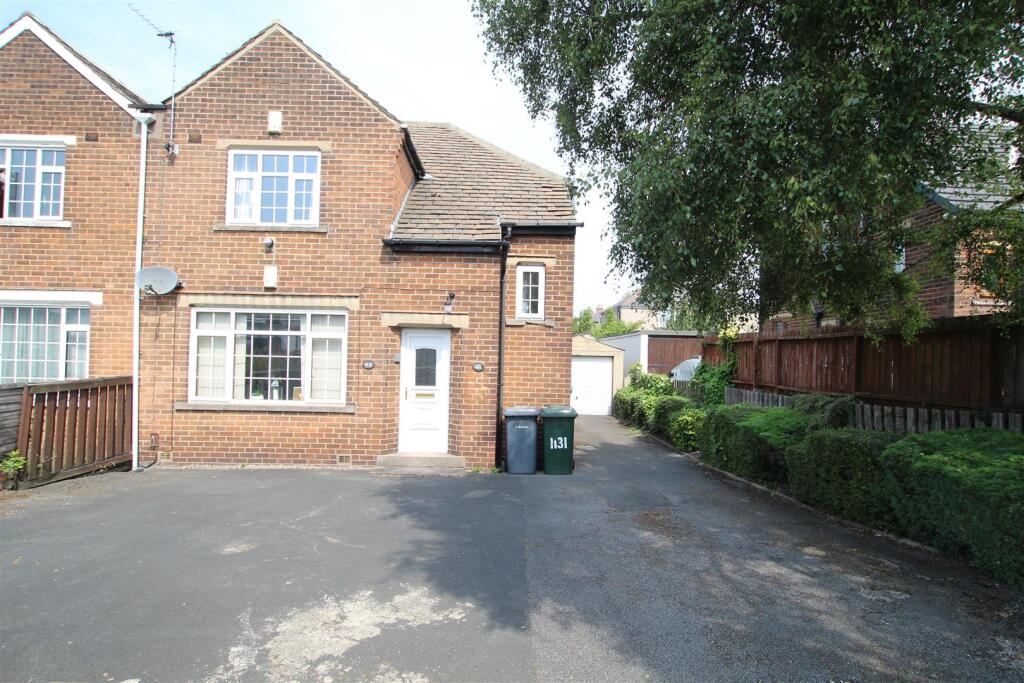
Key Features: • Detached house ample parking • Convenient Residential Area • 4 bedrooms. 1 en suite.1 dressing rm • Family bathroom with shower • Spacious living room with dining area • 2nd reception. FF kitchen new 2022 • Utility room. WC • Gas CH. PVC d-g windows • Integral garage • Viewing recommended. Chain Free
Location: • Nearest Station: Entwistle Station • Distance to Station: 1.7350367671000846 miles
Agent Information: • Address: 238-240 Duckworth Street, Darwen, BB3 1PX
Full Description: <strong>LOCATION</strong> <strong></strong> <strong></strong> From Darwen town centre leave Duckworth Street towards Bolton Road A666, the property just before Woodlea Chase. <br /><br /><strong>TENURE</strong> <strong></strong> <strong></strong> We are advised by the vendor that the property is Freehold. Any prospective purchaser should seek clarification from their solicitor. <br /><br /><strong></strong> <strong></strong> This impressive detached house occupies a generous size plot in this highly sought after semi-rural position on the fringe of Darwen at Bull Hill. Enjoying attractive open countryside and green rural surroundings, the property provides easy access to the surrounding moorlands whilst remaining conveniently placed on the A666 for Darwen, Bolton and the region's major road network. In our opinion the property offers exceptionally spacious, versatile family sized accommodation and must be viewed to fully appreciate the size and setting this individual property has to offer. Briefly comprises; Entrance vestibule, a spacious living room with dining area and patio doors opening onto the rear garden, together with a separate home office which could alternatively be used as an additional reception room. The fitted kitchen was installed in 2022 and features contemporary high-gloss units and built-in appliances, with pleasant outlooks. An adjoining utility room provides further practicality and ground floor WC, whilst integral access leads directly into the garage, which is fitted with a new remote-controlled roller shutter door. First floor; there are four bedrooms, one of which is currently utilised as a home office, the main bedroom has a dressing room and en suite shower room and a family bathroom featuring a vaulted ceiling. Externally, the property benefits from a block-paved driveway providing ample off-road parking and access to the integral garage. The rear garden has been designed for ease of maintenance and borders open fields, creating an attractive outlook and a welcome sense of space. Further benefits include PVC double-glazed windows, many of which take full advantage of the pleasant surrounding views, and gas central heating. <br /><br /><strong>ACCOMMODATION</strong> <strong></strong> <strong></strong> <br /><br /><strong>ENTRANCE</strong> <strong>VESTIBULE</strong> <strong></strong> <strong></strong> Composite front door door, radiator <br /><br /><strong>LIVING</strong> <strong>ROOM</strong> <strong>21' 3" x 13' 9" (6.48m x 4.19m)</strong> Double-glazed patio door, air conditioning unit, spindled balustrade staircase to first floor, step down to; <br /><br /><strong>SPACE</strong> <strong>FOR</strong> <strong>DINING</strong> <strong>11' 3" x 6' 10" (3.43m x 2.08m)</strong> Double-glazed window <br /><br /><strong>HOME</strong> <strong>OFFICE/2ND</strong> <strong>RECEPTION</strong> <strong>ROOM</strong> <strong>13' 7" x 12' 3" (4.14m x 3.73m)</strong> PVC double-glazed window, PVC double-glazed patio door (to garden), radiator, spotlighting, stone flagged floor, wall mounted air conditioning unit <br /><br /><strong>FITTED</strong> <strong>KITCHEN</strong> <strong>(NEW</strong> <strong>2022)</strong> <strong></strong> <strong>15' 5" x 9' (4.7m x 2.74m)</strong> Grey high-gloss wall and floor units including drawers, electric hob, black extractor hood, black splash-back, built in double oven, integrated microwave, space and power point for 'American style' fridge-freezer, radiator, two PVC double-glazed windows (pleasant outlook) <br /><br /><strong>UTILITY</strong> <strong>ROOM</strong> <strong>8' 5" x 5' 2" (2.57m x 1.57m)</strong> Fitted units, PVC double-glazed window, plumbed for automatic washing machine, space for tumble dryer, exterior door, door through to; <br /><br /><strong>CLOAKROOM</strong> <strong></strong> Low level WC, wash hand basin, radiator, PVC double-glazed window <br /><br /><strong>INTEGRAL</strong> <strong>GARAGE</strong> <strong>(FROM</strong> <strong>KITCHEN)</strong> <strong>16' 2" x 15' 7" (4.93m x 4.75m)</strong> Electrically operated remote control shutter door, two PVC double-glazed windows <br /><br /><strong>FIRST</strong> <strong>FLOOR</strong> <strong></strong> Landing <br /><br /><strong>BEDROOM</strong> <strong>1</strong> <strong>15' 6" x 13' 6" (4.72m x 4.11m)</strong> Two PVC double-glazed windows (pleasant outlooks), air conditioning unit, vaulted ceiling <br /><br /><strong>EN</strong> <strong>SUITE</strong> <strong>SHOWER</strong> <strong>ROOM</strong> <strong></strong> <strong></strong> Glazed and tiled shower enclosure, wall hung wash hand basin, low level WC, heated towel rail, double-glazed roof window, eaves access <br /><br /><strong>DRESSING</strong> <strong>ROOM</strong> <strong>7' 9" x 6' 7" (2.36m x 2.01m)</strong> PVC double-glazed window (pleasant outlooks), eaves access <br /><br /><strong>FAMILY</strong> <strong>BATHROOM</strong> <strong></strong> Vaulted ceiling with double-glazed roof window, panelled bath with shower, shower attachment and screen, low level WC, pedestal wash hand basin, part tiled walls <br /><br /><strong>WC</strong> <strong>11' 9" x 9' 25" (3.58m x 3.38m)</strong> Double-glazed roof window, pedestal wash hand basin, low level WC, part tiled walls <br /><br /><strong>BEDROOM</strong> <strong>2</strong> <strong>11' 7" x 9' 61" (3.53m x 4.29m)</strong> PVC double-glazed window, radiator <br /><br /><strong>BEDROOM</strong> <strong>3</strong> <strong>9' 6" x 8' 8" (2.9m x 2.64m)</strong> PVC double-glazed window, radiator <br /><br /><strong>BEDROOM</strong> <strong>4</strong> <strong>CURRENTLY</strong> <strong>USED</strong> <strong>AS</strong> <strong>AN</strong> <strong>OFFICE</strong> <strong>8' 5" x 8' 1" (2.57m x 2.46m)</strong> Two double-glazed roof windows <br /><br /><strong>OUTSIDE</strong> <strong></strong> <strong></strong> Large block-paved driveway to the front leading to garage. To the rear is a privately enclosed, easy maintenance garden with lawn, paved patio area, timber fencing and water tap. <br /><br /><strong>PLEASE</strong> <strong>NOTE</strong> <strong></strong> <strong></strong> VIEWINGS ARE TO BE ARRANGED THROUGH PROCTORS AND ARE BY APPOINTMENT ONLY. WE HAVE NOT TESTED ANY APPARATUS, EQUIPMENT, FIXTURES, FITTINGS OR SERVICES AND SO CANNOT VERIFY IF THEY ARE IN WORKING ORDER OR FIT FOR THEIR PURPOSE. <br /><br /><strong>COMPLIANCE</strong> <strong></strong> <strong></strong> Agents are required by law to conduct anti-money laundering checks on all those renting or buying a property. The cost of these checks is £20 per check. This is a non-refundable fee. These charges cover the cost of obtaining relevant data, any manual checks and monitoring which might be required. This fee will need to be paid and the checks completed in advance of the office proceeding with checks.