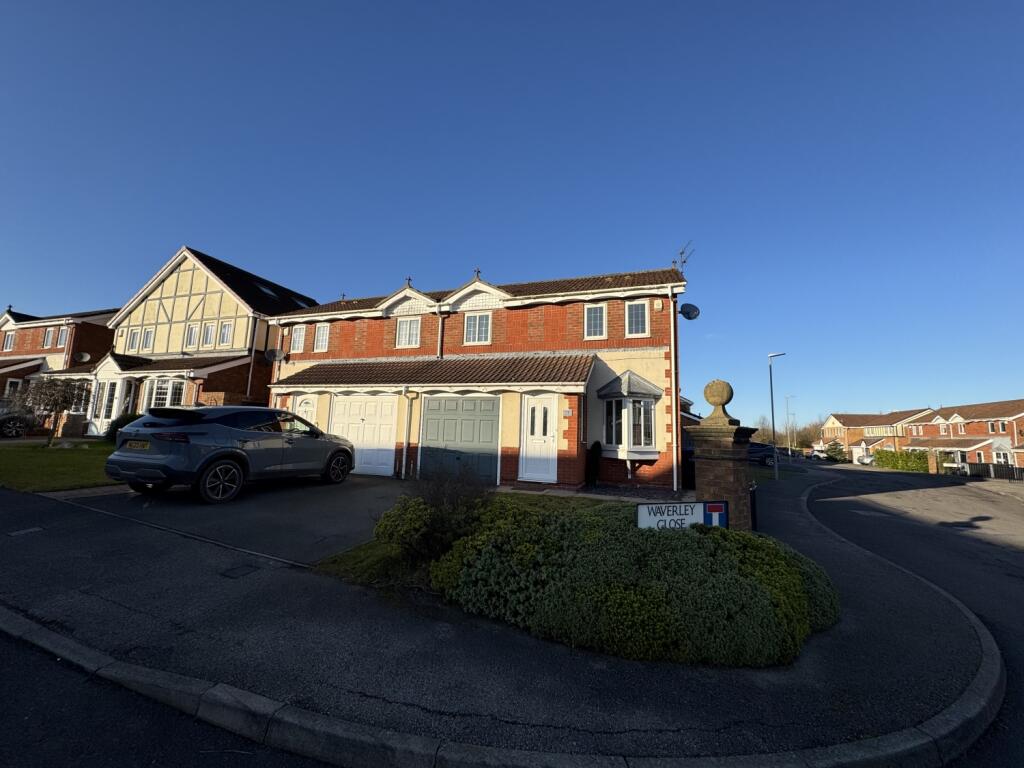
Property Details:
• Type: Terraced
• Tenure: N/A
• Floor Area: N/A
Key Features:
• TWO BEDROOMS
• SOLAR PANELS
• FRONT & REAR GARDENS
• KITCHEN/DINER
• DOWNSTAIRS W/C
• SOLD WITH SITTING TENANT
Location:
• Nearest Station: N/A
• Distance to Station: N/A
Agent Information:
• Address: 1 Yoden Way,
Peterlee
SR8 1BP
Full Description:
Welcome to Brackenridge, a charming 2-bedroom mid-terraced house nestled in the heart of Shotton Colliery. This property offers a perfect blend of modern comforts, boasting solar panels and the added benefit of sold with a sitting tenant.Upon entering, you are greeted by a welcoming entrance hall, leading to a convenient downstairs w/c, ensuring practicality for everyday living. The spacious living room, adorned with natural light, features stairs leading to the first-floor landing, emphasizing a seamless flow throughout the home.The well-appointed kitchen/diner is a focal point of the house, offering ample space for dining and culinary creativity. Its modern fittings and integrated appliances cater to both functionality and style, providing an inviting space for family meals and entertaining guests.Ascending to the first floor via the staircase, you will find a generously sized landing area that connects effortlessly to two double bedrooms. Each bedroom is thoughtfully designed to maximize space and comfort, offering versatile accommodation options for residents.Completing the accommodation is the family bathroom, equipped with contemporary fixtures and fittings, including a bathtub/shower combination, ensuring both relaxation and practicality.Externally, Brackenridge boasts both front and rear gardens, providing outdoor spaces for relaxation, gardening, or play. The allocated parking bay ensures convenience and security for residents with vehicles.Located in Shotton Colliery, residents benefit from close proximity to local amenities, schools, and transport links, enhancing daily convenience and connectivity.In summary, Brackenridge presents an excellent opportunity to acquire a well-maintained property with modern features such as solar panels, combined with the ease of no onward chain. Whether you are looking to settle into a comfortable home or seeking a sound investment, this property promises a harmonious blend of functionality, comfort, and style in a desirable location.Hall1.3208m x 1.2954m - 4'4" x 4'3"UPVC Door, radiatorCloaks/Wc 1.397m x 0.9652m - 4'7" x 3'2"Low level w/c, wash hand basin, radiator, extractor fanLiving Room4.318m x 3.2766m - 14'2" x 10'9"Double glazed bay window to the front elevation, radiator, stairs leading to the first floor landing, opening into kitchen/dinerKitchen/Diner4.3434m x 2.794m - 14'3" x 9'2"Fitted with a range of wall and base units with complementing work surfaces, electric double oven, gas hob, extractor hood, stainless steel sink with drainer and mixer tap, plumbing for washing machine, space for fridge/freezer, boiler, splash back tiles, spotlights to ceiling, radiator, double glazed window to the rear elevation, patio door leading to the rear gardenLanding2.2606m x 1.4478m - 7'5" x 4'9"RadiatorBedroom One3.7338m x 3.3528m - 12'3" x 11'0"Double glazed window to the rear elevation, two fitted wardrobes, storage cupboard, radiatorBedroom Two3.4544m x 2.0066m - 11'4" x 6'7"Double glazed window to the front elevation, radiatorBathroomFitted with a 3 piece suite comprising of ; Panelled bath with overhead mains shower, pedestal hand wash basin, low level w/c, extractor fan, part tiled walls, radiator, double glazed window to the front elevationExternallyTo the Front;Laid to lawn gardenTo the Rear;Laid to lawn garden with patio area, outside tap, and gate access Allocated parking bay