Log in Sign up
Back to search Home Countries United Kingdom Henrietta Street, Shotton, CH5
£130,000

Henrietta Street, Shotton, CH5

Henrietta Street, Shotton, CH5
2 beds 1 baths Terraced

Property facts

Property type
Terraced
Bedrooms
2
Bathrooms
1
Taxes (as supplied)
Band: B

Only details supplied with this listing are shown. Ask the listing contact to confirm measurements, taxes and costs.

About this home

Property Details: • Type: Terraced • Tenure: N/A • Floor Area: N/A

Key Features: • IDEAL FOR FIRST TIME BUYERS & INVESTORS • BOILER ONLY 18 MONTHS OLD • TWO DOUBLE BEDROOMS • 3 RECEPTION ROOMS • EXTENDED FAMILY HOME • EXCELLENT LOCAL SCHOOLS • LOCAL AMENITIES ON THE DOORSTEP • IDEALLY SITUATED FOR COMMUTERS • WALKING DISTANCE TO SHOTTON TRAIN STATION • SPACIOUS REAR GARDEN

Location: • Nearest Station: N/A • Distance to Station: N/A

Agent Information: • Address: Brook House, Brook Road, Shotton, Deeside, Flintshire, CH5 1HL

Full Description: Extended 2-bedroom FAMILY HOME in SHOTTON. Offering three reception rooms and private rear garden this is the perfect property for FIRST TIME BUYERS & INVESTORS. THE BIG ESTATE AGENCY are delighted to present for sale this 2-bedroom MID TERRACED property in SHOTTON from THE BIG PLATINUM COLLECTION. This fantastic family home is perfect for INVESTORS and FIRST TIME BUYERS offering three spacious reception rooms and private rear garden. This property is situated within walking distance of all the local amenities including Shotton train station and main bus route. Ideally situated for commuters, this home is close to the B5129 North Wales coast road, the A55 and the A494 and therefore allows easy access to the major towns and cities. Local schools are excellent with Ysgol Croes Atti, Ysgol Ty Ffynnon and Venerable Edward Morgan offering a great choice for primary education. Highly rated secondary schools include Connah's Quay High School, and Hawarden High School. Internal: Enter the family home through the hallway where those coats and shoes can be stored. The ground floor comprises; a modern open plan lounge with double glazed window overlooking the front of the property, opening to dining room with a window looking out to the rear, the focal point being the gas fire sat on a marble hearth with a wooden surround. The kitchen provides under counter and wall units with plenty of space for appliances. Completing the ground floor is the extended snug ideal for an office or playroom. Take the carpeted stairs in the hallway to the first floor. The first floor of this family home comprises; two double bedrooms and the family bathroom. The modern bathroom suite consists of a hand basin, WC and walk in shower cubicle with electric shower above. External: The property has a private rear garden with a decked area ideal for enjoying a morning coffee, the artificial lawn is the perfect for children to play. Parking: Parking is available on the street in front of the property. Viewings: Strictly by appointment only with The Big Estate Agency.Hallway: 0.88m X 4.18mLiving Room: 3.55m X 3.31mDining Room: 3.63m X 3.70mKitchen: 2.34m X 3.46mRear Hallway: 2.34m X 0.85mSnug: 2.34m X 3.29mLanding: 1.60m X 4.53mBedroom: 4.63m X 3.36mBedroom: 2.93m X 3.75mBathroom: 2.34m X 3.46m

Features & amenities

Features & finishes
IDEAL FOR FIRST TIME BUYERS & INVESTORS
BOILER ONLY 18 MONTHS OLD
TWO DOUBLE BEDROOMS
3 RECEPTION ROOMS
EXTENDED FAMILY HOME
EXCELLENT LOCAL SCHOOLS
LOCAL AMENITIES ON THE DOORSTEP
IDEALLY SITUATED FOR COMMUTERS
WALKING DISTANCE TO SHOTTON TRAIN STATION
SPACIOUS REAR GARDEN

Location

If the interactive map is unavailable, open the supplied location in maps.

Open location in maps

The pin uses coordinates supplied with this listing. Confirm the exact location with the listing contact.

Listing information

Original source
www.rightmove.co.uk
Added to Mirror
Record updated

Added and updated dates describe the Mirror record. Source publication and verification dates are shown separately when known; none establishes time on market. Confirm current price and availability with the listing contact.

View original listing

Similar homes nearby

Brackenhill Avenue, Shotton Colliery, Durham, County Durham, DH6
For Sale
£60,000
Brackenhill Avenue, Shotton Colliery, Durham, County Durham, DH6
2 bd 1 ba Terraced
Shotton
Listed by Dowen, Peterlee
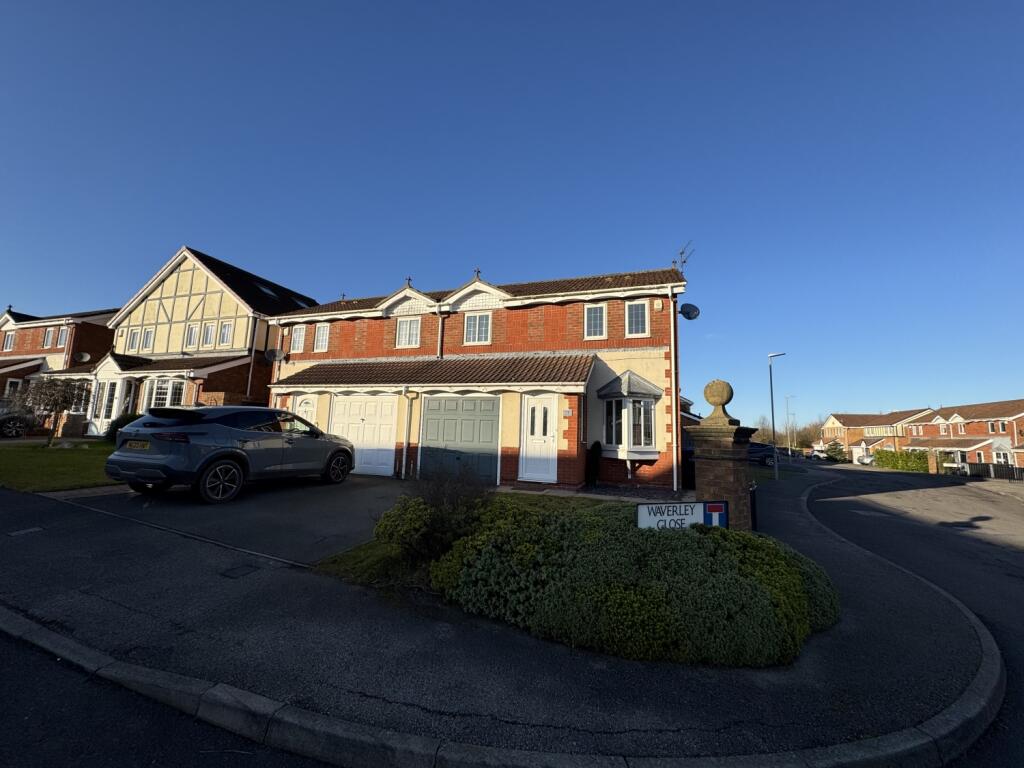
Waverley Close, Shotton Colliery, Durham, County Durham, DH6
For Sale
£125,000
Waverley Close, Shotton Colliery, Durham, County Durham, DH6
3 bd 1 ba Semi-Detached
Shotton
Listed by Dowen, Peterlee
Crossfield Crescent, Shotton Colliery, Durham, County Durham, DH6
For Sale
£85,000
Crossfield Crescent, Shotton Colliery, Durham, County Durham, DH6
2 bd 1 ba Detached Bungalow
Shotton
Listed by Dowen, Peterlee
Hanover Crescent, Shotton Colliery, Durham
For Sale
£174,950
Hanover Crescent, Shotton Colliery, Durham
3 bd 2 ba Semi-Detached
Shotton
Listed by igomove, Covering North East
A J Cook Terrace, Shotton Colliery
For Sale
£185,000
A J Cook Terrace, Shotton Colliery
3 bd 1 ba End of Terrace
Shotton
Listed by Stuart Edwards, Durham
Salisbury Street, Shotton, CH5
For Sale
£140,000
Salisbury Street, Shotton, CH5
3 bd 2 ba Terraced
Shotton
Listed by Purplebricks, covering Chester & Wirral
Salisbury Street, Shotton, CH5
For Sale
£120,000
Salisbury Street, Shotton, CH5
6 bd 4 ba Terraced
Shotton
Listed by Pinewood Estate Agency, Deeside
Brackenridge, Shotton Colliery, Durham, County Durham, DH6
For Sale
£100,000
Brackenridge, Shotton Colliery, Durham, County Durham, DH6
2 bd 1 ba Terraced
Shotton
Listed by Dowen, Peterlee
£130,000
2 beds · 1 baths
Log in Sign up