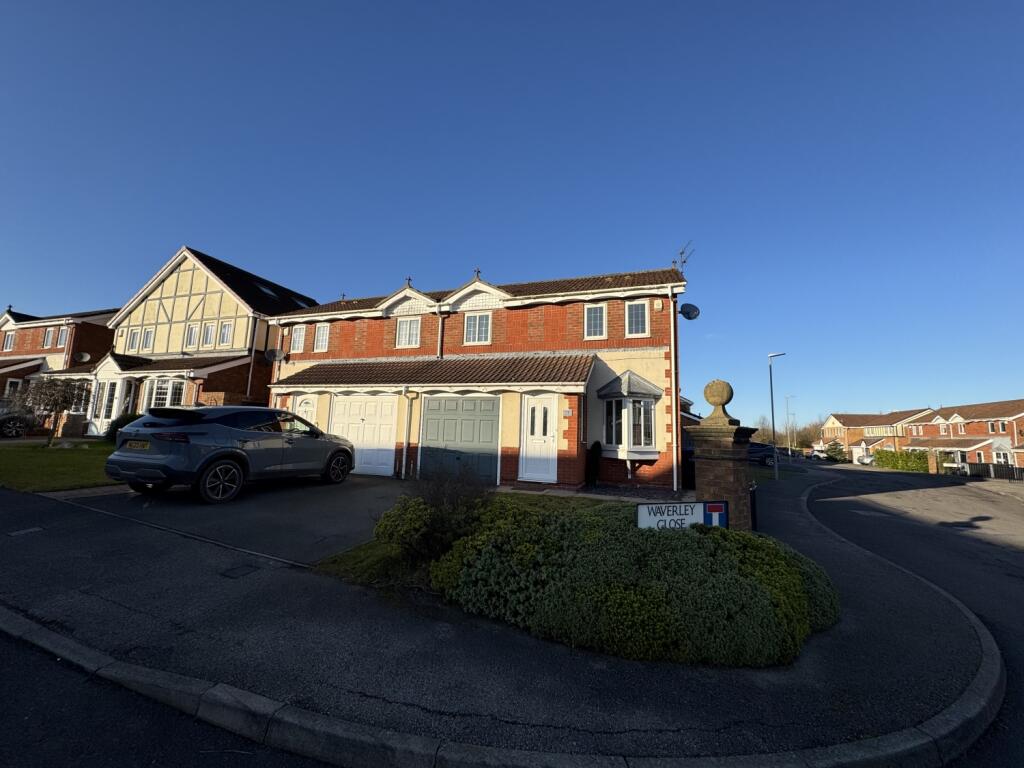
Property Details:
• Type: Terraced
• Tenure: N/A
• Floor Area: N/A
Key Features:
• PENDING AUCTION DATE.
• BUYER'S FEES APPLY (PLEASE READ LEGAL PACK)
• POST AUCTION OFFERS WELCOME
• GUIDE PRICE £140,000
• GREAT LOCATION AND INVESTMENT OPPORTUNITY
Location:
• Nearest Station: N/A
• Distance to Station: N/A
Agent Information:
• Address: Brook House, Brook Road, Shotton, Deeside, Flintshire, CH5 1HL
Full Description:
PENDING AUCTION DATE. Auction House Wales welcomes to Auction a former Police Office which is full of character and space throughout, spanning circa 2500 sqft, this Grade II Listed Building (to the front elevation) offers fantastic potential (subject to planning) for the property to be converted back into 2 terrace houses, or commercial office space.Auction House Wales welcomes to Auction a former Police Office which is full of character and space throughout, spanning circa 2500 sqft, this Grade II Listed Building (to the front elevation) offers fantastic potential (subject to planning) for the property to be converted back into 2 terrace houses, or commercial office space.
PENDING AUCTION DATE. Auction House Wales welcomes to Auction a former Police Office which is full of character and space throughout, spanning circa 2500 sqft, this Grade II Listed Building (to the front elevation) offers fantastic potential (subject to planning) for the property to be converted back into 2 terrace houses, or commercial office space.Auction House Wales welcomes to Auction a former Police Office which is full of character and space throughout, spanning circa 2500 sqft, this Grade II Listed Building (to the front elevation) offers fantastic potential (subject to planning) for the property to be converted back into 2 terrace houses, or commercial office space.Conveniently situated close to the A494, the A55 and the B5129 North Wales coast road, this property is in a STRONG RENTAL MARKET location. Local schools are excellent with Ysgol Croes Atti, Ysgol Ty Ffynnon and Venerable Edward Morgan offering a great choice for young children. Highly rated secondary schools include Connahs Quay High School and Hawarden High School. The property is within walking distance to local supermarkets, post offices, banks, and bus routes. Trains run regularly from Shotton train station which is a 2-minute walk away.Entrance Hall: (3.00m X 2.16m)Enter the property into the large entrance porch. Decorated with a combination of white painted walls and red brick tiles and grey carpet flooring. Take the door into the property.Room 1: (3.18m X 3.97m)Decorated with white painted walls and grey carpet tiles. Two large windows face the front of the property.Room 2: (3.50m X 5.12m)Decorated with a combination of white painted walls and red brick tiles with grey carpet tiles. One large window faces the front of the property.Hallway (1.15m X 5.25m)This large hallway takes you to through to room 3. Decorated with white painted walls and green carpet.Room 3: (4.02m X 3.30m)Decorated with white painted walls and green carpet. The large window overlooking the rear of the property fills the room with natural light.WC:Taking the door in room 3 is the WC, consisting of a toilet and hand basin. Decorated with a combination of white painted walls, white tiles, and grey lino flooring.Room 4: (3.09m X 3.37m)Decorated with white painted walls and green carpets. The large window overlooks the courtyard. The courtyard can be accessed from the external door. Take the stairs down to the corridor which leads you into room 5.Room 5: (6.74m X 6.11m)This large room is decorated with white painted walls and green carpet tiles. Four large windows fill the room with natural light. Leading on from these are a kitchen, a shower room and a separate WC.Kitchen: (1.93m X 2.86m)The kitchen is decorated with a combination of white painted walls and white splashback tiles with lino flooring. This kitchen consists of under counter and wall units, a sink with a draining board and plumbing is available for a washing machine. Ample space is available for further white goods.WC:This room is decorated with white painted walls and grey lino flooring and consists of a WC and hand basin.Shower Room:Decorated with white painted walls and white wall tiles with grey lino flooring, this room has an enclosed shower cubicle with an electric power shower.Take the stairs in the corridor to the first floorRoom 6: (4.55m X 5.16m)Decorated with white painted walls and grey carpet tiled flooring. Two large windows allow plenty of natural light to enter the room.Room 7: (4.53m X 4.00m)Decorated with white painted walls and grey carpet tiles flooring, this room is naturally lit by the two large windows facing the front of the property.Room 8: (4.53m X 3.33m)The same décor follows into the next room. The large window overlooking the rear of the property, floods the room with light. A storage cupboard is also available.WC X2:Across the hallway, you will find 2 separate WC's. Both decorated with white painted walls and grey lino flooring, they each consist of WC and hand basin.Kitchen: (1.88m X 2.20m)At the end of the hallway is a second kitchen, the same decor as the downstairs kitchen, a combination of white painted walls and white splashback tiles with lino flooring. This kitchen consists of under counter and wall units, a sink with draining board with space for further white goods.Tenure: See Legal PackEPC Rating: GAdministration Fee: £1200 inc VAT payable on exchange of contracts.Buyer's Premium Fee: £1200 inc VAT payable on exchange of contracts.Disbursements: Please see the legal pack for any disbursements listed that may become payable by the purchaser on completion.FrontRoomKitchenWCShower RoomRoomRoomRoomWCRoomRoomRoomRoomRoomRoomWCKitchen