For Sale
£1,500,000
Barnhall Road, Tolleshunt Knights, Maldon, CM9
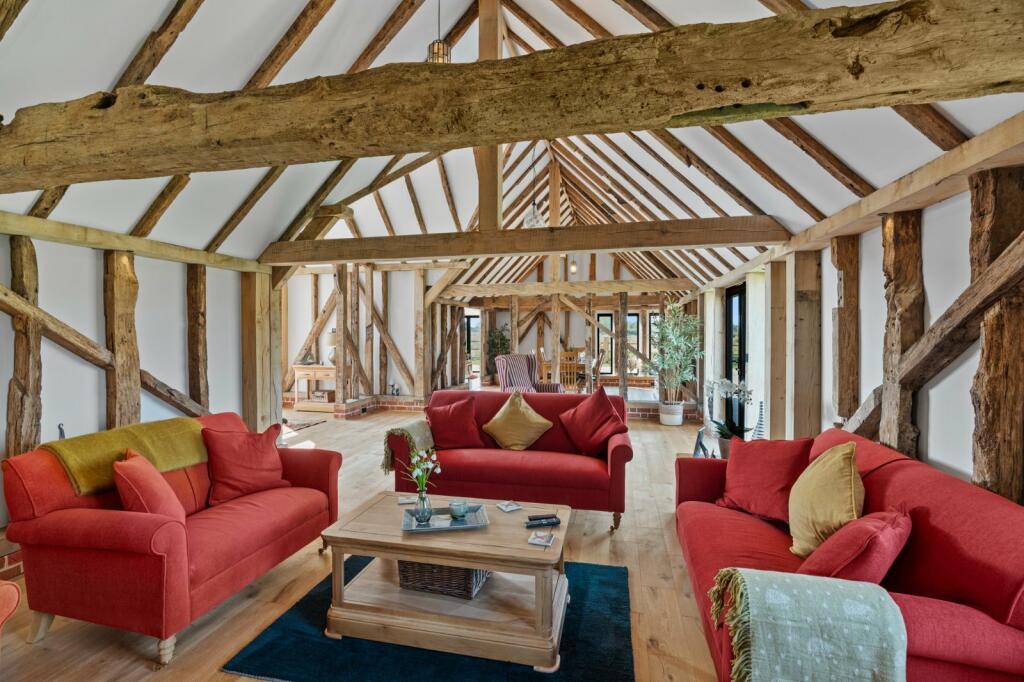
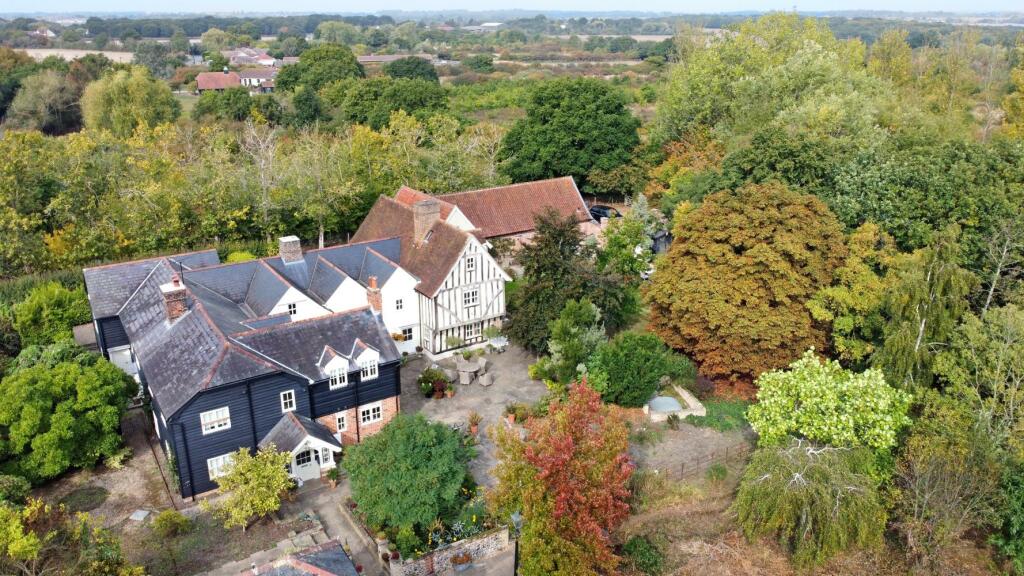
Barn Conversion
Tolleshunt Knights
Listed by Bond Residential, Danbury
Only details supplied with this listing are shown. Ask the listing contact to confirm measurements, taxes and costs.
Property Details: • Type: Semi-Detached • Tenure: N/A • Floor Area: N/A
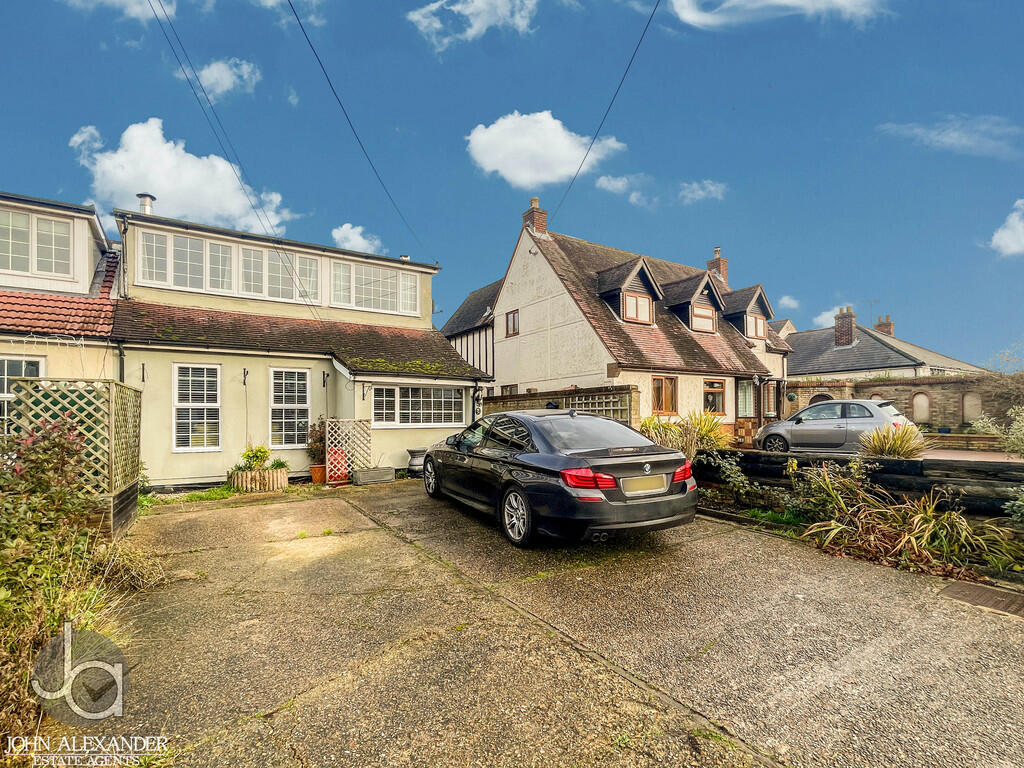
Key Features: • 4 BEDROOM SEMI-DETACHED • UTILITY • SPACIOUS LOUNGE/DINING ROOM • PLAY ROOM • UPSTAIRS FAMILY BATHROOM • 130ft LARGE GARDEN • GROUND FLOOR SHOWER ROOM • OFF-ROAD PARKING • KITCHEN • VIEWINGS ADVISED
Location: • Nearest Station: N/A • Distance to Station: N/A
Agent Information: • Address: 1 Church Road, Tiptree, Colchetser, CO5 0LG
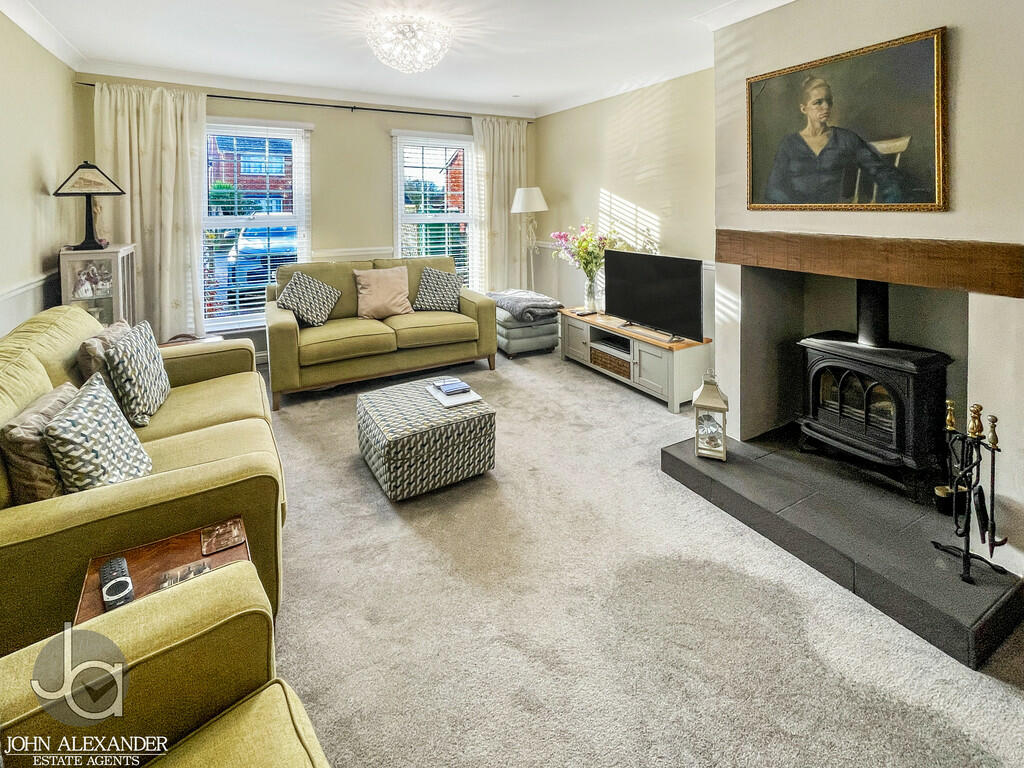
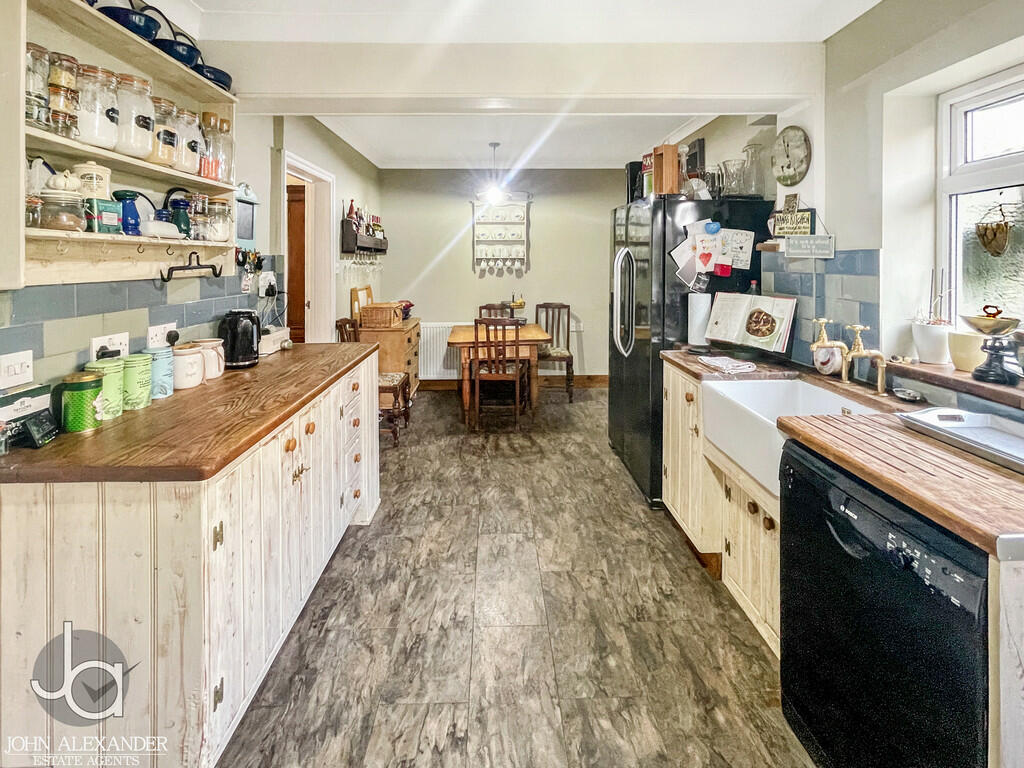
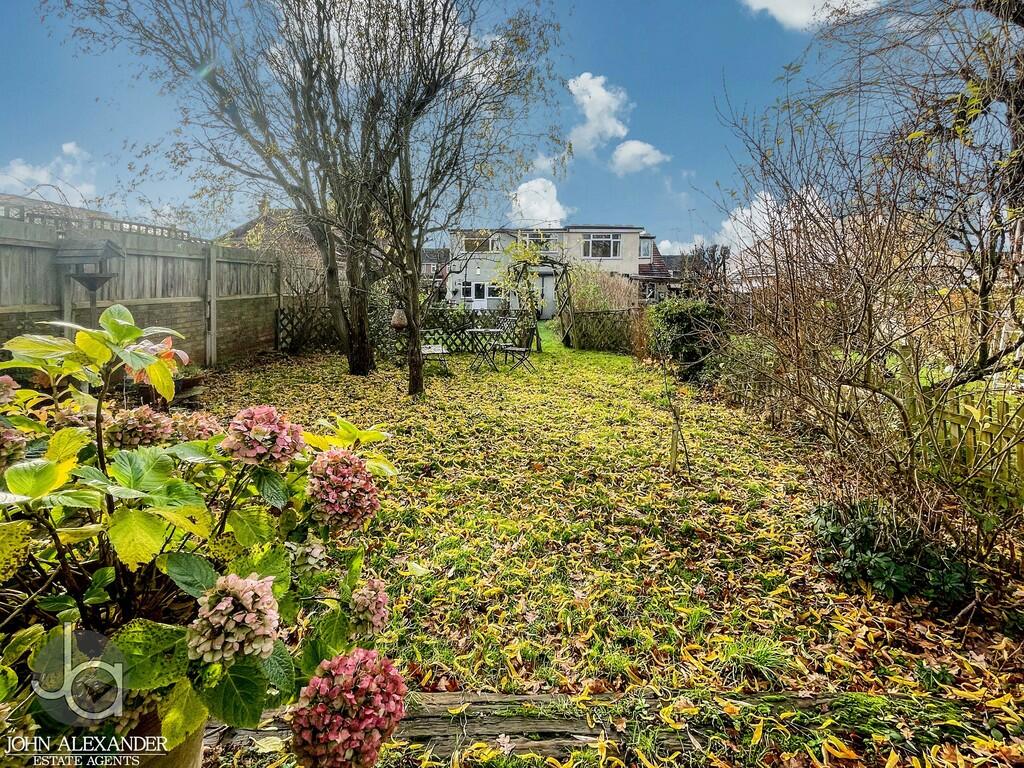
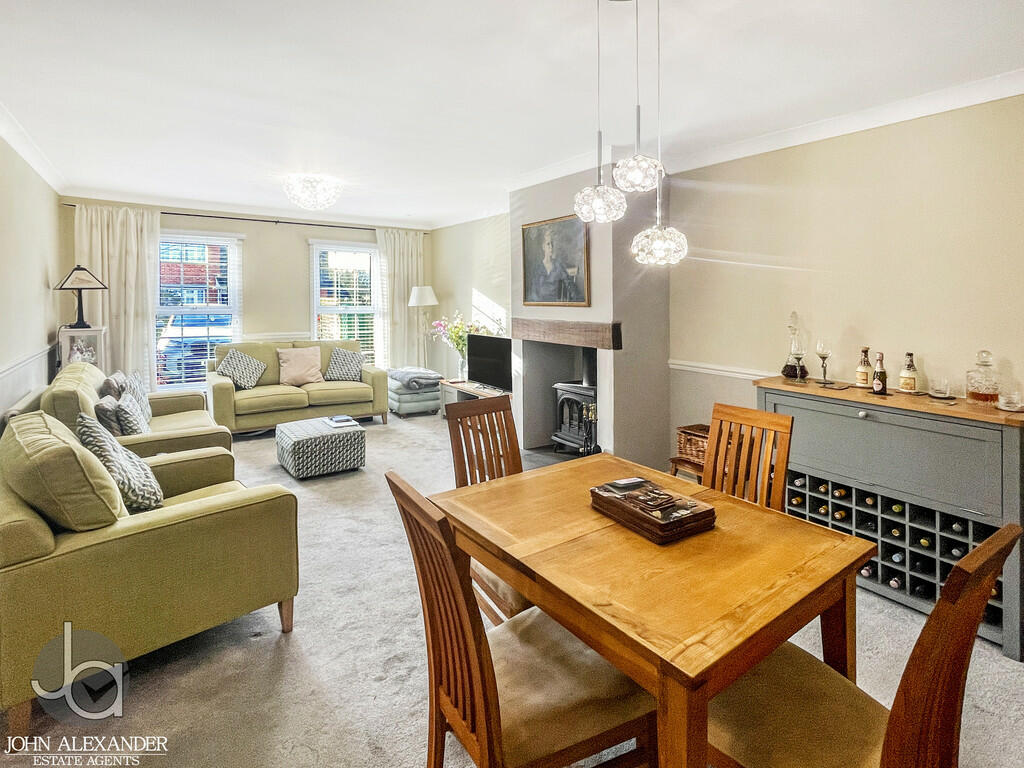
Full Description: THE PROPERTY ***Guide price £450,000-£475,000***We are pleased to present this four bedroom Semi-Detached House located in peaceful Tolleshunt Knights. This well-maintained home offers a comfortable living space, featuring modern amenities, four generous bedrooms, study and a landscaped rear garden along with easy access to local amenities and close proximity to nearby towns such as Maldon. FRONT GARDEN Off road parking for approximately four cars at front, oil tank, side gate for access to the rear garden. ENTRANCE HALL Stairs to first floor with understairs cupboard, double glazed windows, radiator. STUDY 16' 0" x 7' 3" (4.88m x 2.21m) Double glazed windows to front, cupboard housing oil boiler, radiator. LOUNGE/DINER 24' 3" x 12' 11" (7.39m x 3.94m) Two double glazed windows to front, two radiators, log burner. KITCHEN/DINER 20' 8" x 9' 4" (6.3m x 2.84m) Double-glazed windows to the rear and a part-glazed door offer views of and access to the rear garden. The kitchen is fitted with a range of eye-level and base-level storage cupboards, with work surfaces above. It features a half-bowl sink, space for appliances, and a built-in electric oven with an extractor fan overhead. The room also includes tiled flooring and a radiator. UTILITY ROOM 7' 4" x 3' 7" (2.24m x 1.09m) Double-glazed window to the rear, space for appliances, and tiled flooring. SHOWER ROOM Corner shower, low level wc and pedestal wash hand basin, tiled walls, heated towel rail, radiator, double glazed windows to rear. FIRST FLOOR LANDING A double-glazed window to the side and a spacious airing cupboard. BEDROOM 1 13' 10" x 12' 3" (4.22m x 3.73m) Room for double bed, double glazed windows to front, built in wardrobes. BEDROOM 2 10' 0" x 9' 4" (3.05m x 2.84m) Double glazed windows to rear, radiator. BEDROOM 3 9' 5" x 10' 2" (2.87m x 3.1m) Double glazed windows to rear, radiator. BEDROOM 4 7' 10" x 11' 8" (2.39m x 3.56m) Double glazed window to front, radiator. FAMILY BATHROOM Tiled bathroom, low level wc and pedestal wash hand basin, panel bath, skylight. REAR GARDEN Laid to lawn 130ft enclosed, landscaped rear garden with a paved patio area, outside tap, carp pond, and workshop. BrochuresJohn Alexander - ...
If the interactive map is unavailable, open the supplied location in maps.
Open location in mapsThe pin uses coordinates supplied with this listing. Confirm the exact location with the listing contact.
Added and updated dates describe the Mirror record. Source publication and verification dates are shown separately when known; none establishes time on market. Confirm current price and availability with the listing contact.
View original listing