For Sale
£1,500,000
Barnhall Road, Tolleshunt Knights, Maldon, CM9
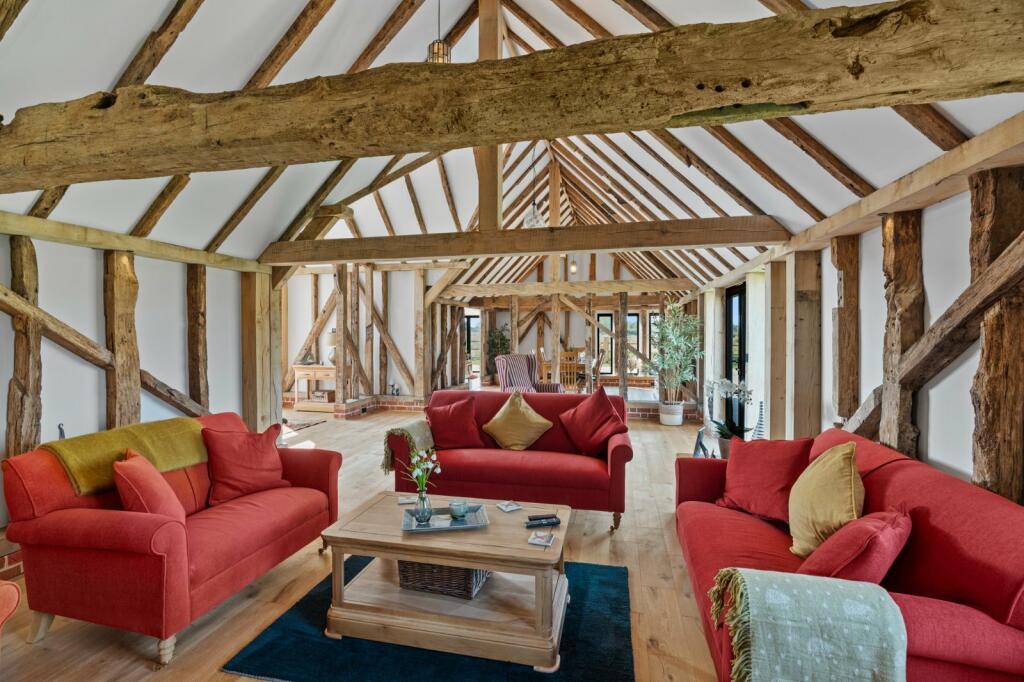
Barn Conversion
Tolleshunt Knights
Listed by Bond Residential, Danbury


Only details supplied with this listing are shown. Ask the listing contact to confirm measurements, taxes and costs.
Property Details: • Type: Semi-Detached • Tenure: N/A • Floor Area: N/A
Key Features: • Semi-detached cottage dating back to circa 1812 • Three bedrooms and two bathrooms • Lounge, dining room and conservatory • Kitchen breakfast room and utility • Overall plot measures 110ft approx. from front to back • 51ft south facing rear garden • Character features • EPC Rating - D
Location: • Nearest Station: N/A • Distance to Station: N/A
Agent Information: • Address: 3 Ketleys Place Church Road Tiptree CO5 0HB
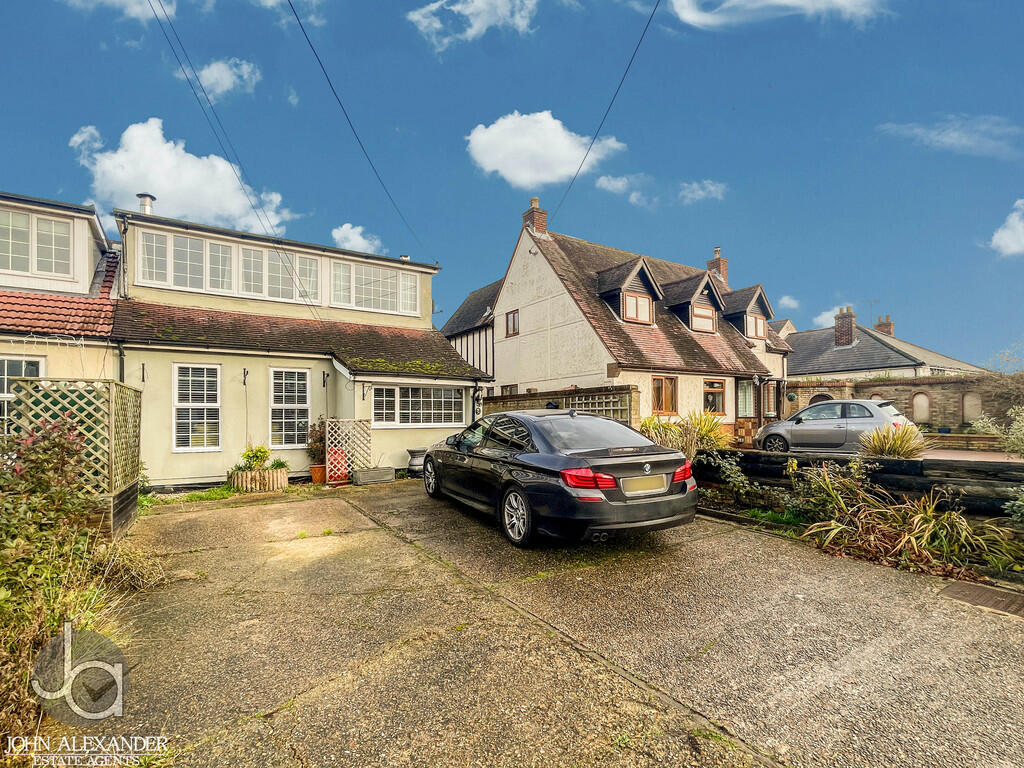
Full Description: "Forge Cottage" dates back to circa 1812, it is a stunning semi-detached cottage abundant with character, including brick-built fireplaces and exposed beams. Sitting on an overall plot measuring 110ft approx. the home offers a 51ft rear garden that faces southwest and a shingled driveway with parking for four cars. The lounge and the dining room are at the front of the property and both have beautiful brick fireplaces and log burners. Open plan from the lounge is the conservatory with panoramic views of the garden, The kitchen and utility are open plan and benefit from an extension, and the kitchen breakfast room is 14'10 x 8'5 and offers ample room for a table and chairs. The extension has also created a ground-floor shower room whilst the main bathroom is on the first floor. The three bedrooms upstairs all have exposed beams, bedroom two has built-in wardrobes and the master bedroom has a double aspect and cast iron fireplace. This is a very unique property with excellent character and is rare to the market in this area.
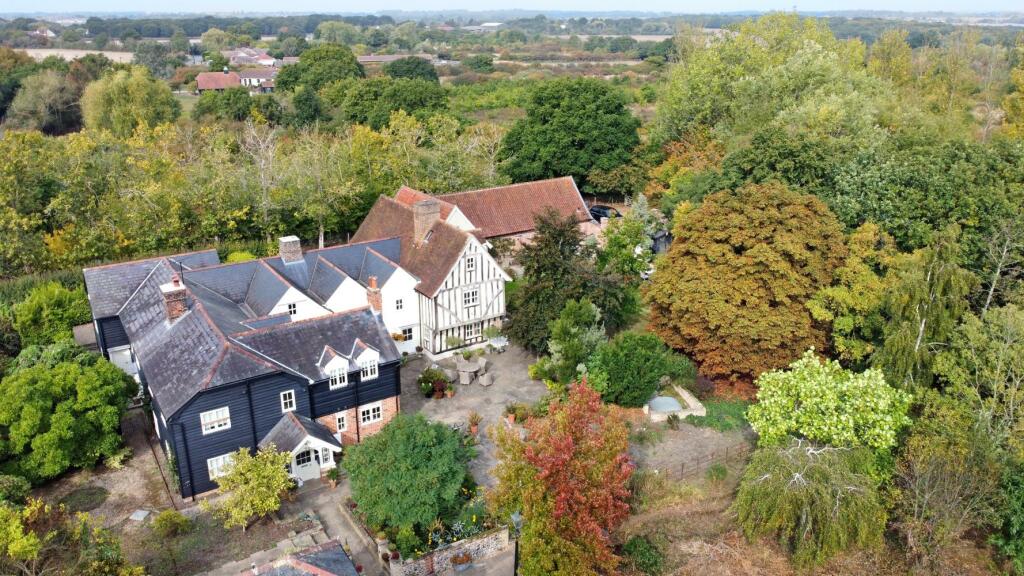
Location Tolleshunt Knights is a popular village, it lies on the outskirts of Tiptree with its local shops, amenities, and both primary and secondary schooling. The Village is home to the Orthodox Monastery of St John the Baptist and the Crown Plaza Five Lakes Hotel and Country Club. Kelvedon mainline railway station to London Liverpool Street is approximately four miles away
Accommodation comprises
Entrance Porch Entrance door, tiled flooring, and UPVC windows to both sides.
Dining Room UPVC window to front, radiator, exposed wood, brick fireplace, log burner, under-stairs cupboard, and stairs to the first floor.
Lounge UPVC window to front, exposed wood, brick fireplace, radiator, open plan to conservatory.
Kitchen Breakfast Room UPVC window to rear, tiled flooring, worktop with drawers and cupboards beneath, built-in dishwasher and wine cooler, ceramic sink with drainer, Range gas cooker to remain, stainless steel cooker hood, eye level units, ceiling spotlights, room for table and chairs open plan to utility.
Utility Room UPVC window and door to rear, Tiled flooring, radiator, worktops, space for washing machine, tumble dryer and fridge, two Velux windows, and ceiling spotlights.
Conservatory UPVC windows to rear and sides, UPVC French doors to rear, radiator, ceiling fan, and vinyl flooring.
Shower room Velux window, borrowed light, tiled walls and floor, shower cubicle, wash hand basin, toilet, ceiling spotlights, and stainless steel heated towel rail.
First Floor
Landing Window to rear and exposed wood.
Bedroom Upvc window to front and rear, exposed wood, cast iron fireplace, and radiator.
Bedroom UPVC window to front, exposed wood, built-in wardrobes, and radiator.
Bedroom UPVC window to side and radiator.
Shower Room Obscure UPVC window to rear, toilet, wash hand basin, walk-in shower, and heated towel rail.
Outside The overall plot measures 110ft approx. from front to back
Driveway The drive is shingled and offers parking for four cars, it is enclosed by a shrub border.
Rear Garden The rear garden faces southwest and measures 51ft in length approx. it commences with a patio area and lawn with flower and shrub borders. there are two sheds to remain and access to the side from the front.
Notes The details above do not form any offer or contract. We make detailed enquiries of the seller to ensure the information provided is as accurate as possible. The purchaser should satisfy themselves by inspection or otherwise as to the accuracy of statements within the details. All measurements and floor plans are approximate
Hardy-King Estate Agents do not test services or appliances in any property offered for sale. Such detail should be verified by the purchaser.
If the interactive map is unavailable, open the supplied location in maps.
Open location in mapsThe pin uses coordinates supplied with this listing. Confirm the exact location with the listing contact.
Added and updated dates describe the Mirror record. Source publication and verification dates are shown separately when known; none establishes time on market. Confirm current price and availability with the listing contact.
View original listing