Property Details:
• Type: Detached Bungalow
• Tenure: N/A
• Floor Area: N/A
Key Features:
• Detached Four Bedroom Bungalow
• Bathroom, Shower Room and Cloakroom
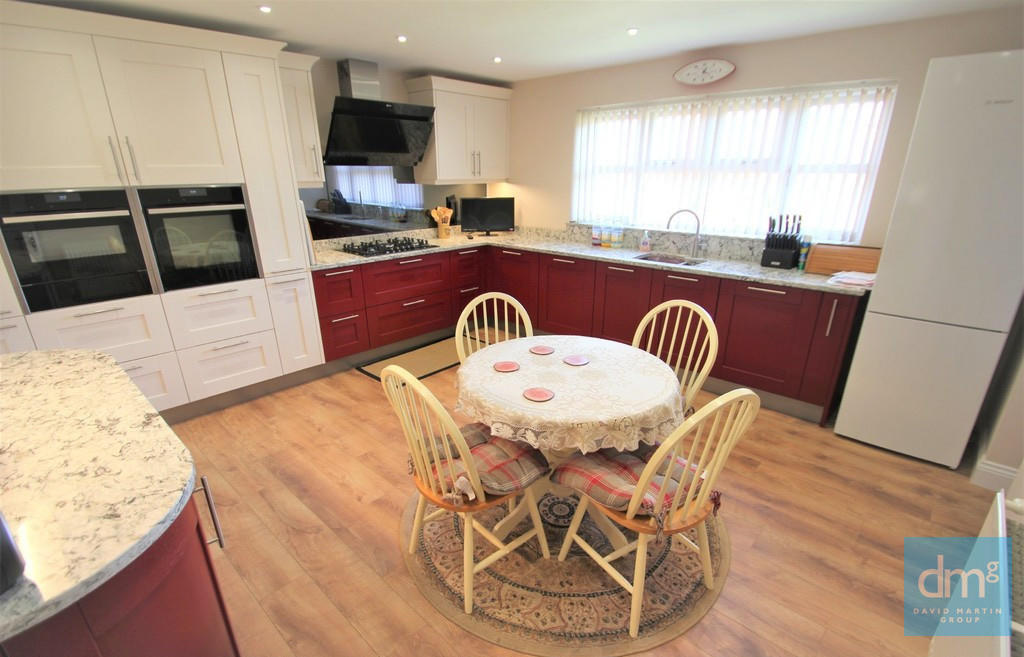
• Stylishly Refitted Kitchen Breakfast Room
• Double Garage And Ample Parking
Location:
• Nearest Station: N/A
• Distance to Station: N/A
Agent Information:
• Address: 35a
Church Road
Tiptree
CO5 0SU
Full Description:
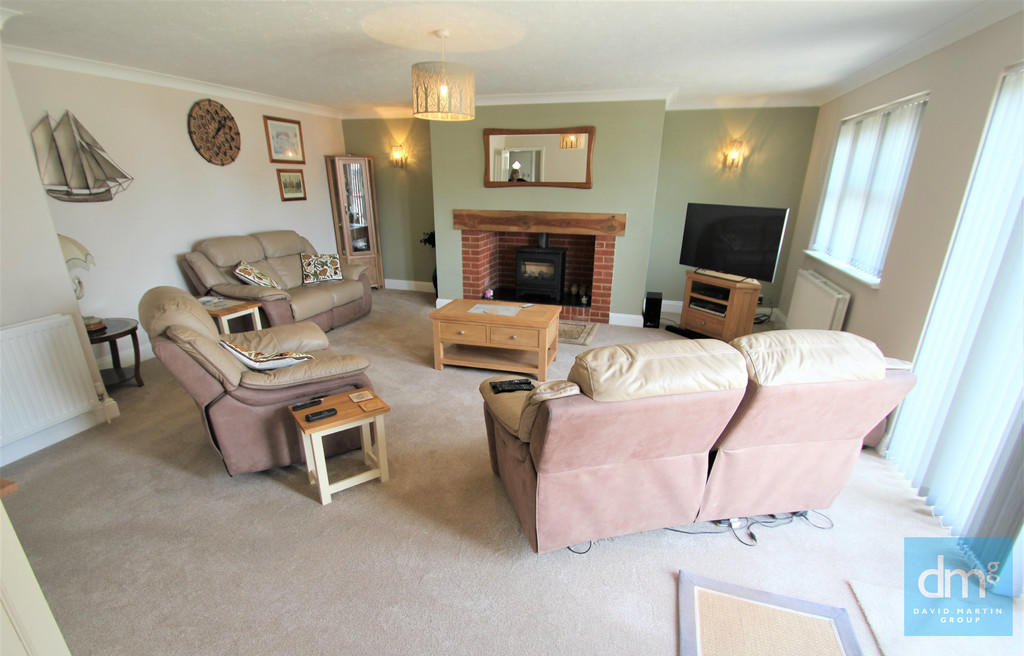
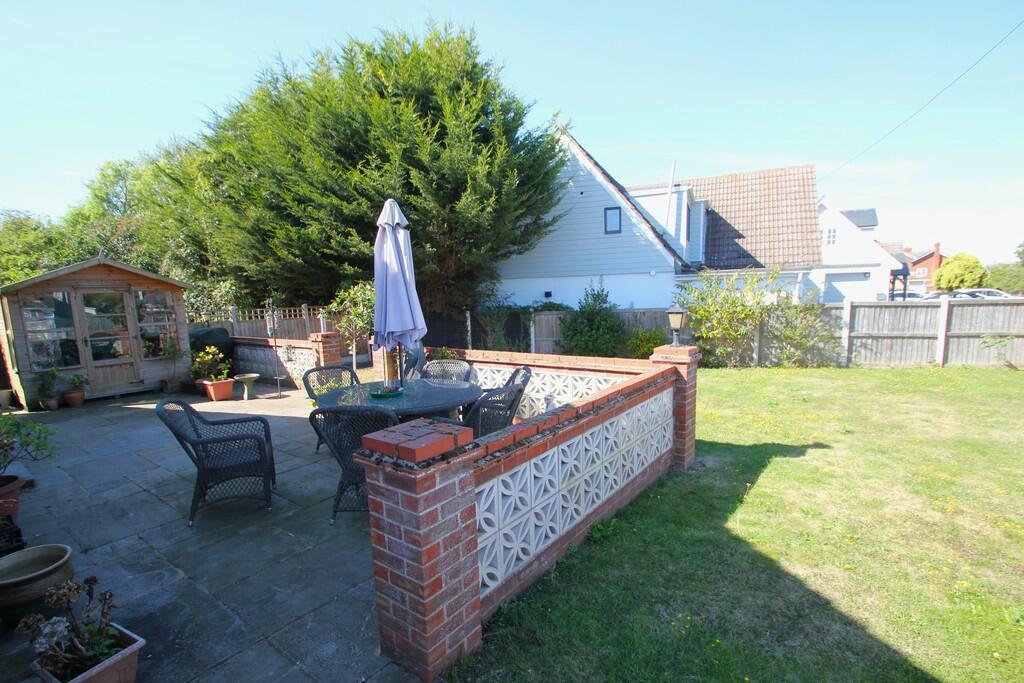
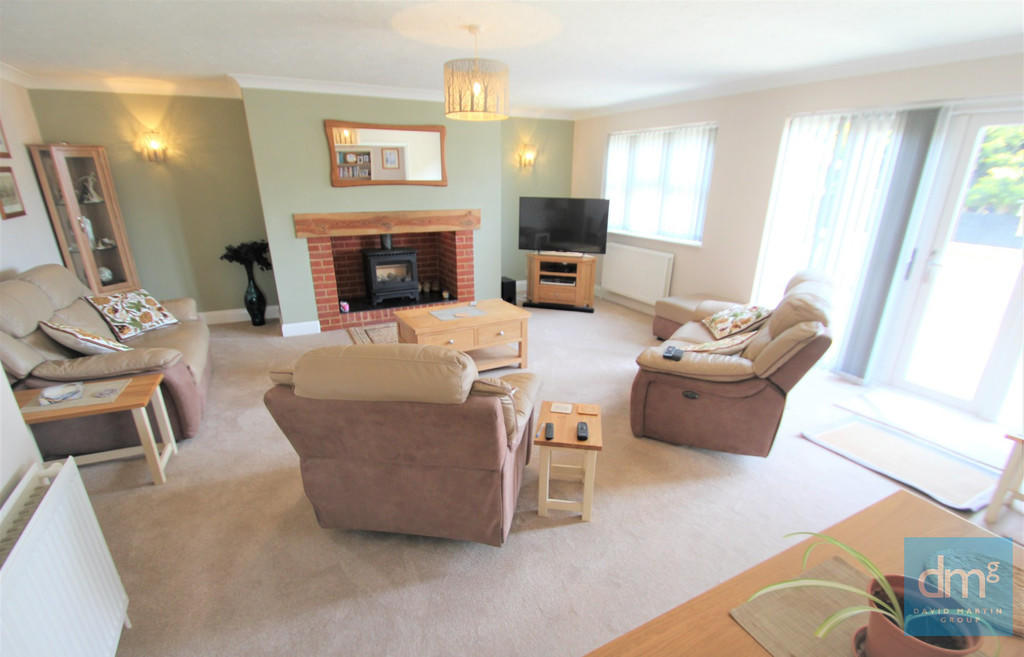
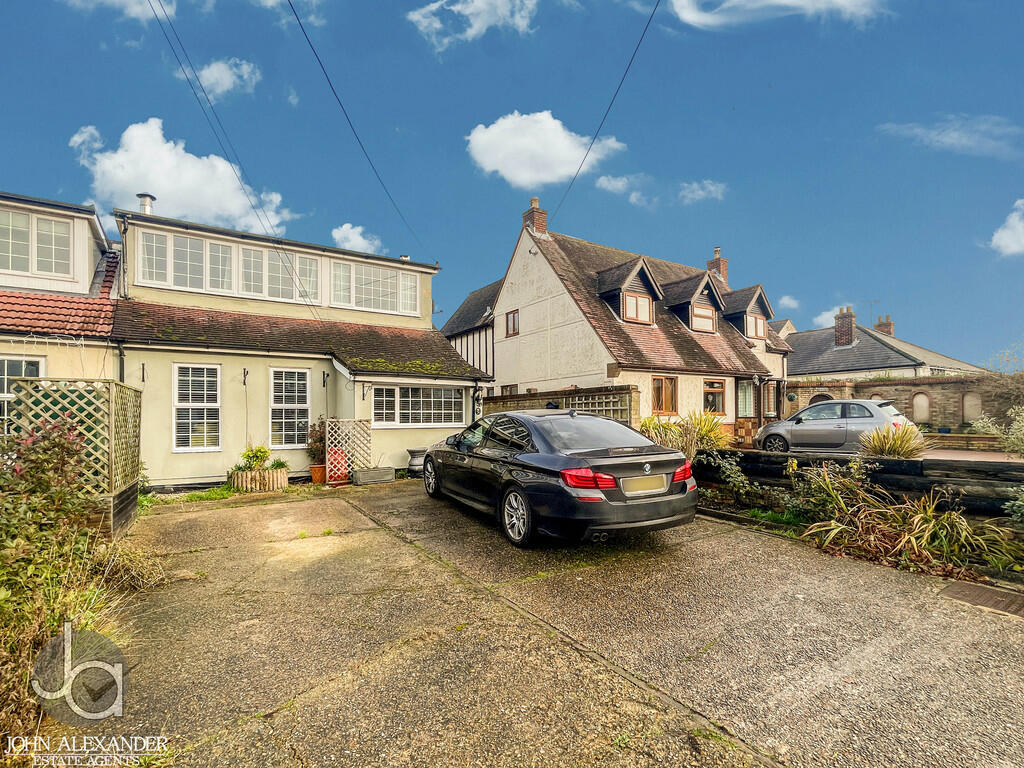
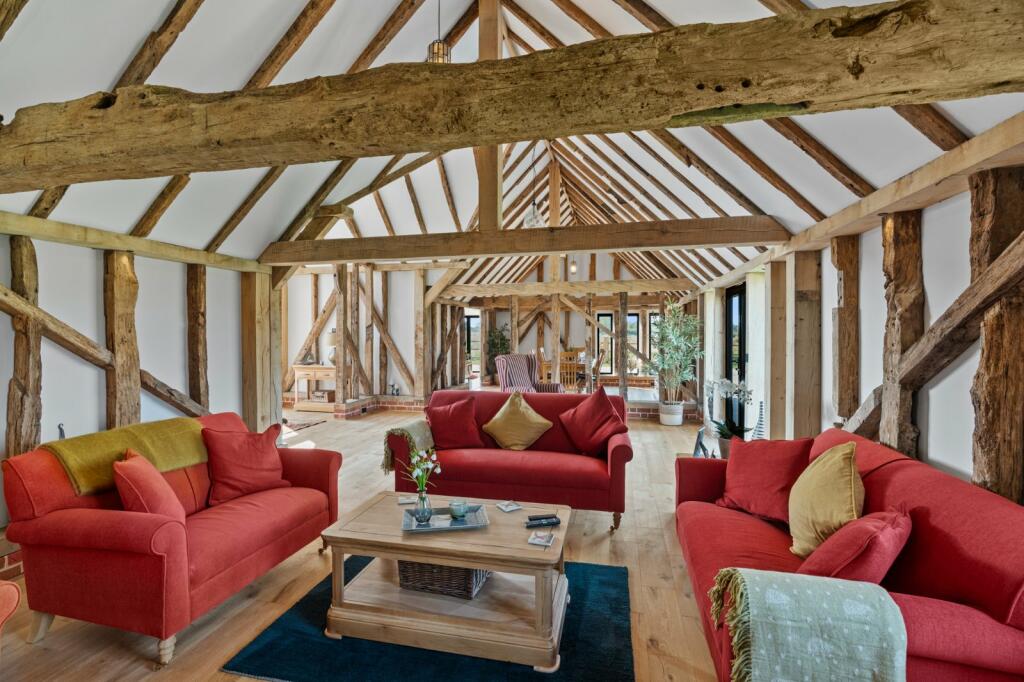

Guide Price- £550,000-£575,000***David Martin Estate Agents are delighted to offer for sale this versatile detached four-bedroom bungalow situated in the sought after area of Tolleshunts Knights with good access to Tiptree and Maldon with their range of schools, shops, and amenities. The property offers an entrance hall, lounge, dining room, kitchen/breakfast room, utility room, four double bedrooms, family bathroom, shower room, cloakroom. The property benefits from ample parking and a detached double garage, gardens to the front and side of the property. Viewing is advised to appreciate the setting and accommodation from which the property benefits. ENTRANCE HALL Entrance to the property is made via part glazed entrance door to front aspect to entrance hall, radiator, part glazed door to side aspect, access to loft, storage cupboard housing gas fired boiler, radiator, door to: LOUNGE 20 ' x 18' 6" (6.1m x 5.64m) A bright and spacious living room is well lit by full glazed double doors and window to side aspect, two radiators, the room features an open fireplace with gas fired log effect burner fitted to remain, archway to; DINING ROOM 11' 8" x 10' 8" (3.56m x 3.25m) Window to side aspect, radiator. KITCHEN/BREAKFAST ROOM 14' x 14' (4.27m x 4.27m) Being stylish refitted with a comprehensive range of units comprising of granite worktops with sink unit inset with drawers and cupboards under, adjoining granite worktops with appliance storage and drawers and cupboards under, matching range of eye level wall mounted units. Gas hob and electric double oven and dishwasher inset to remain, splash tiling, space for table, window to front aspect, archway to: UTILITY ROOM 8' 6" x 5' 10" (2.59m x 1.78m) Window to front aspect, granite worktop with appliance storage and drawers and cupboards under, plumbing for washing machine, radiator, window to front aspect. CLOAKROOM White suite comprising of low flush WC, wall mounted wash hand basin, radiator, window to front aspect. BEDROOM ONE 17' 3" x 14' (5.26m x 4.27m) Being well lit by windows to front and side aspect, radiator, fitted range of wardrobe and matching drawers. BEDROOM TWO 12' 6" x 11' 10" (3.81m x 3.61m) Windows to rear and side aspect, double radiator. BEDROOM THREE 13' 8" x 11' (4.17m x 3.35m) Window to rear aspect, radiator. BEDROOM FOUR 13' 8" x 10' 2" (4.17m x 3.1m) Window to rear aspect, radiator, fitted wardrobe. FAMILY BATHROOM 10' 6" x 7' 10" (3.2m x 2.39m) Stylishly fitted white suite comprising of low flush WC, pedestal wash hand basin, shower cubical, panel bath, splash tiling, window to rear aspect. SHOWER ROOM White suite comprising of low flush WC, pedestal wash hand basin, double shower cubical, splash tiling, light tube. OUTSIDE To the side of the property, there is a driveway providing ample parking leading to a detached double garage 22' x 20'8 with electric up and over door power and light connected, the front garden is laid to lawn with flower beds and shrubs enclosed by fencing, pedestrian access to side garden. SIDE GARDEN The main garden to the property is situated to the side of the property with a large patio, leading onto a lawn being well enclosed by panel fencing, outside tap, and light. AGENTS NOTE Viewing is advised to appreciate accommodation and setting from which the property benefits. Brochures(DM) 6 Page Portr...