Property Details:
• Type: Detached
• Tenure: FREEHOLD
• Floor Area: 2626 sqft
Key Features:
• Spacious landscaped garden
• Bi-fold doors with seamless garden access
• Modern kitchen with island and integrated appliances
• Double garage and spacious driveway (off-road parking)
• Open plan living area with hardwood flooring and fireplace
• Luxurious modern bathrooms with freestanding bath and walk-in shower
• Large windows with abundant natural light throughout
• Elegant patio and outdoor seating areas
• En-suite bathroom to principal bedroom
• No onward chain
Location:
• Nearest Station: St. Neots Station
• Distance to Station: 7.112453580909779 miles
Agent Information:
• Address: 1010, Regus House, Cambourne Business Pk, Great Cambourne, Cambourne, Cambridge CB23 6DP
Full Description:
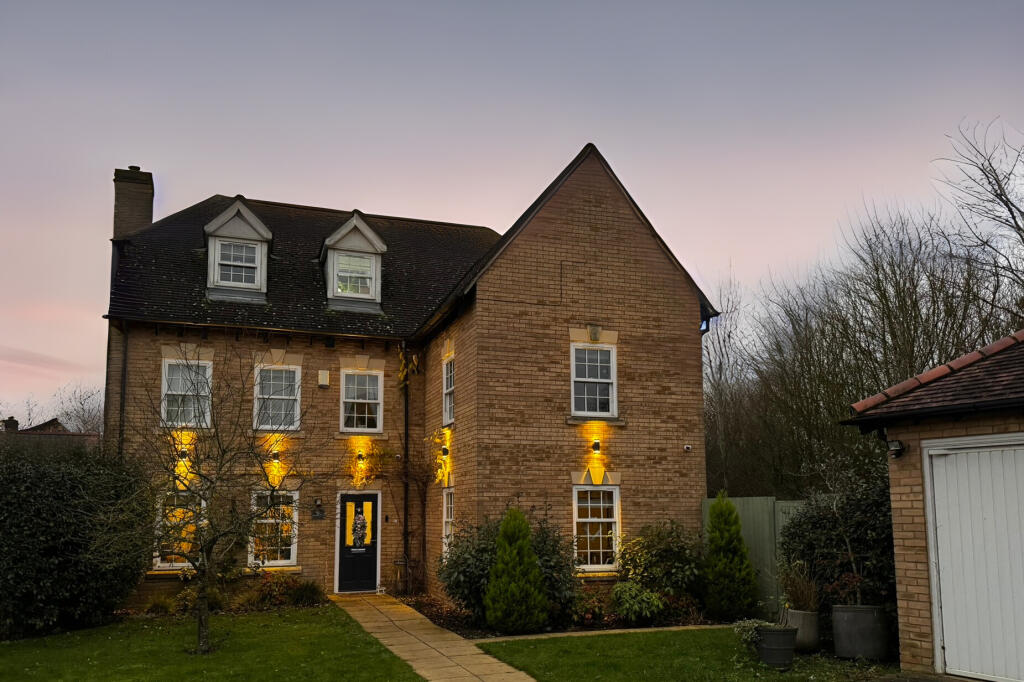
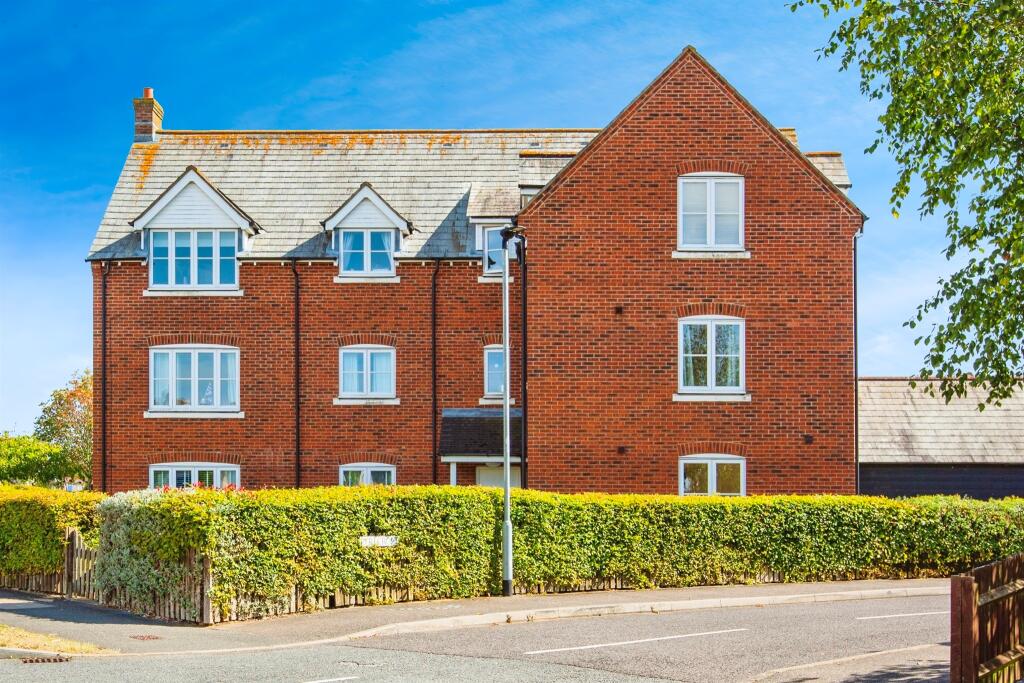
<p>This exceptional six-bedroom, three-bathroom detached house offers contemporary family living at its finest. Spanning three spacious reception rooms, the property showcases elegant wood and herringbone flooring, abundant natural light, and a welcoming entrance hall with practical under-stair storage. The heart of the home lies in its array of modern kitchens, each featuring sleek cabinetry, integrated appliances, and impressive kitchen islands with breakfast bars and chic lighting. Open-plan living areas are accentuated by large windows, French and bi-fold doors, and classic fireplaces, creating a seamless flow between indoor and outdoor spaces. Generously sized bedrooms, some with built-in wardrobes, walk-in closets, and en-suite bathrooms, provide both comfort and versatility, while neutral decor and plush carpeting establish a calm and inviting ambience throughout.<br /><br />Additional features elevate this property’s appeal for families and entertainers alike. The beautifully landscaped and well-maintained garden is a true highlight, offering expansive lawns, mature shrubs, and vibrant flowering plants. Multiple patio and outdoor seating areas are perfect for al fresco dining, relaxing, or hosting gatherings, with bi-fold and French doors providing effortless access from the living spaces. The front of the house boasts an attractive brick facade with a striking red door, complemented by a spacious paved driveway and the convenience of a double garage - ideal for multiple vehicles and added storage. Modern bathrooms feature luxurious touches such as freestanding bath-tubs, walk-in showers, elegant tile designs, and heated towel rails, ensuring every-day comfort and sophistication. Practicality is further enhanced by a dedicated laundry room with integrated appliances and outdoor access, as well as ample built-in storage solutions throughout the home. Whether working from the bright and stylish office or unwinding in one of the generous living rooms by the fireplace, this home is thoughtfully designed for modern lifestyles, blending timeless charm with contemporary finishes.</p><p><strong>AI Image Disclaimer</strong></p><p>Please note that some images within this brochure have been digitally enhanced and virtually staged using artificial intelligence (AI) technology for illustrative and marketing purposes. Furniture, décor, lighting, and styling may not represent the current condition or contents of the property. Buyers are advised to inspect the property in person and satisfy themselves regarding all aspects of the home.</p><br />EPC Rating: D