Property Details:
• Type: Ground Flat
• Tenure: N/A
• Floor Area: N/A
Key Features:
• 75% SHARED OWNERSHIP NO RENT
• GROUND FLOOR
• KITCHEN
• LOUNGE/DINER
• TWO BEDROOMS
• FAMILY BATHROOM
• SINGLE GARAGE
Location:
• Nearest Station: N/A
• Distance to Station: N/A
Agent Information:
• Address: Caxton House, Broad Street,
Cambourne,
CB23 6JN
Full Description:
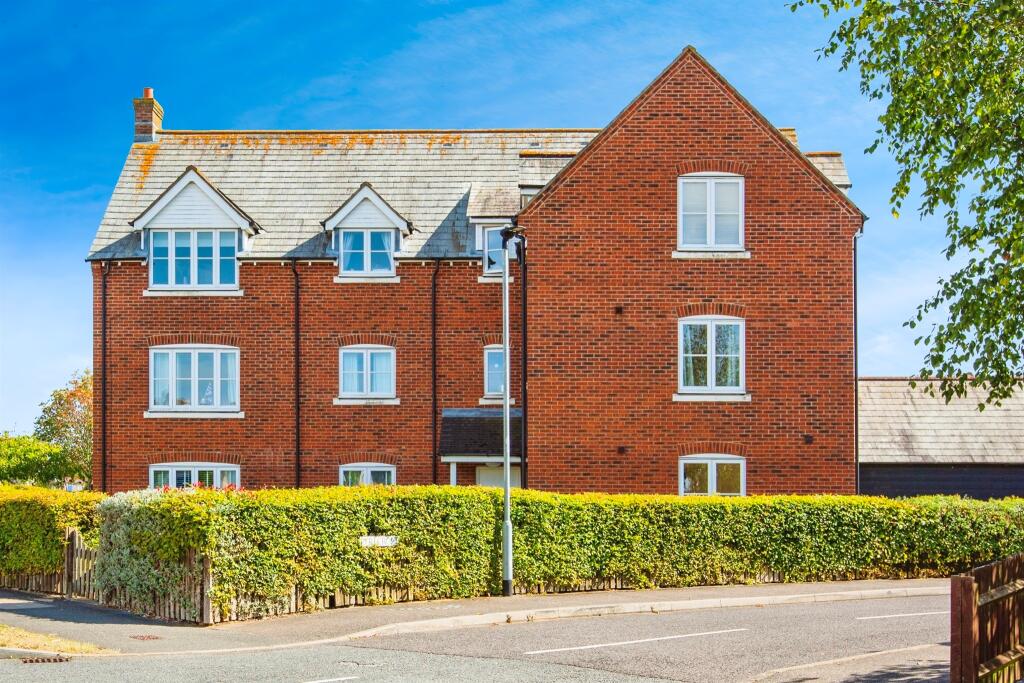
SUMMARYRarley available 75% shared ownership, with no rent to pay set in Lower Cambourne close to local amenities lies this ground floor apartment with a single garage. Benefitting from kitchen with a separate lounge/diner, two bedrooms and a family bathroom.DESCRIPTIONCambourne is located within South Cambridgeshire comprising the three villages of Great Cambourne, Lower Cambourne and Upper Cambourne. The nearest main line train station is St Neots, approximately 8.5 miles away, where you can get a direct train to Kings Cross within 43 minutes. In Cambourne there are excellent public transport services available with regular busses to Cambridge, St Neots and St Ives.Within Cambourne itself you have a number of local amenities including Morrison's, Greens Coffee Shop, the Monkfield Arms, with a number of eateries and shops available. Schooling includes Monkfield Park Primary School, The Vine Inter Church School, Jeavons Wood Primary School and Hardwick and Cambourne Primary School. All of which are in the catchment for Comberton Village College and Cambourne Village College.Entrance Hall Door to side, intercom system.Kitchen 12' 1" x 6' 11" Max ( 3.68m x 2.11m Max )wall and base units, worksurfaces, electric oven, electric hob, cooker hood, one and a half bowl stainless steel sink and drainer, plumbing for washing machine, space for fridge/freezer, tiled splashback, window to side.Lounge/Diner 14' 8" Max x 10' 8" Max ( 4.47m Max x 3.25m Max )Windows to front and side, telephone point, television point, storage cupboard, two electric radiators.Bedroom One 12' 3" + Wardrobes x 10' 1" Max ( 3.73m + Wardrobes x 3.07m Max )Window to rear, television point, telephone point, double built in wardrobe, electric radiator.Bedroom Two 10' 7" Max x 8' 1" ( 3.23m Max x 2.46m )Window to rear, television point, telephone point, electric radiator.Bathroom Bath, corner shower cubicle, wash hand basin, WC, part tiled, shaver point, extractor fan, storage cupboard, electric heated towel rail.Garage Single garage with up and over door.We currently hold lease details as displayed above, should you require further information please contact the branch. Please note additional fees could be incurred for items such as leasehold packs.1. MONEY LAUNDERING REGULATIONS - Intending purchasers will be asked to produce identification documentation at a later stage and we would ask for your co-operation in order that there will be no delay in agreeing the sale.
2: These particulars do not constitute part or all of an offer or contract.
3: The measurements indicated are supplied for guidance only and as such must be considered incorrect.
4: Potential buyers are advised to recheck the measurements before committing to any expense.
5: Connells has not tested any apparatus, equipment, fixtures, fittings or services and it is the buyers interests to check the working condition of any appliances.
6: Connells has not sought to verify the legal title of the property and the buyers must obtain verification from their solicitor.BrochuresPDF Property ParticularsFull Details