Property Details:
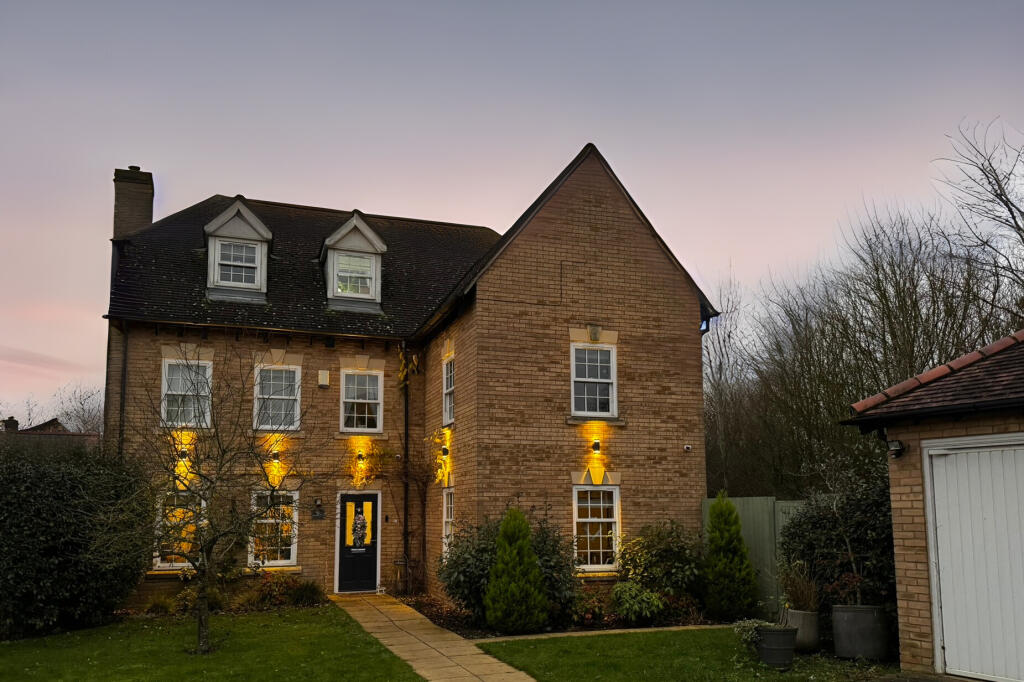
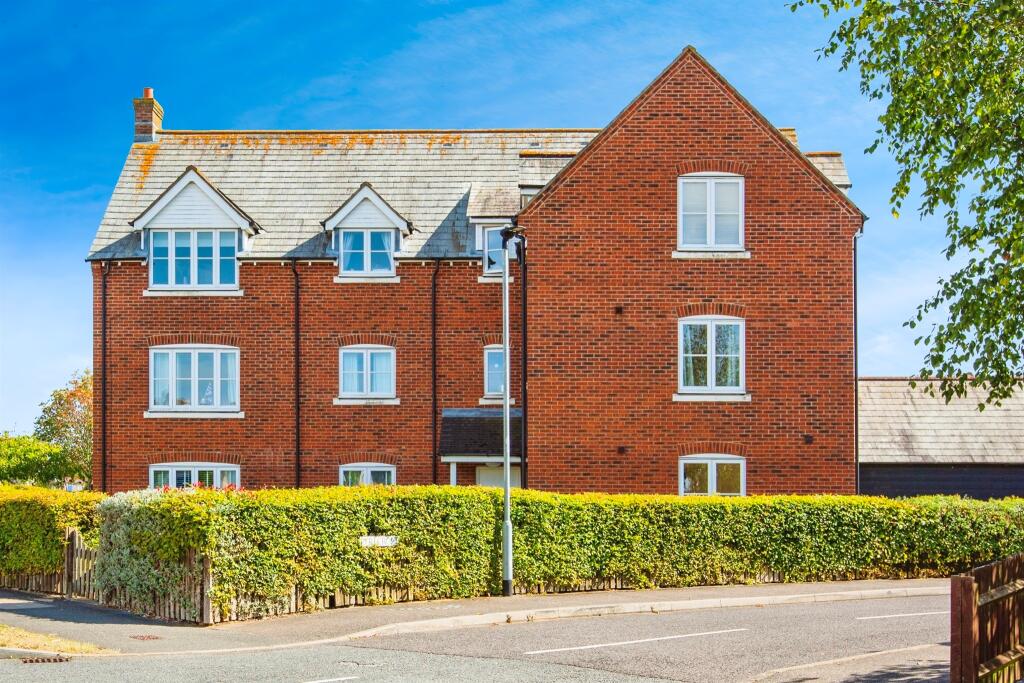
• Type: Detached
• Tenure: N/A
• Floor Area: N/A
Key Features:
• SET IN A QUIET CUL-DE-SAC LOCATION
• REFURBISHED TO A HIGH, MODERN STANDARD THROUGHOUT
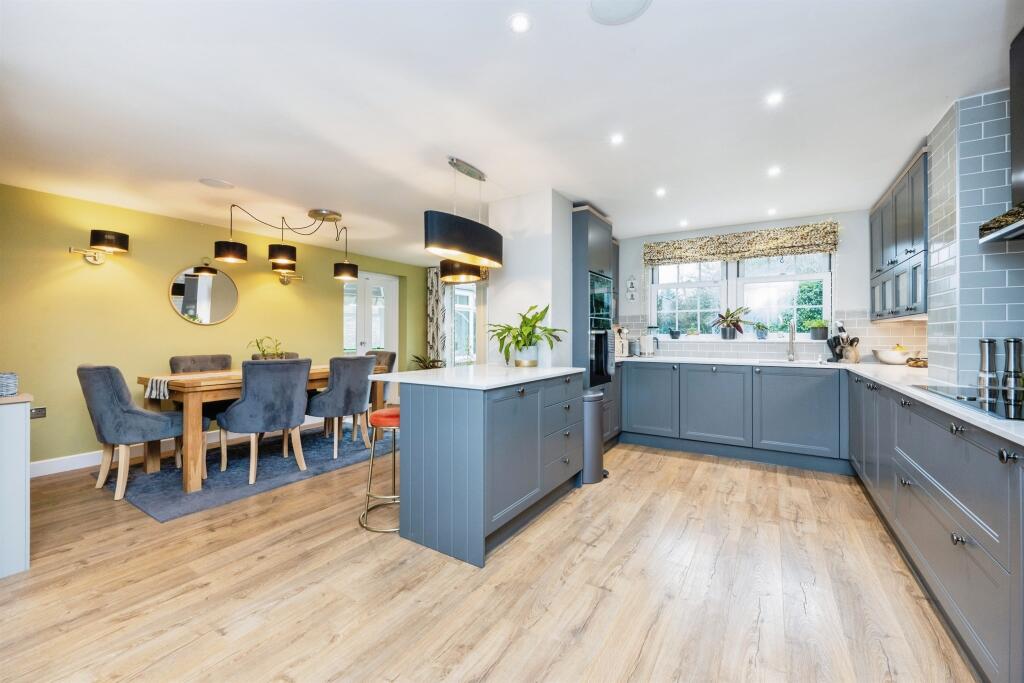
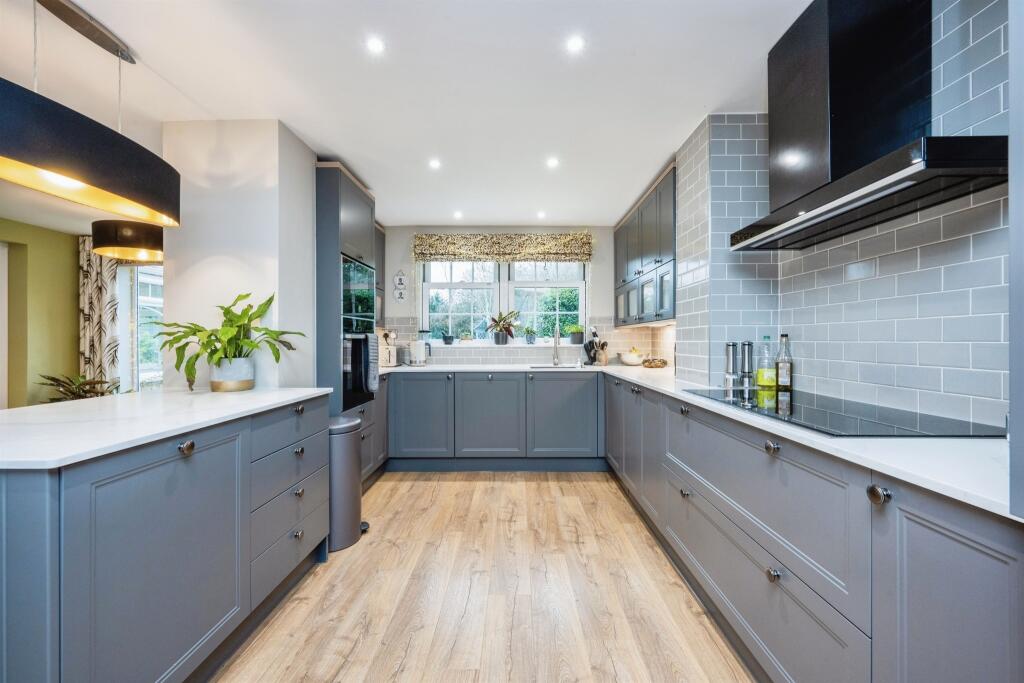
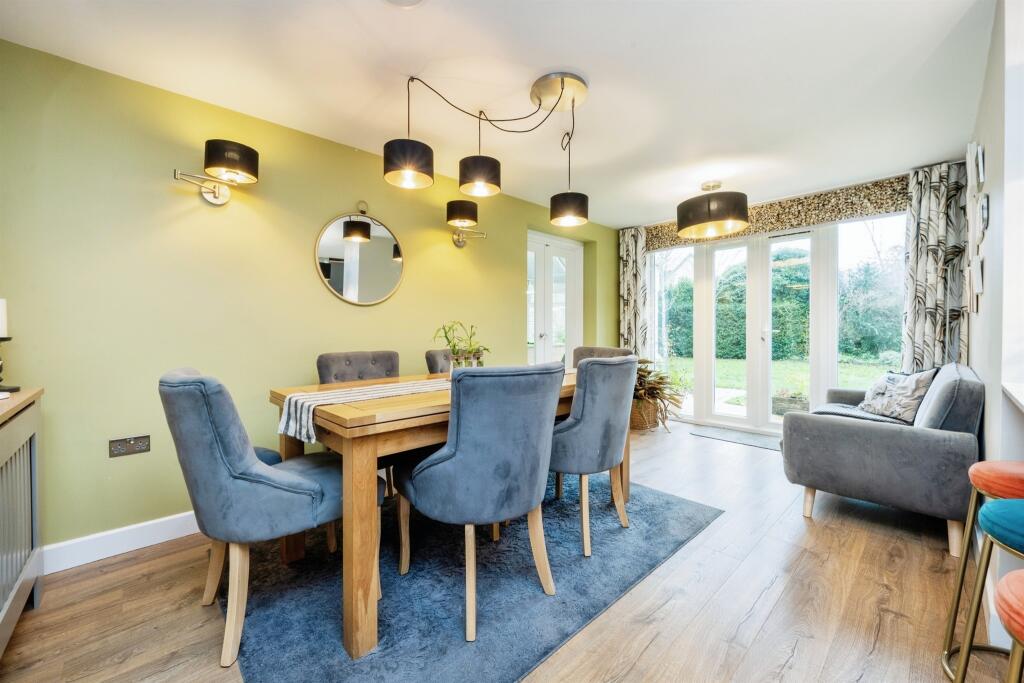
• SPACIOUS KITCHEN/DINER WITH THREE FURTHER RECEPTION ROOMS
• SIX GOOD SIZE BEDROOMS
• PRIVATE, ENCLOSED REAR GARDEN
• DOUBLE GARAGE AND DRIVEWAY PARKING
Location:
• Nearest Station: N/A
• Distance to Station: N/A
Agent Information:
• Address: Caxton House, Broad Street,
Cambourne,
CB23 6JN
Full Description:
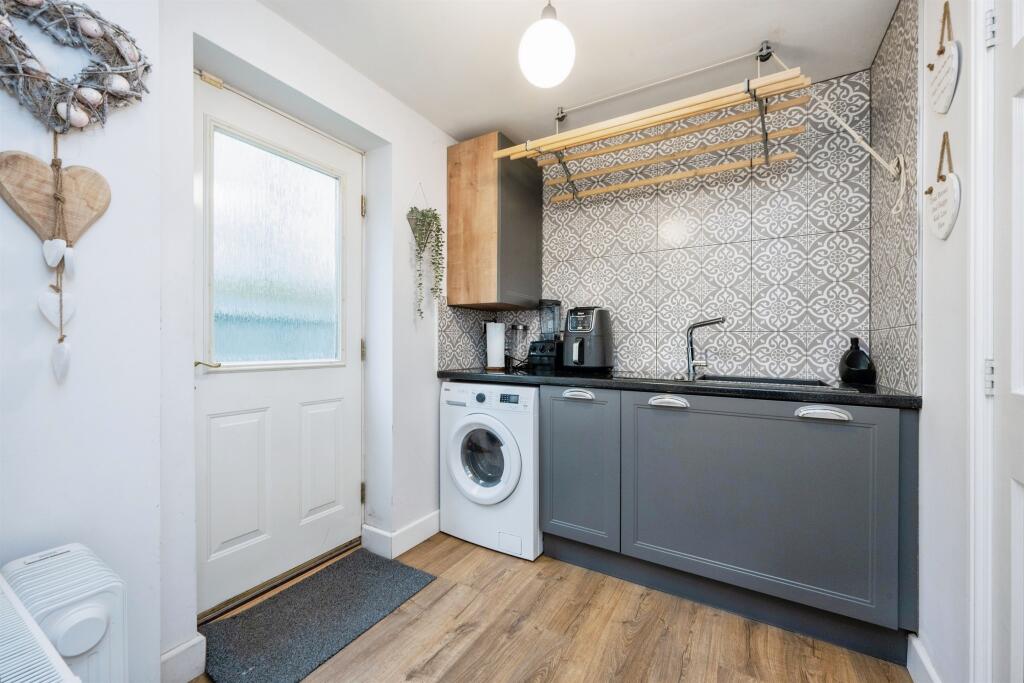
SUMMARYStunning throughout this fully refurbished modern home benefits from a sizable kitchen/diner, three reception rooms, six bedrooms including two with ensuites, one with a walk in wardrobes and two further bathrooms. Outside hosts a wrap around garden, double garage and driveway.DESCRIPTIONCambourne is a town located within South Cambridgeshire, the nearest main line train station is St Neots, approximately 8.5 miles away, where you can get a direct train to Kings Cross within 43 minutes. In Cambourne there are excellent public transport services available with regular busses to Cambridge, St Neots and St Ives.Within Cambourne itself you have a number of local amenities including Morrison's, Greens Coffee Shop, the Monkfield Arms, two Co-ops and a number of eateries and shops also available. Schooling includes Monkfield Park Primary School, The Vine Inter Church School, Jeavons Wood Primary School and Hardwick and Cambourne Primary School. All of which are in the catchment for Comberton Village College and Cambourne Village College.Entrance Hall Door to front, double storage cupboard, stairs to first floor accommodation.Cloakroom Window to side, refitted, vanity wash hand basin, WC, part tiled, radiator.Kitchen/Family Room 19' 8" Max x 20' 9" Max ( 5.99m Max x 6.32m Max )Refitted kitchen with a range of wall and base units, complementary work surface, one and a half inset sink and drainer, tiled splash back, Neff induction hob, Neff eye level oven and microwave, Whirlpool cooker hood, integrated Neff dishwasher, space/plumbing for American fridge/freezer, breakfast bar, in built speakers, television point, French door to rear.Utility Room 7' 7" Max x 7' 2" Max ( 2.31m Max x 2.18m Max )Base units, work surface, inset sink, tiled splash back, plumbing for washing machine, double storage cupboard,cupboard housing central heating boiler, door to side, radiator.Lounge 24' 11" x 12' 11" Max ( 7.59m x 3.94m Max )French door to conservatory, double doors to entrance hall, two radiators, Gas fireplace, spot lights and wall lights.Family Room/Study 11' 11" Max x 12' 4" ( 3.63m Max x 3.76m )Window to front and side, television point, radiator.Conservatory 14' 6" x 17' 1" Max ( 4.42m x 5.21m Max )French doors to rear, window to rear, electric radiator, lights.First Floor Landing Window to front, stairs to entrance hall and second floor accommodation, double cupboard housing hot water tank, radiator.Bedroom One 16' 8" x 12' 1" Max ( 5.08m x 3.68m Max )Two windows to front, four double built in wardrobes, two radiator.Ensuite Window to rear, refitted his and hers sink in vanity unit, WC, walk in shower, part tiled, tiled flooring, extractor fan, chrome heated towel rail.Bedroom Two 12' 5" x 11' 11" Max ( 3.78m x 3.63m Max )Windows to front and side, triple door built in wardrobe, radiator.Ensuite Refitted ensuite with window to side, shower cubicle, vanity wash hand basin, WC, extractor fan, part tiled,chrome heated towel rail.Bedroom Five 12' 7" Max x 8' 10" ( 3.84m Max x 2.69m )Window to rear, triple built in wardrobe, radiator.Bedroom Six 11' 4" + Wardrobes x 8' 11" Max ( 3.45m + Wardrobes x 2.72m Max )Window to rear, two double built in wardrobes, radiator.Bathroom Window to side, refitted bathroom with bath with mix tap, shower over, glass screen, vanity wash hand basin, WC, part tiled, tiled flooring, extractor fan, chrome heated towel rail.Second Floor Landing Window to front, stairs to first floor landing, restricted head height, radiator.Bedroom Four 22' 2" Max x 9' 11" ( 6.76m Max x 3.02m )Windows to rear and side, loft access, restricted head height, radiator.Walk In Wardrobe 9' 4" Max x 11' 10" ( 2.84m Max x 3.61m )Fitted shelves and hanging rails, auto lights, restricted head height.Bedroom Three 12' 4" x 19' 9" Max ( 3.76m x 6.02m Max )Window to front and rear, radiator, restricted head height.Shower Room Window to rear, walk in shower, vanity wash hand basin, WC, part tiled, extractor fan, heated towel rail, tiled flooring.Front Garden Path to door, laid to lawn, lights, matures hedges, gate to rear garden,Rear Garden Fence enclosed, patio area, laid to lawn, mature hedges on borders, planted borders, trees, gate to front, outside tap and lights, gate to wooded area.Double Garage And Parking Double garage with two up and over doors, driveway parking for four cars.1. MONEY LAUNDERING REGULATIONS - Intending purchasers will be asked to produce identification documentation at a later stage and we would ask for your co-operation in order that there will be no delay in agreeing the sale.
2: These particulars do not constitute part or all of an offer or contract.
3: The measurements indicated are supplied for guidance only and as such must be considered incorrect.
4: Potential buyers are advised to recheck the measurements before committing to any expense.
5: Connells has not tested any apparatus, equipment, fixtures, fittings or services and it is the buyers interests to check the working condition of any appliances.
6: Connells has not sought to verify the legal title of the property and the buyers must obtain verification from their solicitor.BrochuresPDF Property ParticularsFull Details