Property Details:
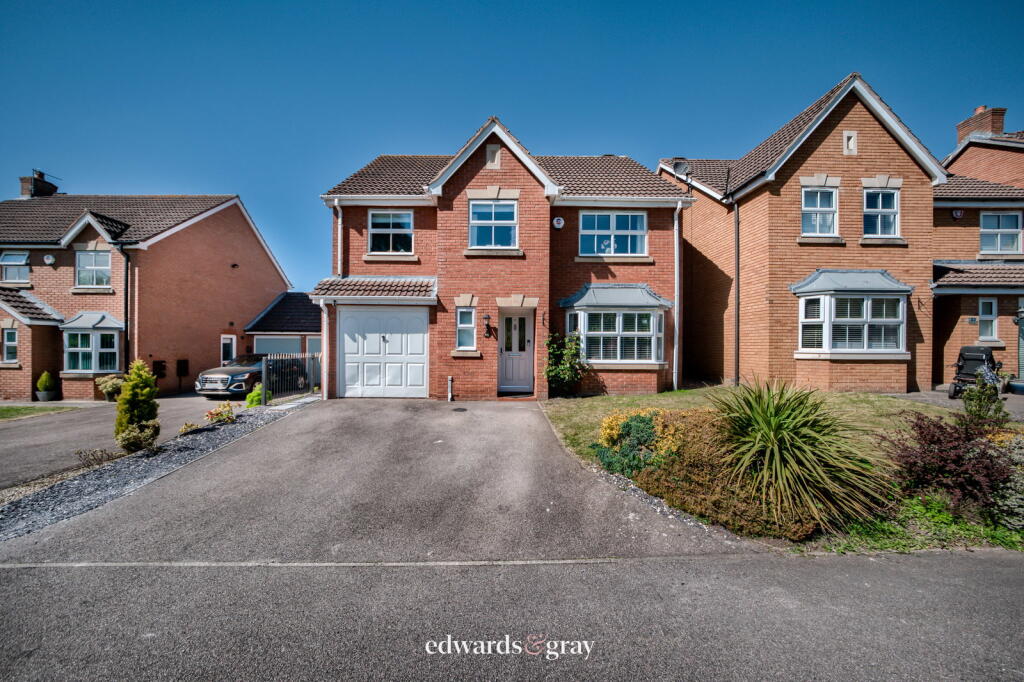
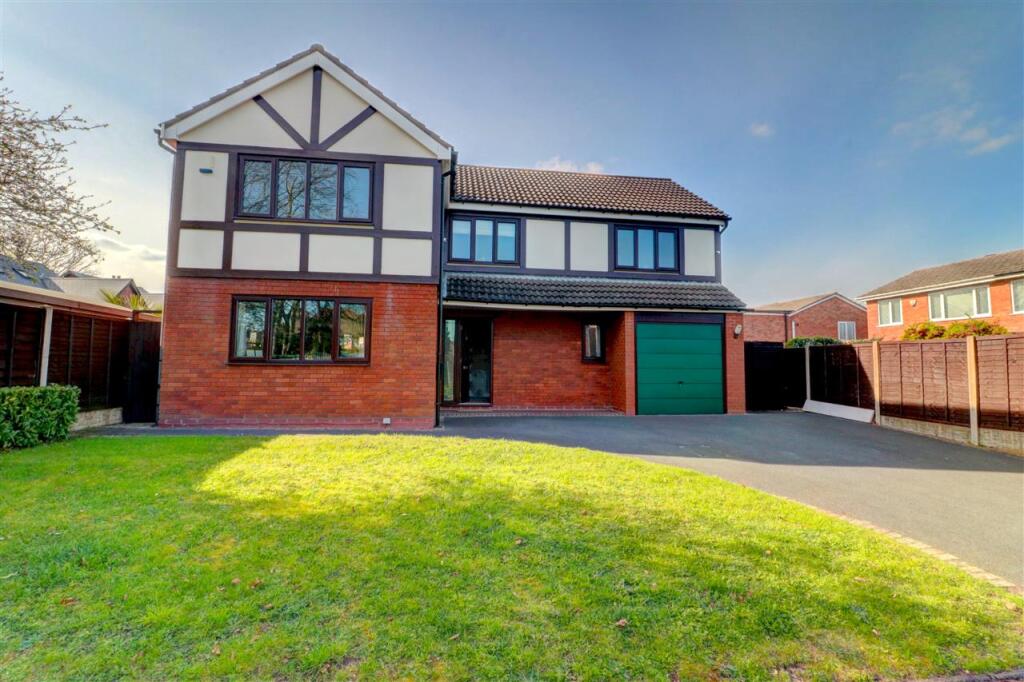
• Type: Detached
• Tenure: FREEHOLD
• Floor Area: N/A
Key Features:
• No Onward Chain
• Detached Family Home
• Five Good Sized Bedrooms
• Quiet cul-de-sac Location
• Spacious Open Plan Kitchen
• Landscaped Rear Garden
• En-suite to Main Bedroom
• Ample Driveway Parking with EV Charger
Location:
• Nearest Station: Marston Green Station
• Distance to Station: 0.6444868650774515 miles
Agent Information:
• Address: No.1 High Street,
Coleshill,
Birmingham,
B46 1AY
Full Description:
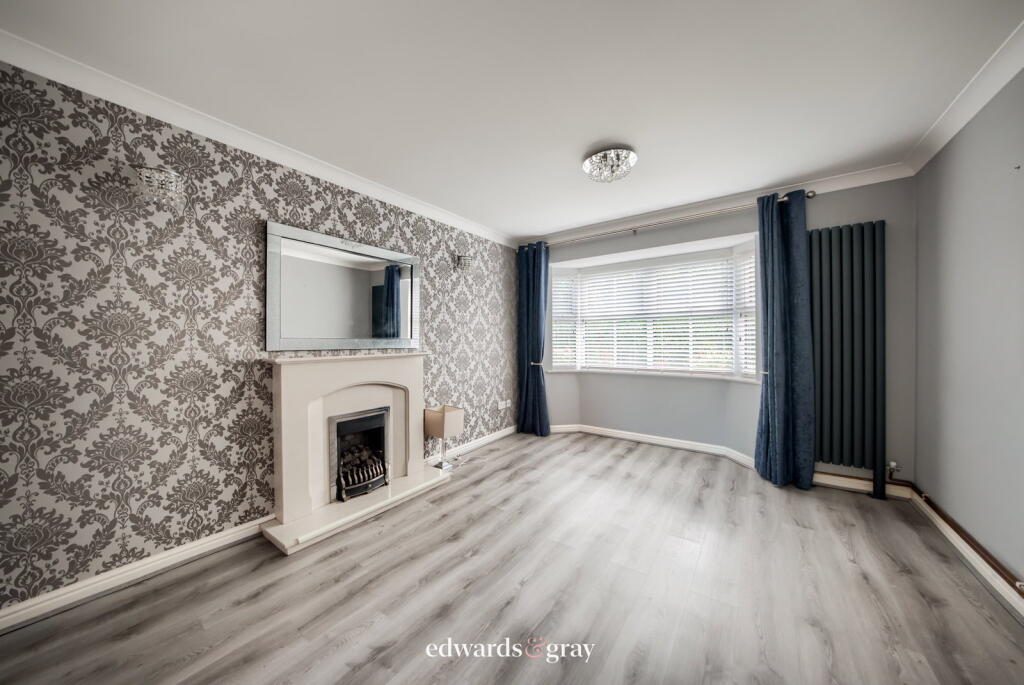
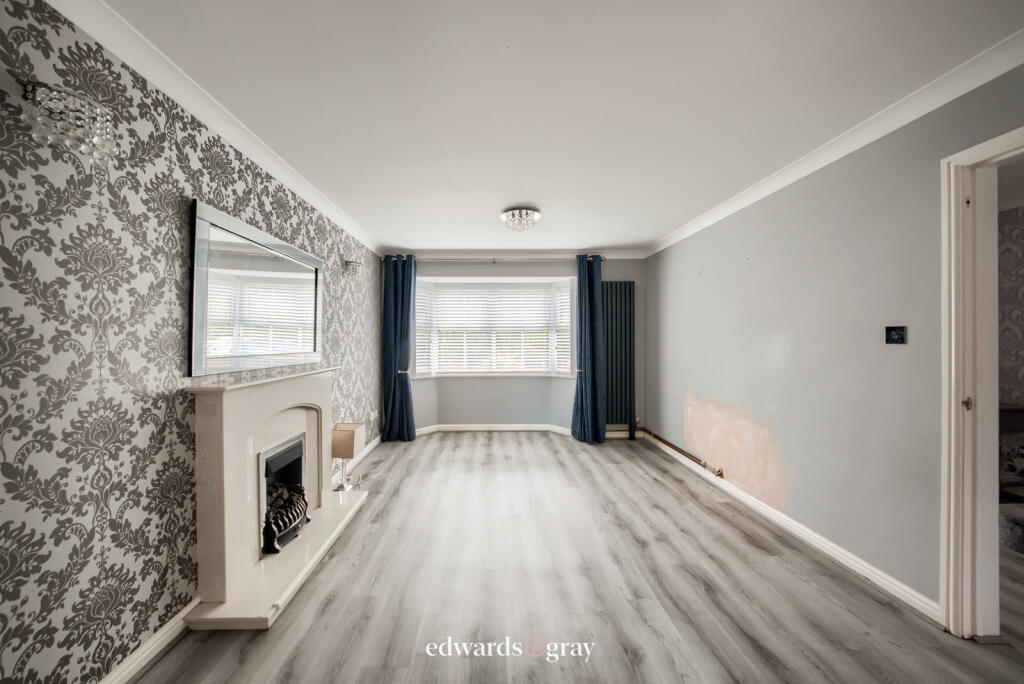
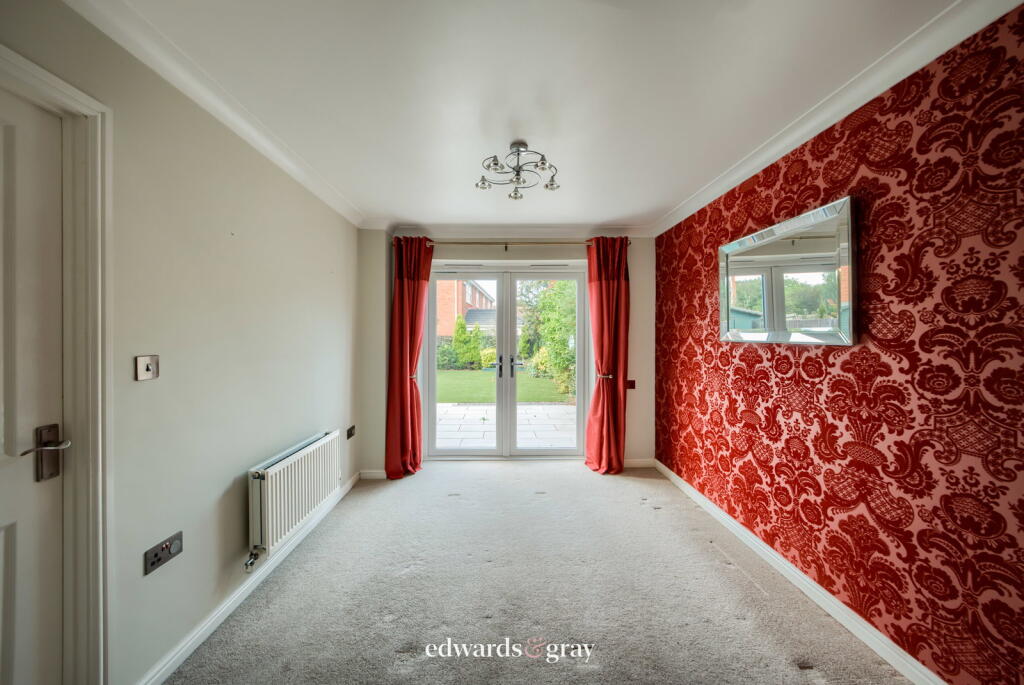
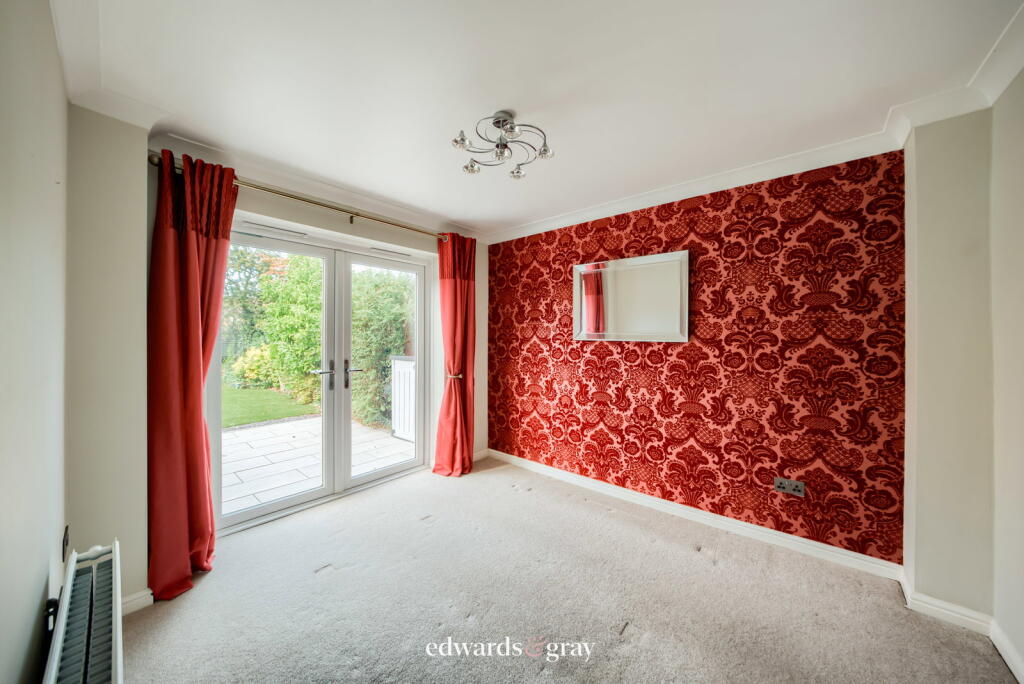
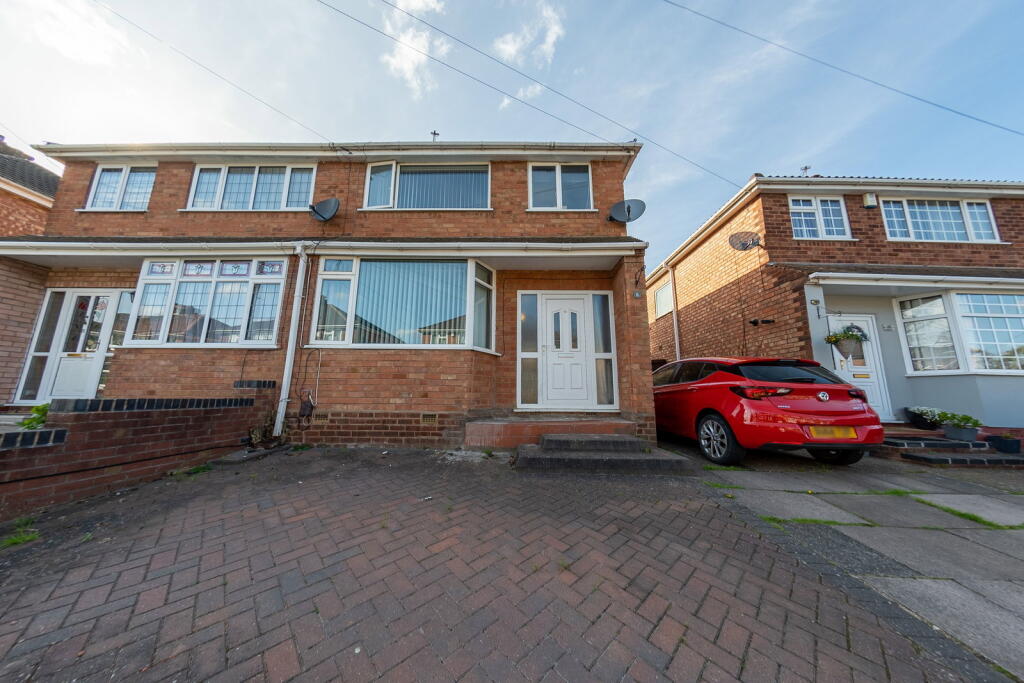
<p>Edwards & Gray are delighted to present this superb five-bedroom detached family home, ideally positioned within a quiet cul-de-sac in the ever-popular village of Marston Green.</p><p>Marston Green offers a fantastic balance of village charm and connectivity, with a range of local shops, schools and amenities, as well as excellent transport links. The property is conveniently located close to Birmingham International Station, providing direct rail services into Birmingham City Centre and London, alongside easy access to the NEC, Birmingham Airport and major motorway networks.</p><p>Designed with modern family living in mind, this spacious and versatile home offers well-proportioned accommodation throughout. The ground floor comprises a welcoming entrance hallway, a bright living room opening through to a dining room, and a generous open-plan kitchen/breakfast room - perfect for both everyday living and entertaining. The former garage has been thoughtfully converted to provide a useful utility room and a home office, alongside a convenient downstairs W.C.</p><p>To the first floor, the property offers five well-sized bedrooms, including a principal bedroom with en-suite and a stylish, modern family shower room.</p><p>Externally, the home benefits from ample off-road parking, complete with an EV charging point. To the rear, a beautifully landscaped garden features a large patio area, ideal for outdoor dining and entertaining during the warmer months, alongside a low-maintenance artificial lawn.</p><p>Hallway<br />Featuring wood-effect flooring, ceiling light point, radiator, and doors leading to the lounge, kitchen and W.C., with stairs rising to the first floor.</p><p>Lounge (11’01 x 14’08)<br />A bright and inviting space with wood-effect flooring, ceiling light point, feature fireplace, radiator and a double-glazed bay window to the front. Opening through to the dining room.</p><p>Dining Room (9’04 x 11’06)<br />With carpeted flooring, ceiling light point, radiator and French doors opening onto the rear garden. Access through to the kitchen/breakfast room.</p><p>Kitchen/Breakfast Room (17’09 x 13’03)<br />A spacious open-plan kitchen accessed from both the hallway and dining room, fitted with a range of modern wall and base units with work surfaces over. Features include integrated double oven, dishwasher, washing machine, fridge freezer, four-ring gas hob with extractor, splashbacks and a one-and-a-half bowl sink with mixer tap. With wood-effect flooring, radiators, ceiling light point, double-glazed window and French doors leading to the rear garden. Ample space for a dining table.</p><p>Utility Room (8’09 x 6’07)<br />Accessed from the kitchen, offering additional base units, work surfaces and space for appliances, with a door leading through to the office.</p><p>Office (8’06 x 6’11)<br />A versatile converted garage space, currently used as a home office, with wood-effect flooring and spotlights.</p><p>Landing<br />A spacious landing providing access to all bedrooms and loft space.</p><p>Bedroom One (11’06 x 11’02)<br />With carpeted flooring, ceiling light point, radiator, double-glazed window to the front and access to the en-suite.</p><p>En-suite<br />Comprising a shower cubicle, low-level W.C., wash hand basin, tiled flooring, ceiling light point and double-glazed window.</p><p>Bedroom Two (8’10 x 14’05)<br />With wood-effect flooring, ceiling light point, radiator and double-glazed window to the front.</p><p>Bedroom Three (11’02 x 9’03)<br />With carpeted flooring, ceiling light point, radiator and double-glazed window to the rear.</p><p>Bedroom Four (8’10 x 11’02)<br />With carpeted flooring, ceiling light point, radiator and double-glazed window to the rear.</p><p>Bedroom Five (6’11 x 9’02)<br />Currently utilised as a dressing room, with carpeted flooring, ceiling light point, radiator and double-glazed window to the rear.</p><p>Shower Room<br />A modern suite featuring a large shower cubicle, low-level W.C., wash hand basin, tiled flooring and double-glazed window.</p><p>Rear Garden<br />A beautifully maintained and low-maintenance rear garden, featuring a generous patio area ideal for entertaining, alongside an artificial lawn. Side access leads to the front of the property.</p><p>Tenure<br />The property is understood to be Freehold; interested parties should seek clarification from a solicitor before proceeding.</p><p>Council Tax Band: E</p><p>Identity Verification<br />Once your offer has been accepted (subject to contract), we are legally required to carry out anti-money laundering checks as part of our due diligence. As agents acting on behalf of the seller, we must verify the identity of all purchasers before issuing the Memorandum of Sale. A non-refundable administration fee of £20 + VAT (£24 including VAT) per purchaser applies. This covers the cost of obtaining the necessary data and any additional manual checks or monitoring required. The fee must be paid in advance of the Memorandum of Sale being issued and is non-refundable. If you have any questions, our team will be happy to help.</p>