Property Details:
• Type: Semi-Detached
• Tenure: FREEHOLD
• Floor Area: N/A
Key Features:
• 3 Bedrooms
• Lounge
• Extended Fitted Kitchen / Diner
• Family Bathroom
• Downstairs Shower Room
• WC
• Partial Loft conversion
• Block Paved driveway 4cars , Garage
• Fully owns Solar panels with back up battery , Central Heating
• South facing garden, Bunker 10 People
Location:
• Nearest Station: Marston Green Station
• Distance to Station: 0.19184044100789205 miles
Agent Information:
• Address: 66,
Station Road,
Marston Green,
Solihull,
B37 7BA
Full Description:
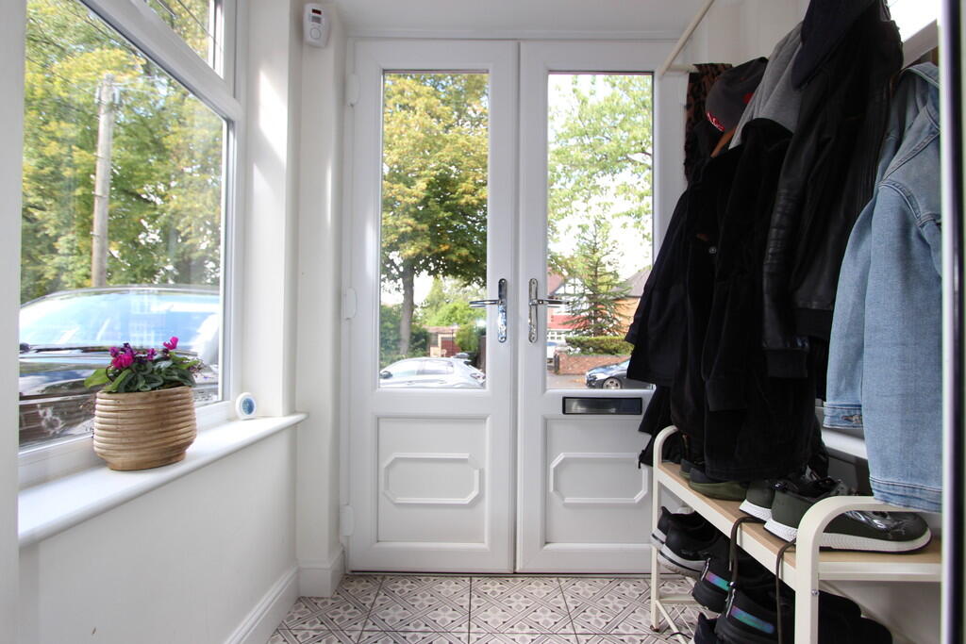
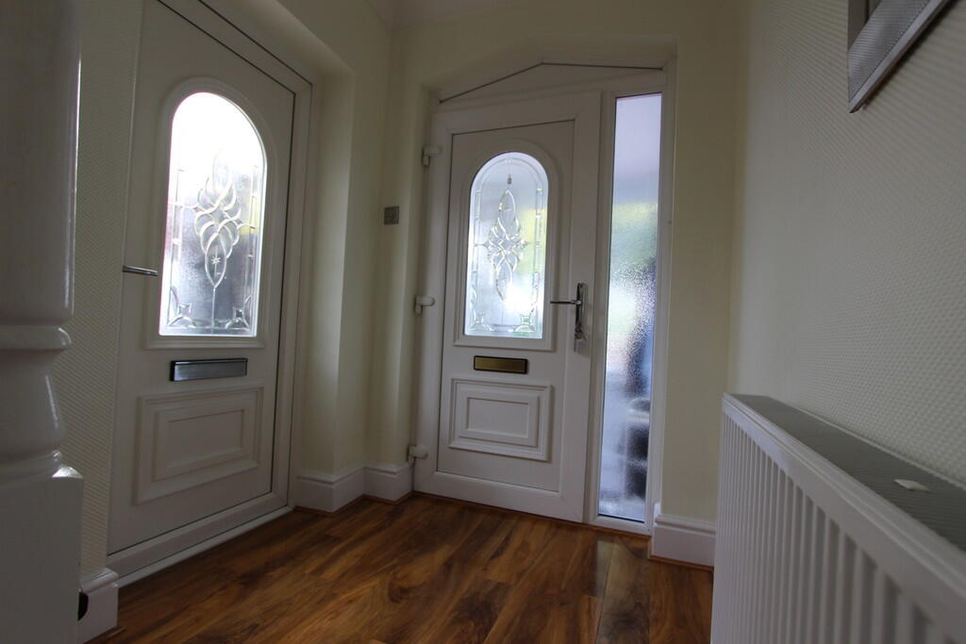
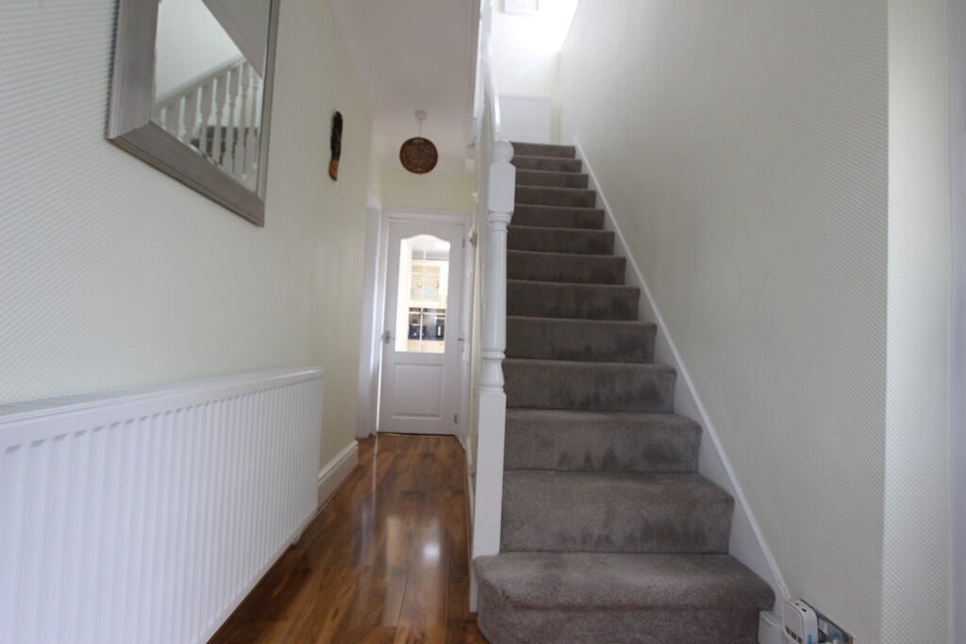
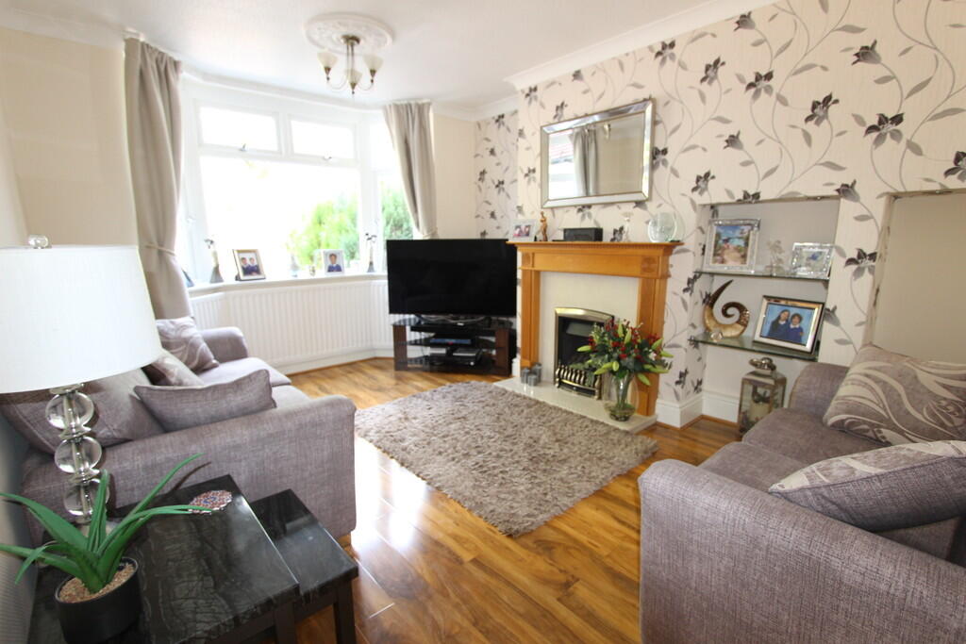
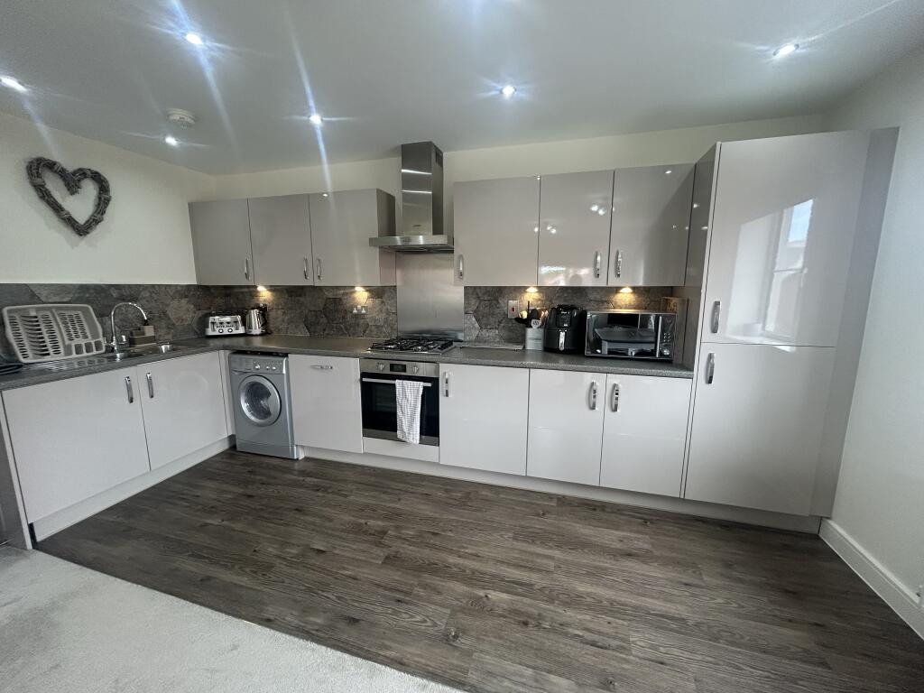
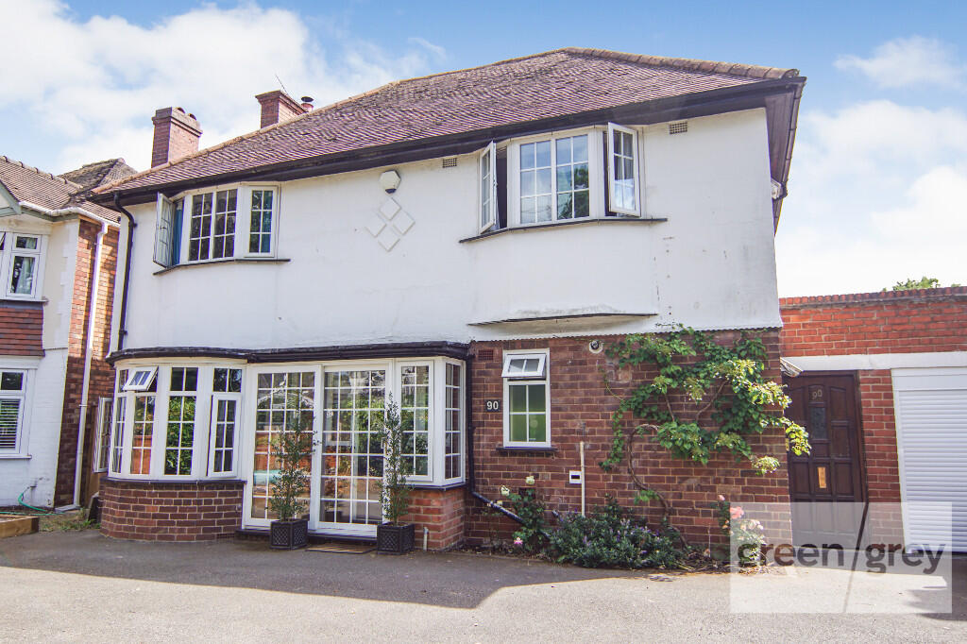
<strong>THREE-BEDROOM</strong> <strong>EXTENDED</strong> <strong>FAMILY</strong> <strong>HOME</strong> <strong>WITH</strong> <strong>LOFT</strong> <strong>ROOM,</strong> <strong>SOLAR</strong> <strong>PANELS,</strong> <strong>GARDEN</strong> <strong>BUNKER</strong> <strong>&</strong> <strong>AMPLE</strong> <strong>PARKING</strong> <strong>NO CHAIN!</strong> An attractive and substantially extended three-bedroom pre-war property, built in approximately 1935, offering spacious and versatile accommodation arranged over three floors. Ideally positioned within approximately a three-minute walk of the London Link train station, local shops, amenities and the NEC, the property combines traditional character with a range of modern improvements.<br /><br />The accommodation includes a welcoming front lounge, entrance hall and porch, a particularly spacious extended kitchen/dining room, downstairs shower room and WC, three first-floor bedrooms, family bathroom and a partially converted loft room. Outside, there is a block-paved driveway providing parking for up to four vehicles, together with a secluded rear garden, patio and useful pre-war garden bunker capable of accommodating up to ten people.<br /><br />Further benefits include 15 solar panels providing approximately 3.9kW peak generation, replacement boiler installed approximately eight years ago under a British Gas warranty with annual servicing, extensive power provision, and cable TV, router and aerial connections routed into every room. <br /><br /><strong>Ground</strong> <strong>Floor</strong> <strong></strong> <br /><br /><strong>Porch</strong> <strong>-</strong> <strong>1.56m x 1.15m (5'2" x 3'9")</strong> The porch has a UPVC double-glazed window to the side, additional side window, ceramic tiled flooring and double power point with low-voltage light. UPVC double-glazed entrance double doors provide access to the main living accommodation. <br /><br /><strong>Hall</strong> <strong>-</strong> <strong>3.30m x 1.56m (10'10" x 5'2")</strong> The entrance hall has a UPVC obscure double-glazed window to the front, double radiator with thermostatic valve, wooden laminate flooring, cable points and double power point.<br /><br />Decorative coving and two light points are provided. The hall incorporates a part-glazed door, UPVC double-glazed door and UPVC double-glazed entrance door, together with access to a useful storage cupboard housing batteries. <br /><br /><strong>Storage</strong> <strong>Cupboard</strong> <strong>-</strong> <strong>1.89m x 0.86m (6'2" x 2'10")</strong> Useful storage cupboard <br /><br /><strong>Lounge</strong> <strong>-</strong> <strong>4.16m x 3.35m (13'8" x 11'0")</strong> A well-proportioned and characterful reception room situated to the front of the property, featuring a UPVC double-glazed bay window providing excellent natural light. A coal-effect gas fireplace is set within a wooden surround with marble inset and hearth, creating an attractive focal point.<br /><br />The room further benefits from three radiators, wooden flooring, cable and TV aerial point(s), five double power points, vanity alcove(s) with shelving, decorative coving and ceiling rose, together with two light points.<br /><br />Door leading to the entrance hall. <br /><br /><strong>Kitchen/Dining</strong> <strong>Room</strong> <strong>-</strong> <strong>5.06m x 5.02m (16'7" x 16'5")</strong> A particularly impressive extended kitchen/dining room, providing a generous open-plan style space suitable for both everyday family life and entertaining.<br /><br />The kitchen is fitted with a matching range of base and eye-level units, including glazed display units, with worktop space over incorporating a ceramic-tiled area and stainless-steel sink unit. Concealed under-unit lighting is provided.<br /><br />Integrated appliances include a dishwasher, two electric fan-assisted ovens, four-ring induction hob with extractor hood over and fitted microwave above the ovens.<br /><br />The room benefits from extensive glazing, including UPVC double-glazed windows to the rear and side, additional windows and a ceiling fan. There are two radiators, including a double radiator, ceramic tiled flooring, cable TV point(s), six double power points and three ceiling spotlights.<br />UPVC double-glazed double doors provide access towards the outside/patio and secluded rear garden.<br /><br />Door leading to the downstairs shower room. <br /><br /><strong>Downstairs</strong> <strong>Shower</strong> <strong>Room</strong> <strong>-</strong> <strong>1.96m x 1.67m (6'5" x 5'6")</strong> Fitted with a three-piece suite comprising a tiled shower cubicle with shower and glass screen, pedestal wash hand basin and low-level WC.<br /><br />The room has extensive ceramic and full-height wall tiling, UPVC double-glazed window to the rear, two heated towel rails and ceramic tiled flooring. Extractor fan and two low-voltage ceiling spotlights are also provided. <br /><br /><strong>Garage</strong> <strong>-</strong> <strong>4.32m x 2.75m (14'2" x 9'0")</strong> Useful garage space with double radiator, two double power points, plumbing for washing machine, UPVC rear door and double entrance doors. <br /><br /><strong>First</strong> <strong>Floor</strong> <strong></strong> <br /><br /><strong>Landing</strong> <strong>-</strong> <strong>2.30m x 2.00m (7'7" x 6'7")</strong> Landing area with UPVC double-glazed window to the side, double radiator and doors leading to the bedrooms and bathroom.<br /><br /> <br /><br /><strong>Bedroom</strong> <strong>1</strong> <strong></strong> <strong>3.16m maximum x 3.07m (10'5" maximum x 10'1")</strong> The principal bedroom is positioned to the front of the property and benefits from an attractive UPVC double-glazed bay window.<br /><br />Additional features include fitted triple wardrobes, fireplace, double radiator, wooden laminate flooring, four double power points, decorative coving and ceiling light. <br /><br /><strong>Bedroom</strong> <strong>2</strong> <strong>-</strong> <strong>3.22m</strong> <strong>x</strong> <strong>3.17m</strong> <strong>(10'7"</strong> <strong>x</strong> <strong>10'5")</strong> <strong></strong> Double bedroom with UPVC double-glazed window to the rear, fitted wardrobes with mirrored sliding doors, radiator, wooden laminate flooring and three double power points.<br /><br />Decorative coving and ceiling light are provided. <br /><br /><strong>Bedroom</strong> <strong>3</strong> <strong>-</strong> <strong>2.16m</strong> <strong>x</strong> <strong>1.84m</strong> <strong>(7'1"</strong> <strong>x</strong> <strong>6'1")</strong> <strong></strong> A third bedroom with UPVC double-glazed window to the front, wooden laminate flooring, two double power points, decorative coving and pendant light. Currently used as an office but has been comfortably used as a bedroom with a single bed and wardrobe. <br /><br /><strong>Family</strong> <strong>Bathroom</strong> <strong>-</strong> <strong>1.77m x 1.69m (5'10" x 5'7")</strong> Fitted with a three-piece suite comprising panelled bath with shower over and glass screen, pedestal wash hand basin and low-level WC.<br /><br />The bathroom has extensive full-height wall tiling, heated towel rail, UPVC obscure double-glazed window to the rear, decorative coving and pendant light. <br /><br /><strong>Second</strong> <strong>Floor</strong> <strong></strong> <br /><br /><strong>Loft</strong> <strong>Room</strong> <strong>-</strong> <strong>4.84m x 3.16m (15'10" x 10'5")</strong> A valuable additional space created within the loft, which has been partially converted, insulated, boarded and carpeted.<br /><br />The room benefits from central heating, a rear Velux window, cable TV point(s), four double power points and fluorescent strip lighting. There is also storage provision.<br /><br />This versatile space could provide an excellent home office, hobby room, playroom or occasional additional living space, subject to any necessary permissions and consents. <br /><br /><strong>Outside</strong> <strong></strong> <br /><br /><strong>Front</strong> <strong></strong> The property is approached via a block-paved driveway providing parking for up to four vehicles, offering considerable off-road parking.<br /><br />There is also an external power point to the front. <br /><br /><strong>Rear</strong> <strong>Garden</strong> <strong></strong> To the rear is a secluded garden with patio area, accessed via the patio doors from the extended kitchen/dining room, creating a convenient connection between the indoor and outdoor entertaining spaces.<br /><br />The rear garden benefits from three external power points.<br /><br />A particularly unusual feature is the pre-war garden bunker, which is reported to have capacity for up to ten people and provides substantial additional storage or potential alternative use,