Property Details:
• Type: Semi-Detached
• Tenure: FREEHOLD
• Floor Area: N/A
Key Features:
• Great Family Home -------NO CHAIN------
• 3 Bedrooms
• Two Reception Rooms
• Large Block paved Driveway
• Freehold, Fully Double Glazed, Central Heating
• Good Transport links
• Great Central location
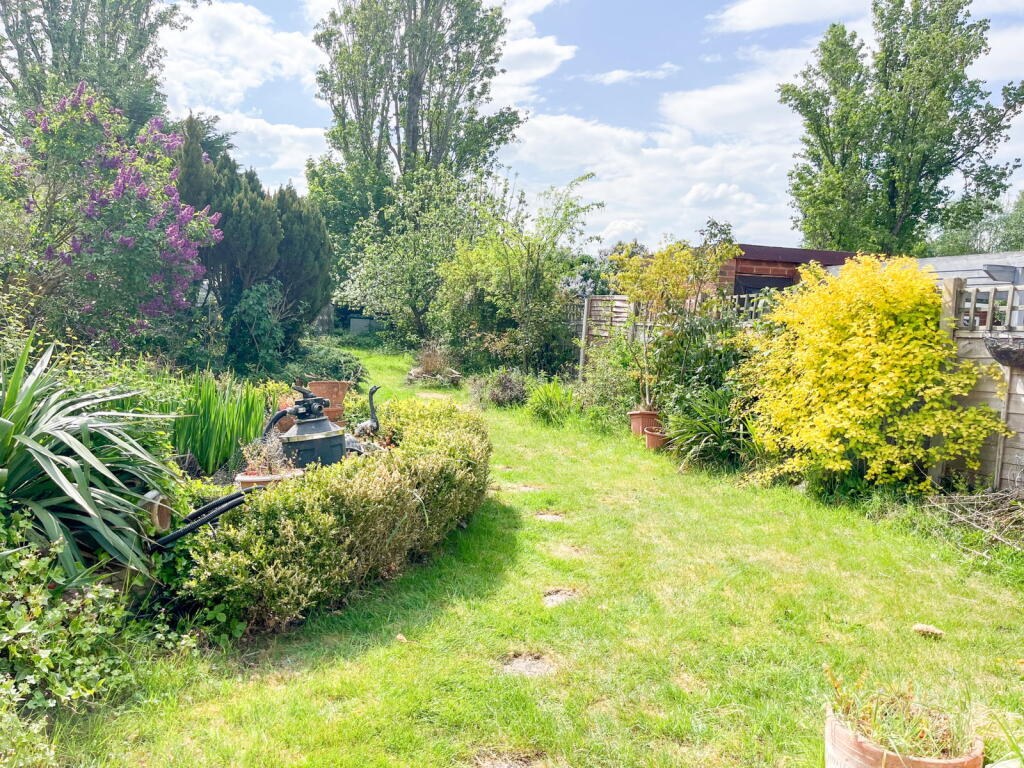
• Large Rear Garden
• Garage
Location:
• Nearest Station: Marston Green Station
• Distance to Station: 0.21472316411726558 miles
Agent Information:
• Address: 449 Brook Lane,
Moseley,
Birmingham,
B13 0BT
Full Description:
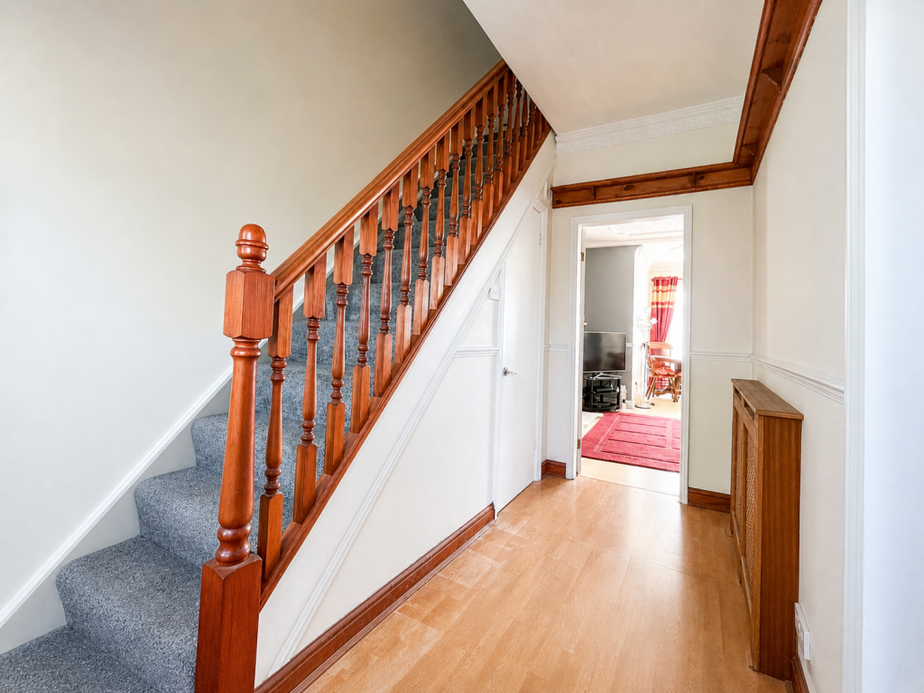
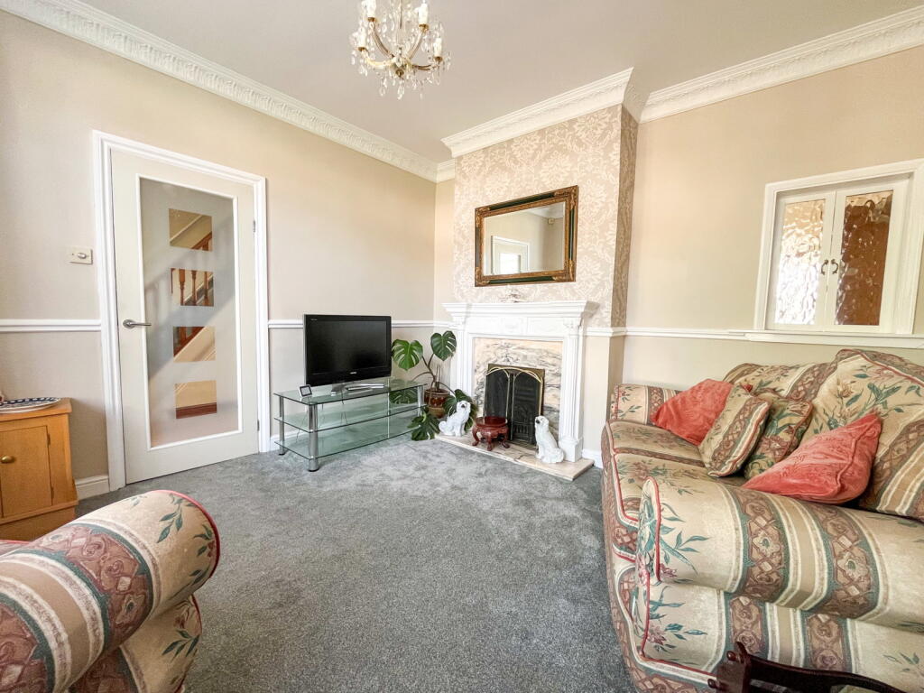
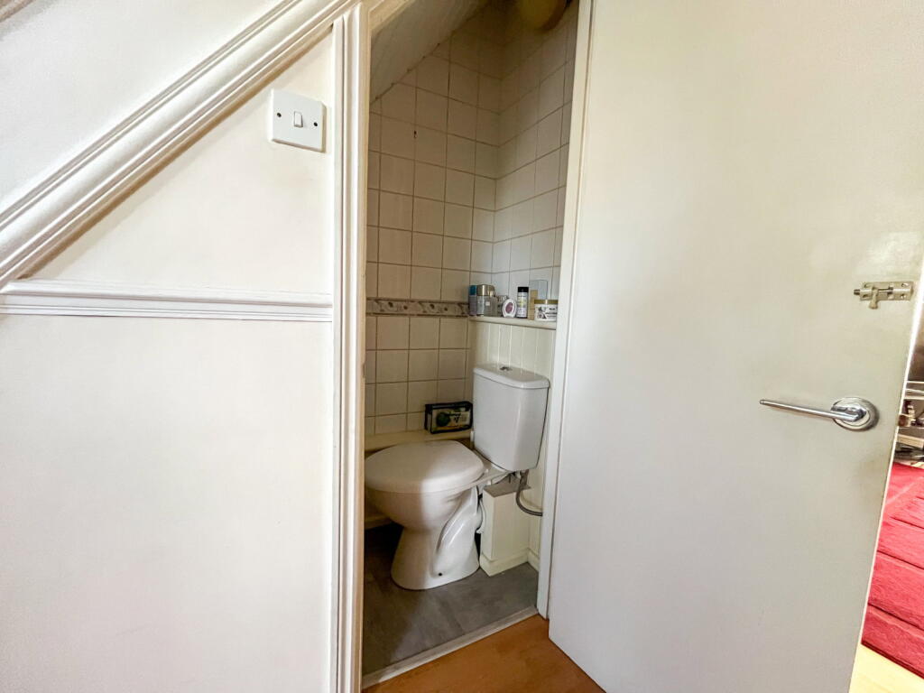
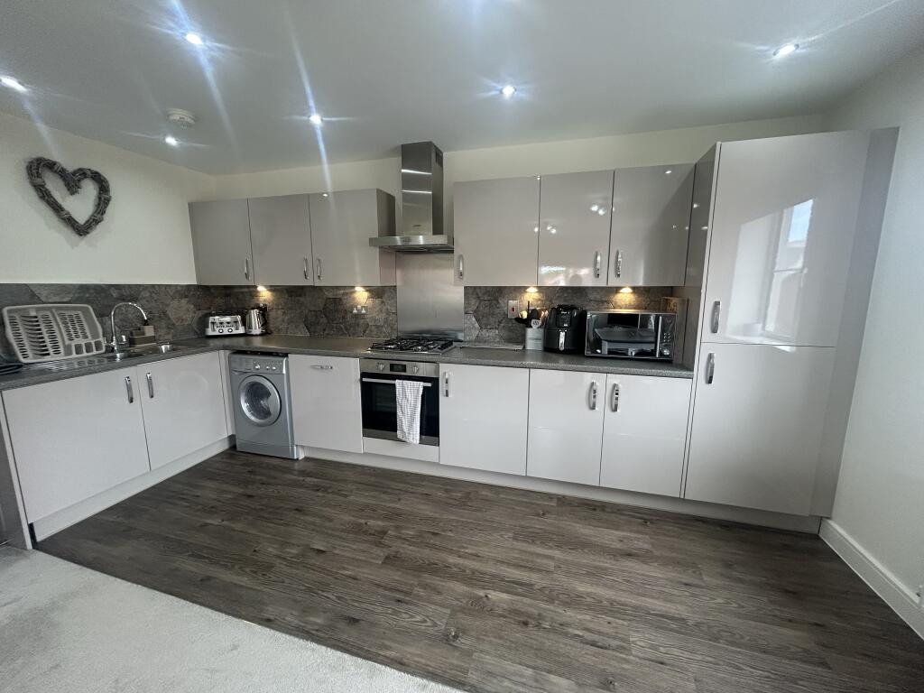
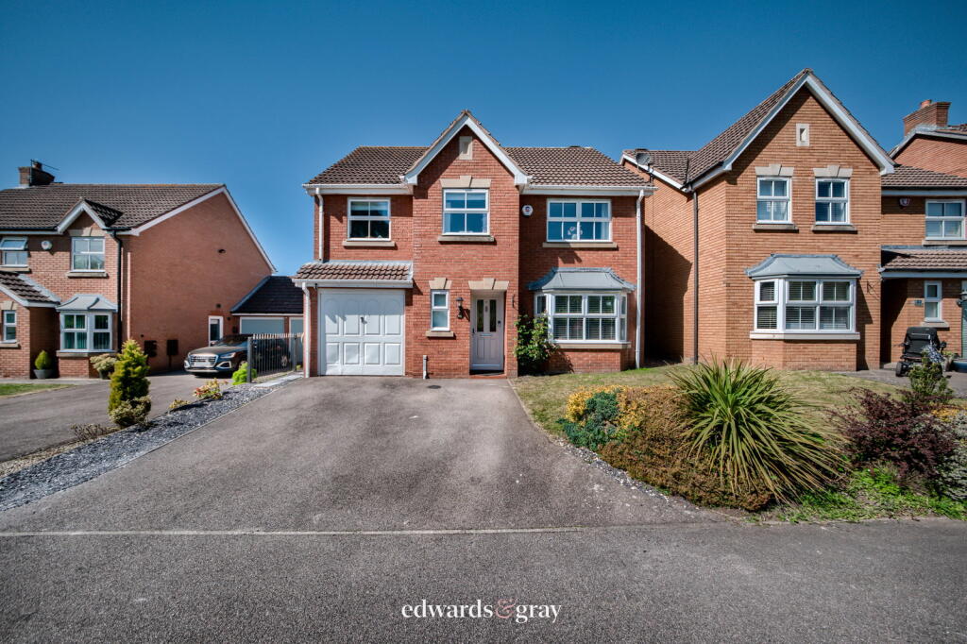
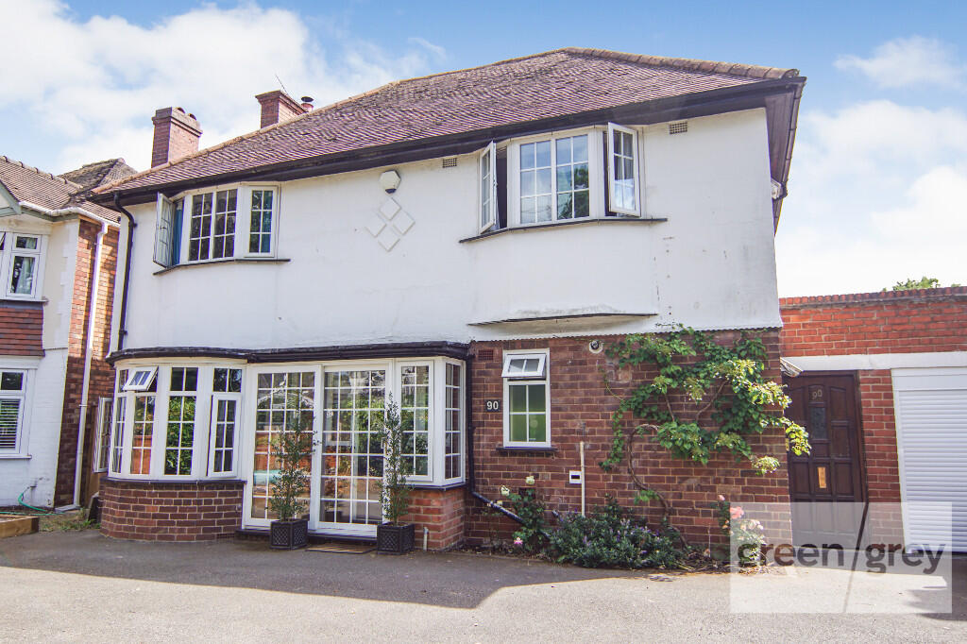
<p><strong>Beautiful 3-Bedroom Semi-Detached Home on Elmdon Lane, Marston Green, Birmingham, B37 7EQ</strong></p><p>This wonderful semi-detached family home offers spacious living accommodation set in a desirable location in Marston Green. Positioned on a generous plot, the property features a large mature garden, a driveway with ample parking, with single garage, making it an ideal family residence.</p><p>Ground Floor</p><p>Entering through the inviting porch, you are welcomed into a spacious hallway finished with attractive wood-style flooring. To the right, the bright and airy living room boasts a large bay window with front aspect views, offering plenty of natural light. The room is enhanced by a traditional fireplace, decorative coving, and a sleek glass and wooden door, creating a warm and elegant atmosphere.</p><p>Conveniently located off the hallway is a WC and the main sitting room, which is presented in an ‘L’ shape and measures over 6 meters by 5.75 meters. This versatile space comfortably accommodates a dining area and a large corner sofa. The sitting room features deceptive ceiling coving and another traditional fireplace, adding character to the room. From here, sliding patio doors lead into the conservatory, providing a perfect view of the large, mature garden and seamless access to the patio area for outdoor entertaining.</p><p>Adjacent to the sitting room is the spacious kitchen, which includes a separate dining area, ideal for busy family mornings. The kitchen is well-appointed with ample worktop space, a variety of floor and wall storage units, and integrated appliances, including an electric oven, gas hob with overhead extraction, all finished with elegant black and white tiled flooring. The kitchen also provides convenient access to the utility room, which opens onto the patio and garden, the kitchen area also connects to the garage, offering excellent storage options.</p><p>First Floor</p><p>Ascending to the first floor, you will find three generously sized bedrooms and a family bathroom. The master bedroom is particularly spacious, measuring over 4 meters square, and features a large front-facing bay window and built-in wardrobes, offering excellent storage and views. The second bedroom overlooks the rear garden and has a PVC door that opens onto a flat roof area, an ideal space for potential conversion into a sitting or leisure area. The third bedroom, also with rear garden views, is a good-sized single, perfect for family or guest use. The bathroom is fitted with a shower with an electric power shower, providing modern convenience.</p><p>Exterior</p><p>The front of the property is set back from the road, with a large block-paved driveway providing ample parking. A low decorative wall and landscaped garden with mature shrubs and plants enhance the property's curb appeal. The driveway leads to a single garage for additional storage.</p><p>The rear garden is a true feature, offering a large, mature outdoor space. It includes a paved patio area accessed from the utility room and conservatory, ideal for outdoor dining and relaxing. The garden extends into a spacious lawn, with a pond and an allotment area at the rear, all enclosed by wooden fencing for privacy and security.</p><p>This exceptional home combines spacious, versatile living spaces with charming character and a beautiful garden setting. An ideal family residence in a sought-after location, ready for you to make your own.</p><p><strong>Tenure</strong><br />We are advised by the vendor that the property is freehold</p><p><strong>Opening Hours</strong><br />Sterling Homes are open seven days a week until 7pm each day</p><p><strong>Free Valuations</strong><br />Please contact us directly if you would like to book a free valuation on your property</p><p><strong>Money Laundering</strong><br />In order to comply with Money Laundering regulations, prospective purchasers will be required to produce identification documents. Thank you for your cooperation</p><p><strong>Property Misdescription </strong><br />Sterling Homes have not tested any of the electrical, central heating, appliances or equipment. Purchasers should make their own investigations as to the workings of the relevant items. All room measurements and mileages quoted in these sales particulars are approximate. These are issued in good faith, but do not constitute representations of fact or form part of any offer or contract. The matters referred to in these particulars should be independently verified by prospective buyers or tenants. Neither Sterling Homes nor any of its employees or agents has any authority to make or give any representation or warranty whatever in relation to this property.</p><p>Any images included in these particulars may have been edited or enhanced where necessary. The photographs are intended to provide a general representation of the property, however, they may not depict the property in its current condition and should not be relied upon as an exact portrayal.</p><p> </p><p> </p>