Property Details:
- Type: Semi-detached house
- Bedrooms: 3
- Bathrooms: 1
Agent: Barkers Estate Agents - Birkenshaw
Phone: 0113 427 9007
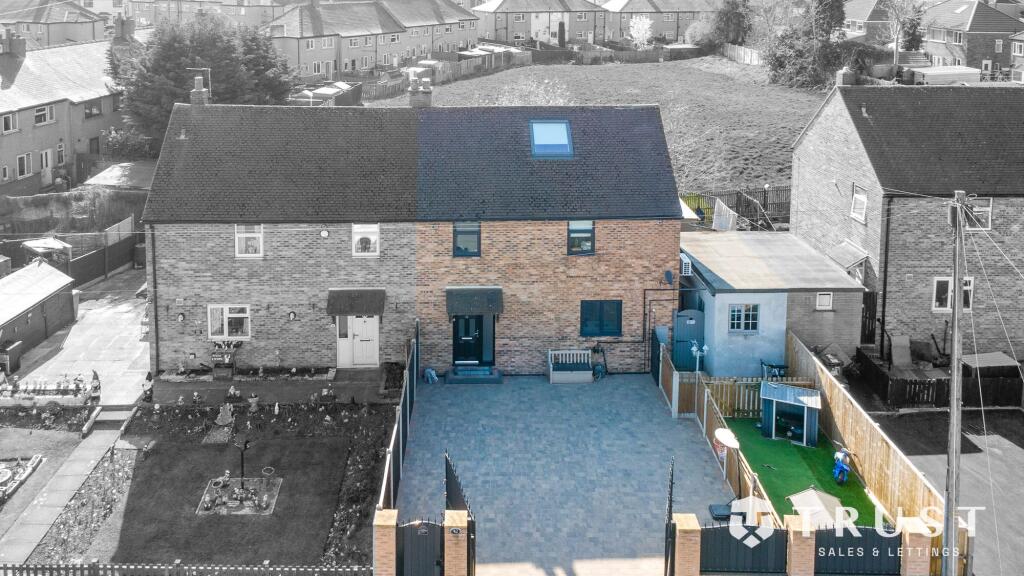
<strong></strong> <strong></strong> Situated in a highly sought-after location, this spacious three-bedroom semi-detached home is ideally positioned within walking distance of a range of local amenities in the village centre and well-regarded local schools, including the highly regarded BBG Academy. Offering excellent transport links, the property is just minutes from Junctions 26 and 27 of the M62 motorway network, making it an ideal choice for commuters.<br/>The accommodation briefly comprises an entrance porch, welcoming entrance hall, spacious lounge, separate dining room, fitted kitchen and a ground floor bathroom. To the first floor are three double bedrooms together with a useful study, providing an ideal space for home working or hobbies. Externally, the property benefits from a driveway providing off-road parking, a single garage and a low-maintenance enclosed rear garden, perfect for those seeking easy outdoor living. Offering generous accommodation in a convenient and desirable location, this fantastic home is sure to appeal to families, professionals and commuters alike. Early viewing is highly recommended. <br/><br/><strong>ENTRANCE</strong> <strong>PORCH</strong> <strong></strong> A door to the side elevation leads into the entrance porch which has a door leading to the entrance hall. <br/><br/><strong>ENTRANCE</strong> <strong>HALL</strong> <strong></strong> Featuring a good sized cupboard which provides excellent storage and a further under-stairs storage cupboard. A staircase leads to the first floor landing and doors lead to the lounge, dining room, kitchen and bathroom. <br/><br/><strong>LOUNGE</strong> <strong>16' 6" x 10' 10" (5.03m x 3.3m)</strong> The spacious lounge features an attractive fireplace incorporating an electric fire, wood flooring, and an archway opening into the dining room, creating an ideal space for both relaxing and entertaining. <br/><br/><strong>DINING</strong> <strong>ROOM</strong> <strong>11' 11" x 10' 10" (3.63m x 3.3m)</strong> Wood flooring continues throughout, and double doors lead directly out to the rear garden, allowing plenty of natural light to flow into the room and creating an excellent connection between the indoor and outdoor living spaces. <br/><br/><strong>KITCHEN</strong> <strong>9' 10" x 9' 0" (3m x 2.74m)</strong> Fitted with a range of modern wall and base units complemented by wood-effect work surfaces, the kitchen incorporates a ceramic sink with a mixer tap and tiled splashbacks. Integrated appliances include an electric oven, gas hob with a chimney-style extractor hood over, dishwasher and a fridge/freezer. There is also plumbing a washing machine. <br/><br/><strong>BATHROOM</strong> <strong></strong> Appointed with a modern three-piece white suite comprising a low-flush W.C., wash hand basin set within a vanity unit, and a panelled bath with a rainfall shower and separate handheld attachment over. Complemented by vinyl flooring, part-tiled walls, and contemporary fittings, the bathroom offers a stylish and practical finish. <br/><br/><strong>FIRST</strong> <strong>FLOOR</strong> <strong>LANDING</strong> <strong></strong> Doors lead to three double bedrooms and a study. <br/><br/><strong>BEDROOM</strong> <strong>ONE</strong> <strong>15' 4" x 8' 11" (4.67m x 2.72m)</strong> Generous double room with built-in wardrobes which provide plentiful storage. <br/><br/><strong>BEDROOM</strong> <strong>TWO</strong> <strong>11' 4" x 8' 8" (3.45m x 2.64m)</strong> Double room. <br/><br/><strong>BEDROOM</strong> <strong>THREE</strong> <strong>10' 9" x 8' 1" (3.28m x 2.46m)</strong> Double room. <br/><br/><strong>STUDY</strong> <strong>8' 10" x 5' 10" (2.69m x 1.78m)</strong> A useful and versatile room, ideal as a home office, study or hobby room. Formerly a bathroom, the room retains the potential to be reinstated as a first-floor bathroom, subject to any necessary works, providing additional convenience for family living. <br/><br/><strong>EXTERIOR</strong> <strong></strong> To the front of the property is a lawned garden alongside a driveway providing ample off-road parking, which in turn leads to a single garage. The enclosed rear garden has been designed with low maintenance in mind and features an artificial lawn and a paved patio seating area, creating an ideal space for outdoor dining, entertaining and relaxing. <br/><br/><strong>ADDITIONAL</strong> <strong>INFORMATION</strong> <strong></strong> Council tax band - C<br/>Tenure - Freehold<br/><br/>By law, we are required to conduct anti-money laundering checks on all potential buyers and sellers, and we take this responsibility very seriously. In line with HMRC guidelines, our trusted partner, Coadjute, will securely manage these checks on our behalf. Once an offer is accepted (subject to contract), Coadjute will send a secure link for you to complete the biometric checks electronically. A non-refundable fee of £30+ VAT per person will apply for these checks, and Coadjute will handle the payment for this service. These anti-money laundering checks must be completed before we can send the memorandum of sale to the solicitors to confirm the sale. Please contact the office if you have any questions in relation to this.