Log in Sign up
Back to search Home Countries United Kingdom Birkenshaw Town Street, Birkenshaw
£172,500

Town Street, Birkenshaw

Town Street, Birkenshaw
2 beds 1 baths Cottage

Property facts

Property type
Cottage
Bedrooms
2
Bathrooms
1

Only details supplied with this listing are shown. Ask the listing contact to confirm measurements, taxes and costs.

About this home

Property Details: - Type: Cottage - Bedrooms: 2 - Bathrooms: 1

Agent: Barkers Estate Agents - Birkenshaw Phone: 0113 427 9007

<strong></strong> <strong></strong> Offered for sale is this charming character cottage which would make an ideal purchase for first time buyers or those looking to downsize and must be viewed to be appreciated. Situated in the heart of Birkenshaw village within walking distance of excellent local schools, amenities, bus routes and just minutes from junction 26 and 27 of the M62 motorway network making it an ideal choice for commuters. The property benefits from gas central heating , uPVC double glazing and boasts a wealth of charming character features. The accommodation briefly comprises: Entrance porch, lounge, dining kitchen, two bedrooms and bathroom. Externally there is an enclosed garden to the front. <br/><br/><strong>ENTRANCE</strong> <strong>PORCH</strong> <strong></strong> An external door leads into the entrance porch which has laminate flooring and a door which leads into the spacious lounge. <br/><br/><strong>LOUNGE</strong> <strong>15' 10" x 18' 7" (4.84m x 5.68m)</strong> The focal point of this spacious reception room is a feature fireplace with an open fire. There are charming beams to the ceiling, wall lights and doors which give access to the staircase leading to the first floor and into the inner hall. <br/><br/><strong>INNER</strong> <strong>HALL</strong> <strong></strong> Access to the cellar and into the dining kitchen. <br/><br/><strong>DINING</strong> <strong>KITCHEN</strong> <strong>13' 1" x 11' 2" (3.99m x 3.41m)</strong> Fitted with a range of modern wall and base units with complementary wood-effect work surfaces, coordinating upstands, and an inset 1.5 bowl ceramic sink with a mixer tap. Integrated appliances include an electric oven, gas hob with extractor over, and under-counter fridge and freezer, with plumbing in place for a washing machine.There is a striking brick-built inglenook fireplace and a stable-style door which leads out to the rear of the property. <br/><br/><strong>FIRST</strong> <strong>FLOOR</strong> <strong>LANDING</strong> <strong></strong> Doors lead to two bedrooms and the house bathroom. A velux window provides natural light. <br/><br/><strong>BEDROOM</strong> <strong>ONE</strong> <strong>14' 7" x 9' 3" (4.44m x 2.82m)</strong> Spacious double room with a feature floor to ceiling brick fireplace. <br/><br/><strong>BEDROOM</strong> <strong>TWO/OFFICE</strong> <strong>6' 3" x 5' 10" (1.91m x 1.78m)</strong> Single room. <br/><br/><strong>HOUSE</strong> <strong>BATHROOM</strong> <strong></strong> Fitted with a three piece white suite which comprises of a shower bath with a rainwater shower head, wash basin and W.C. Features include tiled walls and laminate flooring. <br/><br/><strong>EXTERIOR</strong> <strong></strong> To the front of the property there is an enclosed lawned garden with planted borders stocked with a selection of mature trees and shrubs. A block paved pathway leads to the front of the property. <br/><br/><strong>ADDITIONAL</strong> <strong>INFORMATION</strong> <strong></strong> Council tax band - B<br/>Tenure - Freehold

Location

If the interactive map is unavailable, open the supplied location in maps.

Open location in maps

The pin uses coordinates supplied with this listing. Confirm the exact location with the listing contact.

Listing information

Original source
www.onthemarket.com
Added to Mirror

Added and updated dates describe the Mirror record. Source publication and verification dates are shown separately when known; none establishes time on market. Confirm current price and availability with the listing contact.

View original listing

Similar homes nearby

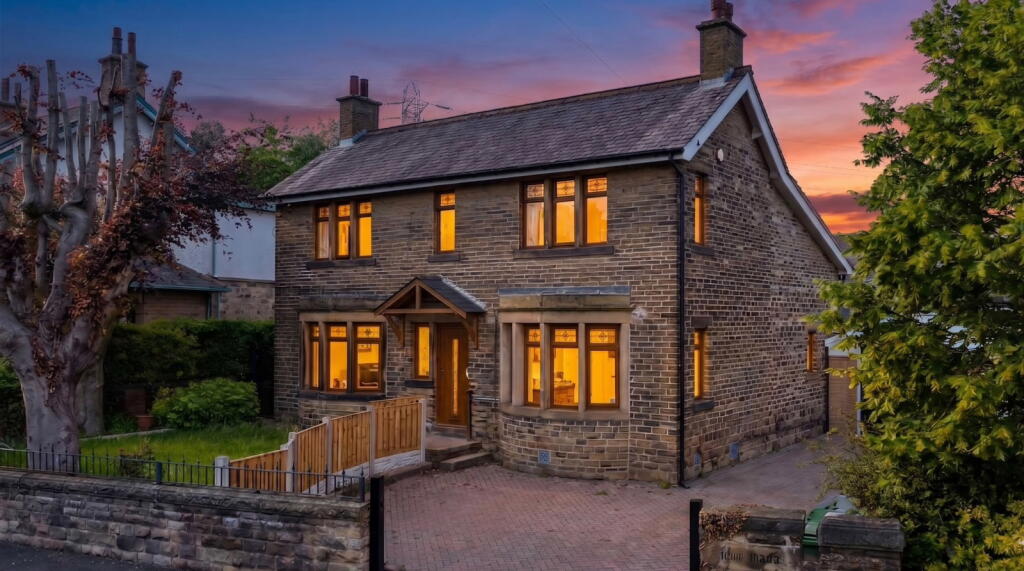
Moor Croft, Moorhouse Lane, Birkenshaw, BD11
For Sale
£600,000
Moor Croft, Moorhouse Lane, Birkenshaw, BD11
4 bd 2 ba Detached
Birkenshaw
Listed by Mr & Mr Child, Covering Yorkshire
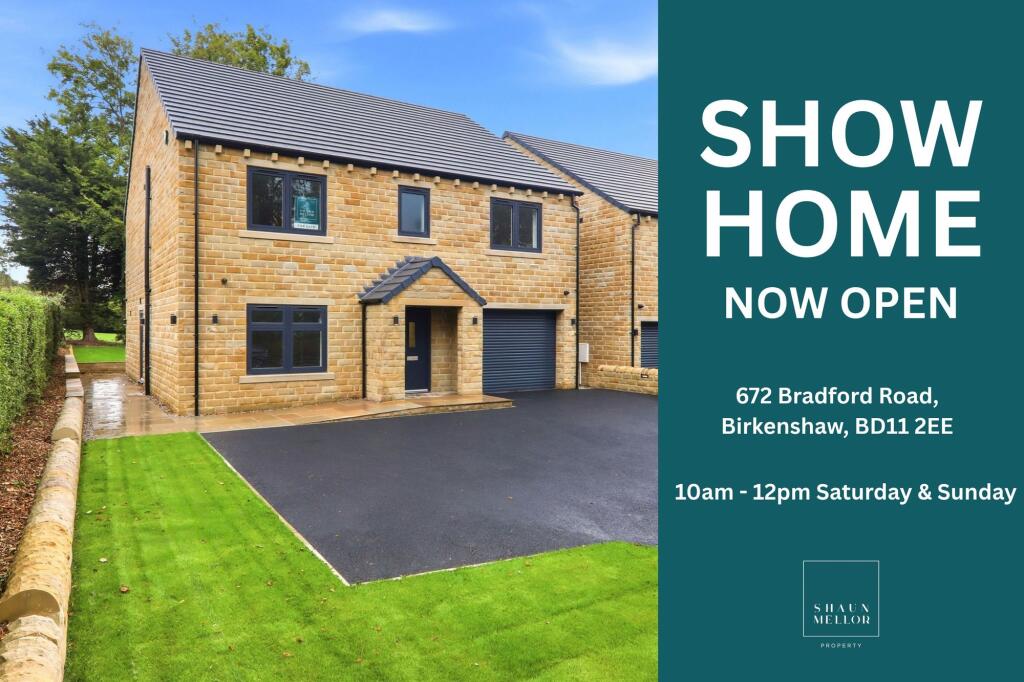
Bradford Road, Birkenshaw, BD11
For Sale
£695,000
Bradford Road, Birkenshaw, BD11
5 bd 3 ba Detached
Birkenshaw
Listed by Shaun Mellor Property, Morley
Station Lane, Birkenshaw, BD11
For Sale
£1,450,000
Station Lane, Birkenshaw, BD11
6 bd 4 ba Detached
Birkenshaw
Listed by Trust Sales & Lettings, Mirfield
Birksland Moor, Birkenshaw
For Sale
£169,950
Birksland Moor, Birkenshaw
2 bd 1 ba Terraced house
Birkenshaw
Listed by Barkers Estate Agents - Birkenshaw
Albert Crescent, Birkenshaw
For Sale
£225,000
Albert Crescent, Birkenshaw
2 bd 1 ba Semi-detached bungalow
Birkenshaw
Listed by Watsons Property Services - Birstall
Tetley Drive, Birkenshaw
For Sale
£330,000
Tetley Drive, Birkenshaw
3 bd 1 ba Semi-detached house
Birkenshaw
Listed by Barkers Estate Agents - Birkenshaw
Bradford Road, Birkenshaw
For Sale
£145,000
Bradford Road, Birkenshaw
2 bd 1 ba Terraced house
Birkenshaw
Listed by Barkers Estate Agents - Birkenshaw
South Croft Avenue, Birkenshaw
For Sale
£249,950
South Croft Avenue, Birkenshaw
2 bd 1 ba Bungalow
Birkenshaw
Listed by Drighlington Properties - West Yorkshire
£172,500
2 beds · 1 baths
Log in Sign up