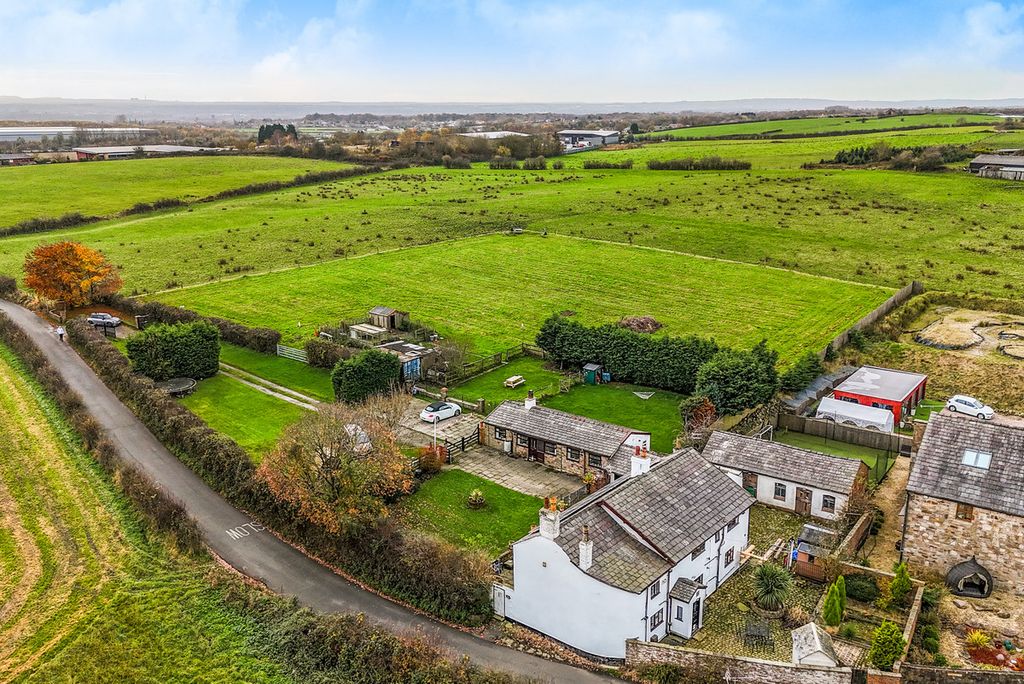
Buckley Lane, Bolton BL4
About this home
Property Details: - Type: Semi-detached house - Bedrooms: 3 - Bathrooms: 1
Agent: Bolton Properties - Farnworth Phone: 01204 351216
FOR SALE WITH NO ONWARD CHAIN! VACANT POSSESSION! FULLY REFURBISHED AND MODERNISED THROUGHOUT! BRAND NEW INTERIOR! An extremely well presented 3 bedroom semi detached home located on Buckley Lane in the Farnworth area of Bolton in Greater Manchester. Briefly comprises of the following, an entrance hallway, 2 spacious Reception Rooms, a brand new modern fully fitted kitchen including an integrated gas hob, oven and a chrome extractor hood, and a spacious rear garden with gated off road parking and a grass lawn included. To the upper floor you will find 3 bedrooms, 2 double sized bedrooms and 1 single bedroom, plus a brand new modern Family bathroom including a vanity basin, toilet and a bath tub with a mixer shower over the bath and a glass shower screen. Comes with brand new double glazed windows and doors throughout. Warmed by brand new gas central heating via a combi boiler. Offers excellent transport links, the M60 motorway junction is only a minutes drive from the property. Close by to a number of local schools including St Peters junior school and St James High School. Shops, supermarkets and Bolton Hospital all within easy reach. Leasehold property with 896 years left on the lease. Ground rent is 6.15 per annum. <br/><br/>Front garden - 12' 11'' x 21' 11'' (3.93m x 6.68m)<br/>A low maintenance garden to the front of the property.<br/><br/>Entrance Hallway - 12' 2'' x 3' 7'' (3.72m x 1.08m)<br/>The entrance hallway to the front of the property. Decorated in white with a brand new carpet in grey. A composite double glazed door is fitted to the front aspect. Warmed by a gas central heated radiator.<br/><br/>Lounge - 13' 1'' x 12' 7'' (4.0m x 3.84m)<br/>A spacious lounge to the front of the property. Decorated in white with a brand new carpet in grey. A double glazed window is fitted to the front aspect. Warmed by a gas central heated radiator. <br/><br/>Front garden - 12' 11'' x 21' 11'' (3.93m x 6.68m)<br/>A low maintenance garden to the front of the property.<br/><br/>Reception Room 2 - 14' 1'' x 11' 2'' (4.3m x 3.41m)<br/>A spacious 2nd Reception Room to the front of the property. Decorated in white with a brand new carpet in grey. A double glazed window is fitted to the front aspect. Warmed by a gas central heated radiator. <br/><br/>Kitchen - 7' 10'' x 12' 6'' (2.4m x 3.81m)<br/>A brand new, modern fully fitted kitchen. Comes with an integrated gas hob, oven and a chrome extractor hood. <br/><br/>Rear Garden - 35' 4'' x 31' 2'' (10.78m x 9.49m)<br/>A very spacious rear garden with gated off road parking and a grass lawn. <br/><br/>Master bedroom - 11' 8'' x 11' 2'' (3.56m x 3.41m)<br/>A double sized Master bedroom to the front of the property. Decorated in white with a brand new grey coloured carpet. A double glazed window is fitted to the front aspect. Warmed by a gas central heated radiator. <br/><br/>Bedroom 2 - 12' 5'' x 9' 9'' (3.78m x 2.97m)<br/>A second double sized bedroom to the front of the property. Decorated in white with a brand new grey coloured carpet. A double glazed window is fitted to the front aspect. Warmed by a gas central heated radiator.<br/><br/>Bedroom 3 - 8' 8'' x 6' 4'' (2.63m x 1.92m)<br/>A single sized bedroom to the front of the property. Decorated in white with a brand new carpet in grey. A double glazed window is fitted to the front aspect. Warmed by a gas central heated radiator. <br/><br/>Family Bathroom - 8' 3'' x 10' 6'' (2.51m x 3.2m)<br/>A brand new fully fitted family bathroom including a vanity basin, toilet, a bath tub with a mixer shower over the bath tub, and an integrated tv! Fully tiled walls and flooring in grey. Comes with a double glazed window to the rear aspect. Warmed by a gas central heated towel holder.<br/><br/>Council Tax Band: C<br/>Tenure: Leasehold<br/>Lease Years Remaining: 896<br/>Ground Rent: £6.15 per year
Property facts
Location
Similar homes nearby