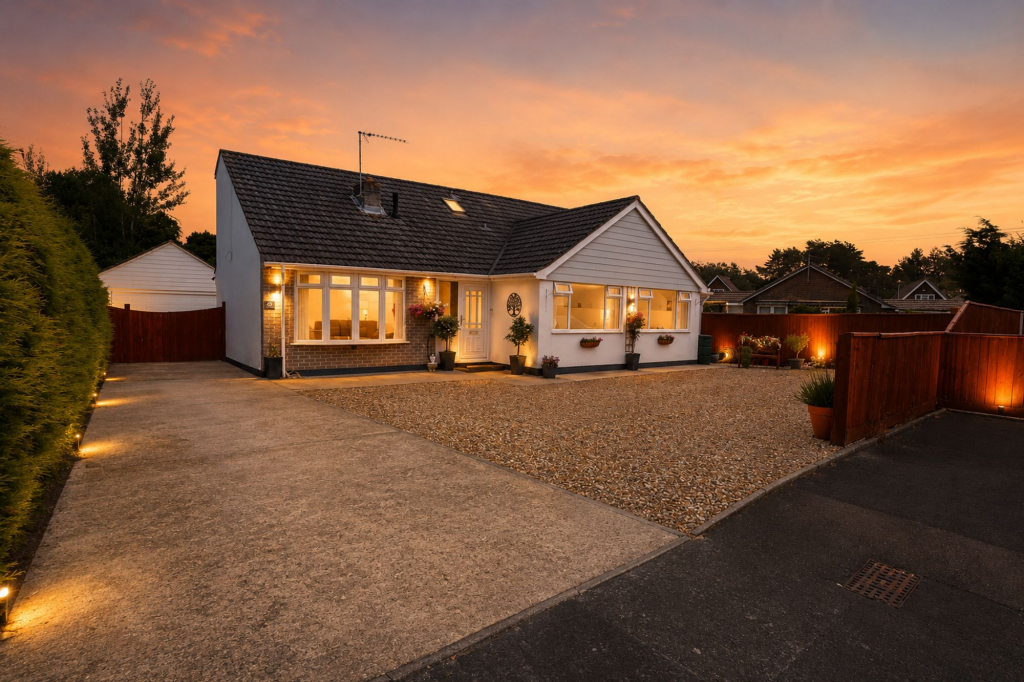
For Sale
£250,000
Orchard Court, Verwood
2 bd
2 ba
Retirement property
Verwood
Listed by Connells - Ferndown


Only details supplied with this listing are shown. Ask the listing contact to confirm measurements, taxes and costs.
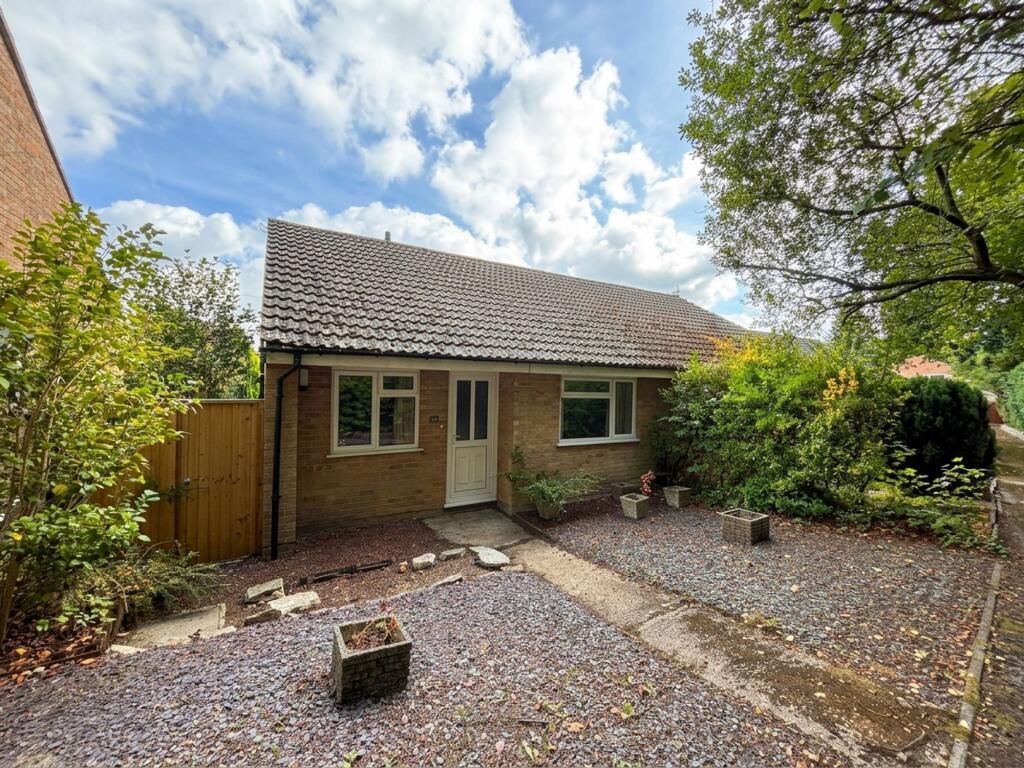
Property Details: • Type: Detached Bungalow • Tenure: Freehold • Floor Area: N/A
Key Features: • Private No-Through Road • Offered With No Forward Chain • Newly Fitted Shaker Style Kitchen • Family Bathroom & En Suite • Great Sized Secluded Garden • Garage with light and power & Ample Off Road Parking • Light, Bright & Modernised Throughout • Great Location Next To Nature Reserve • Brand New Roof • Call
Location: • Nearest Station: N/A • Distance to Station: N/A
Agent Information: • Address: 1, 28 Black Moor Road, Verwood, BH31 6BB
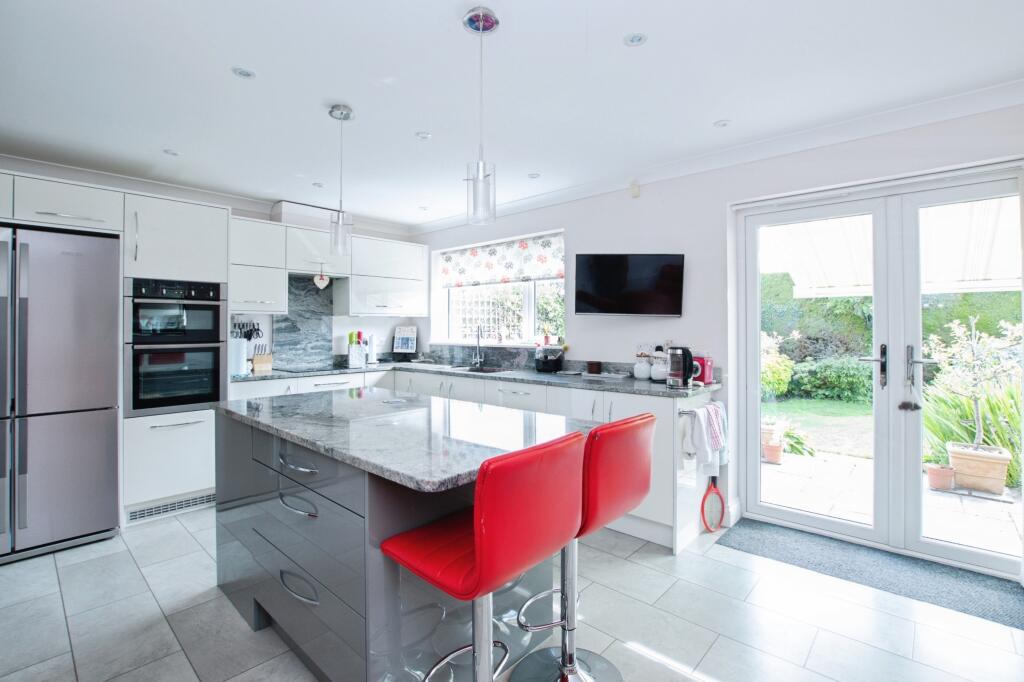
Full Description: Nestled in the charming Bugdens Lane of Verwood edging a beautiful nature reserve, this modernised three-bedroom detached bungalow is a true gem waiting to be discovered. As you step inside, you are greeted by a large bright hallway. A newly fitted stylish kitchen, perfect for whipping up delicious meals, with a convenient back door leading to the driveway.The property boasts a great-sized bright living room, where natural light floods in, creating a warm and inviting atmosphere. Imagine relaxing in this space or stepping outside through the doors onto the garden, a tranquil retreat for enjoying a cup of tea or hosting gatherings with loved ones.With a family bathroom and an en-suite for added convenience, this bungalow caters to your every need. Outside, a large driveway offers ample off-road parking, ensuring you never have to worry about finding a spot for your vehicle.Don't miss the opportunity to make this delightful bungalow your new home. Embrace the comfort, convenience, and charm it has to offer in the heart of Verwood.Offered with no forward chain.Kitchen - 3.4 x 2.7 (11'1" x 8'10") - Great sized newly fitted modern shaker style kitchen with space for washing machine & dishwasher and integrated fridge freezer. A back door leading out onto the driveway for convenience.Living Room - 5.4 x 3.6 (17'8" x 11'9") - Large bright living room with French doors leading out onto private & secluded garden.Bedroom 1 - 3.6 x 3.0 (11'9" x 9'10") - Large bright master bedroom with en-suite shower room.Bedroom 2 - 3.6 x 2.7 (11'9" x 8'10") - Double bedroom located at the back of the property looking out into the garden.Bedroom 3 - 2.6 x 2.3 (8'6" x 7'6") - Double bedroom located at the front of the property.Family Bathroom - 3.7 x 2.3 (12'1" x 7'6") - Garage - 5.0 x 2.6 (16'4" x 8'6") - Garage with side entrance from rear.BrochuresBugdens Lane, Verwood
If the interactive map is unavailable, open the supplied location in maps.
Open location in mapsThe pin uses coordinates supplied with this listing. Confirm the exact location with the listing contact.
Added and updated dates describe the Mirror record. Source publication and verification dates are shown separately when known; none establishes time on market. Confirm current price and availability with the listing contact.
View original listing