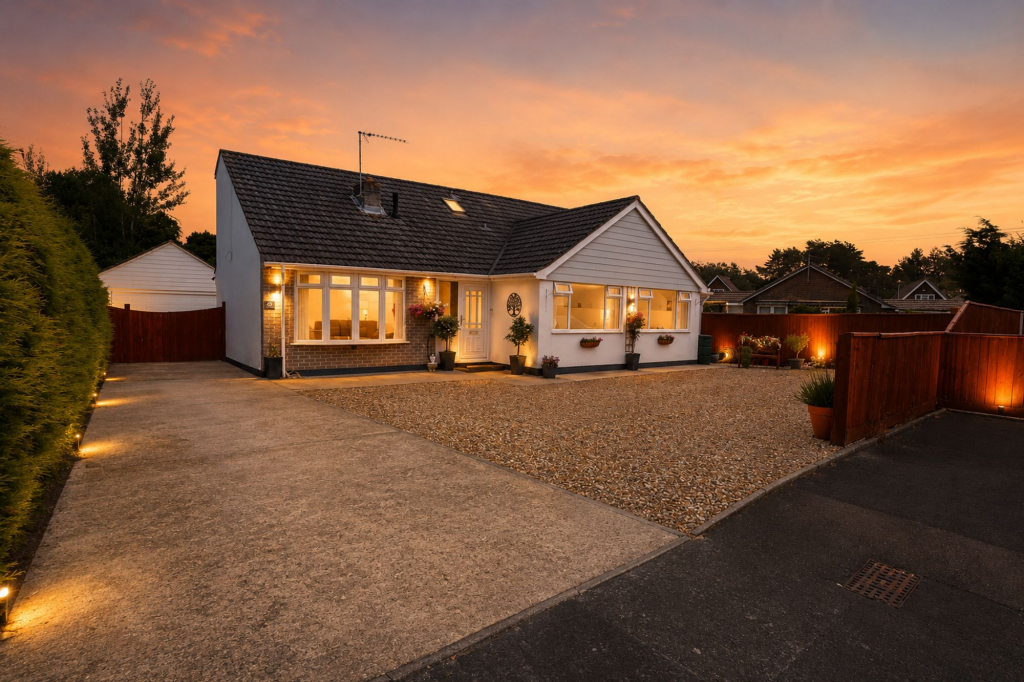
For Sale
£250,000
Orchard Court, Verwood
2 bd
2 ba
Retirement property
Verwood
Listed by Connells - Ferndown


Only details supplied with this listing are shown. Ask the listing contact to confirm measurements, taxes and costs.
Property Details: • Type: Chalet • Tenure: Ask agent • Floor Area: N/A
Key Features: • NO CHAIN & KEYS WITH AGENT • CALL HEARNES FOR FURTHER INFORMATION & TO ARRANGE AN APPOINTMENT TO VIEW • INCREDIBLY SOUGHT-AFTER HOME IN A SIMPLY STUNNING LOCATION • FANTASTIC POTENTIAL TO IMPROVE/EXTEND AS MANY OTHERS HAVE (STPP) • WONDERFUL VIEWS OVER FARMLAND, CLOSE TO THE VILLAGE CENTRE • 4 BEDROOMS & 2 BATH/SHOWER ROOMS WITH SPACIOUS & FLEXIBLE ACCOMMODATION • GAS CENTRAL HEATING, DOUBLE GLAZING & MAINS DRAINAGE • EXTENSIVE PARKING/TURNING & GARAGE • OWNED BY THE SAME FAMILY SINCE NEW (64 YEARS) • VIEWING ESSENTIAL TO TRULY APPRECIATE THIS WONDERFUL HOME & ITS SETTI
Location: • Nearest Station: N/A • Distance to Station: N/A
Agent Information: • Address: 52-54 High Street, Ringwood, Hampshire, BH24 1AG
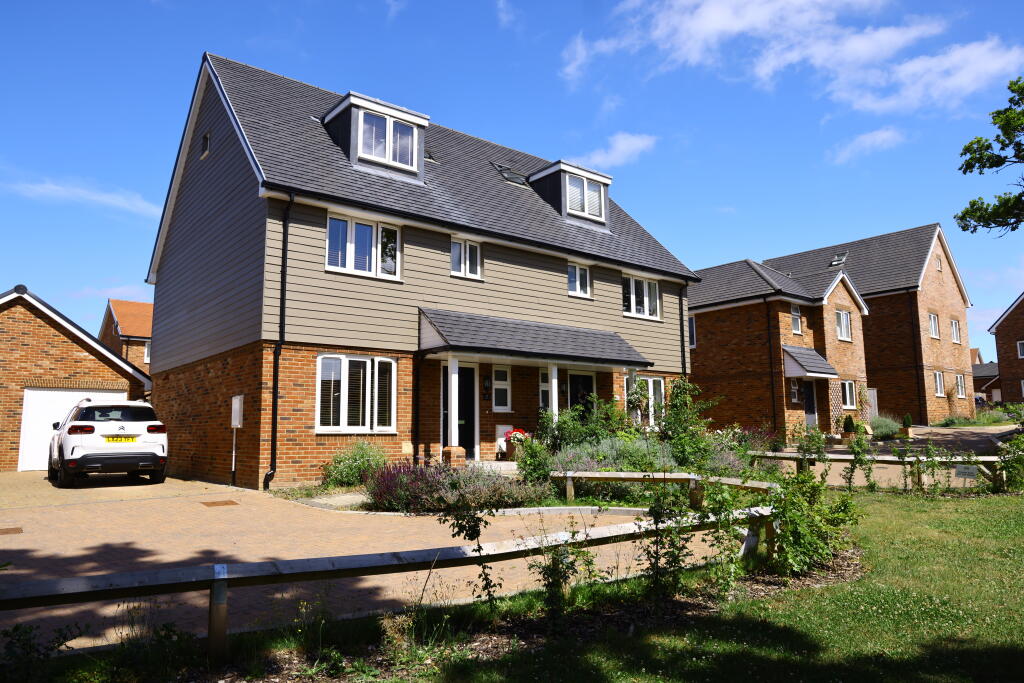
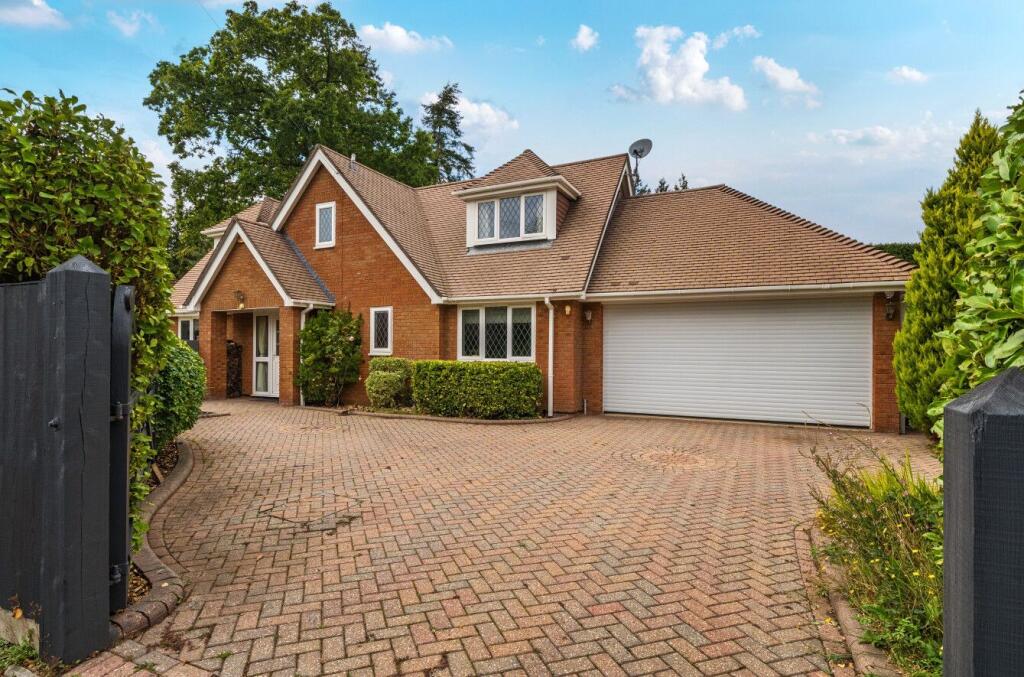
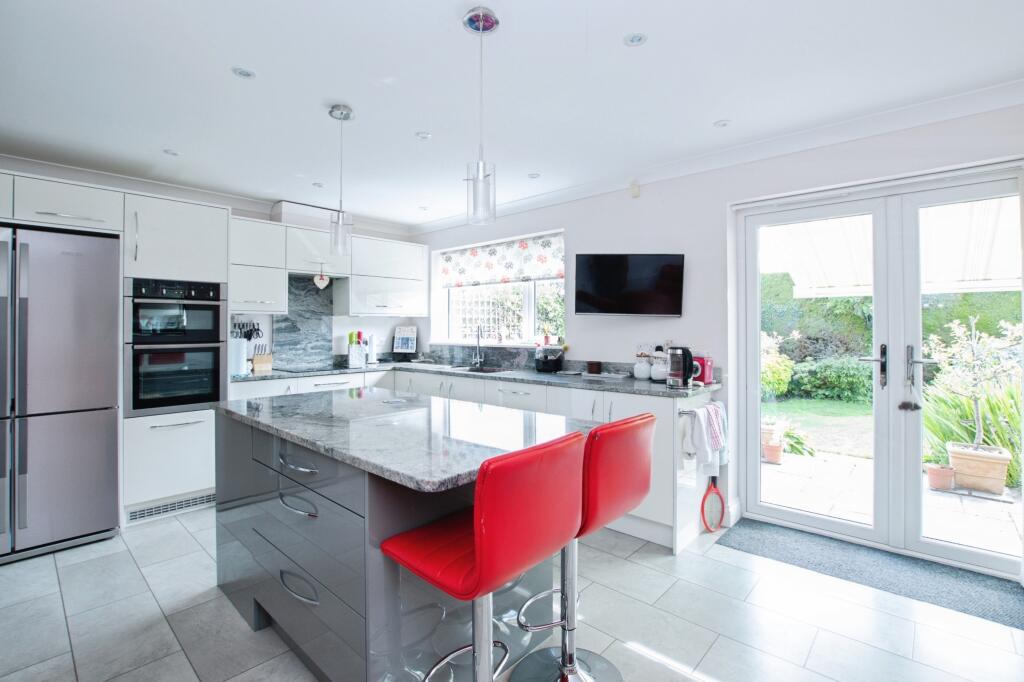
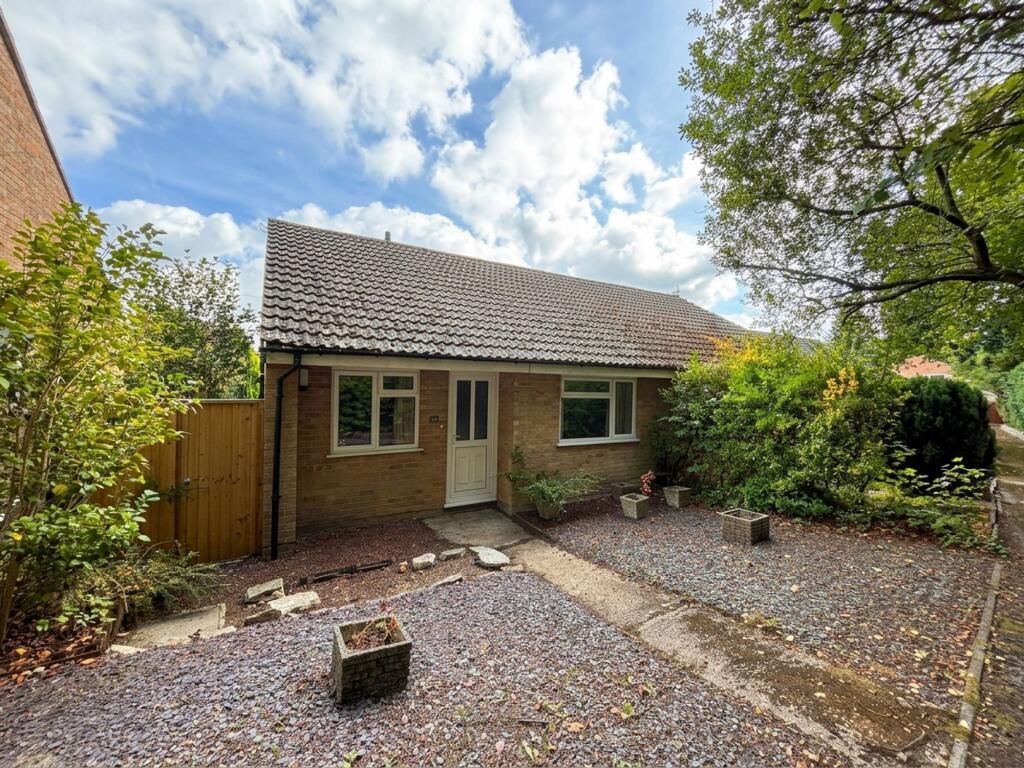
Full Description: A fabulous, established and mature plot that backs onto open farmland, plenty of parking and no forward chain, are just a few features of this charming, spacious and flexible property that has been owned and enjoyed by the same family since new (over 60 years) Located approximately 400 metres from Verwood Town Centre and moments from Stephen?s Castle, this delightful property is perfect for anyone needing facilities close by, but still wanting a rural feel. It would also suit anyone wanting to improve/extend a property, whilst well cared, for this impressive home would benefit from updating and modernisation. There are four well-proportioned bedrooms (with plenty of storage) serviced by a family bathroom and shower room. These bedrooms are conveniently positioned over both the ground and first floors and provide flexible accommodation. The kitchen/breakfast room is fitted in a range of matching units with contrasting worktops and tiled splash backs and enjoys stunning elevated views to the rear over the fields beyond. Adjoining the kitchen/breakfast room is a formal dining room in addition to a large sitting room. This fine home further benefits from gas central heating, double glazing and a utility area that joins the property to the garage. The rear gardens are enclosed and mainly laid to lawn, with a vegetable patch, a couple of greenhouses and timber shed. Wrought iron gates on pillars lead to the gravelled driveway which provides parking and turning. The drive in tern leads to the attached garage. The remainder of the front is designed to be easy to maintain with an ornamental pond.FeaturesOven/HobDouble BedroomsGarageFront GardenGas Central HeatingDrivewayElectricityBack Garden
If the interactive map is unavailable, open the supplied location in maps.
Open location in mapsThe pin uses coordinates supplied with this listing. Confirm the exact location with the listing contact.
Added and updated dates describe the Mirror record. Source publication and verification dates are shown separately when known; none establishes time on market. Confirm current price and availability with the listing contact.
View original listing