Butcher Close, Angmering
About this home
Property Details: - Type: Terraced house - Bedrooms: 3 - Bathrooms: 1
Agent: Hawke & Metcalfe - Rustington Phone: 01903 906647
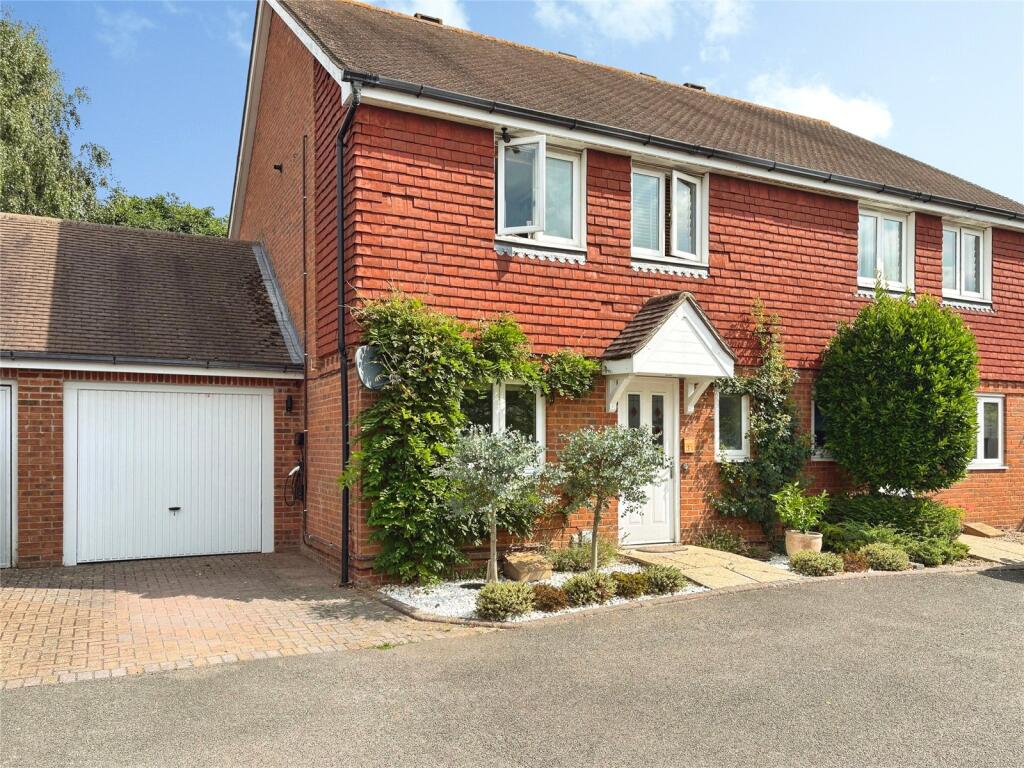
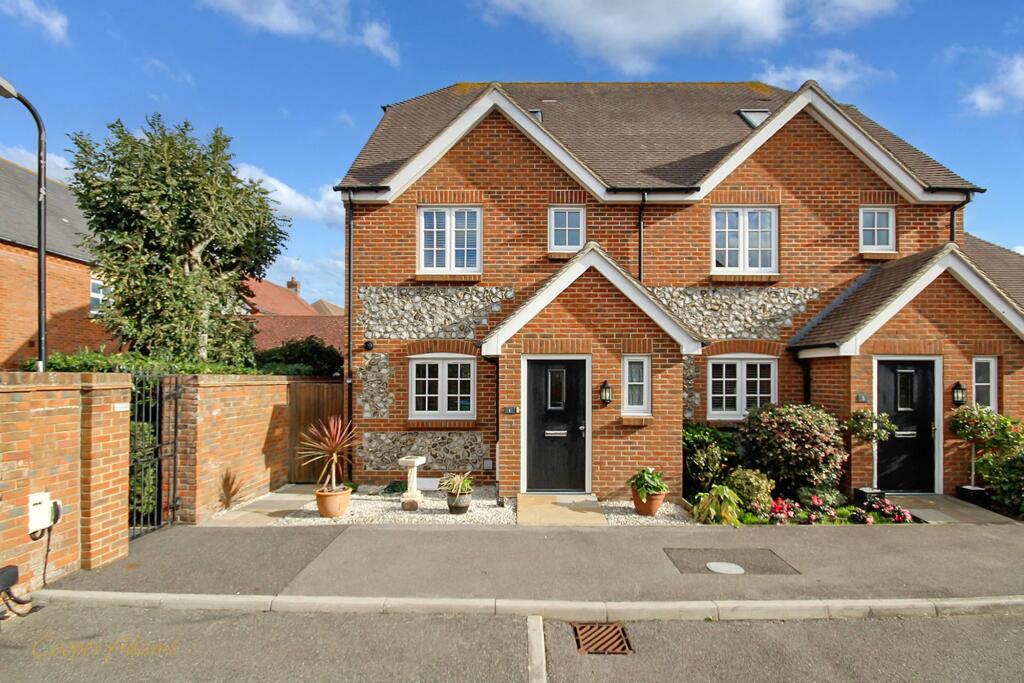
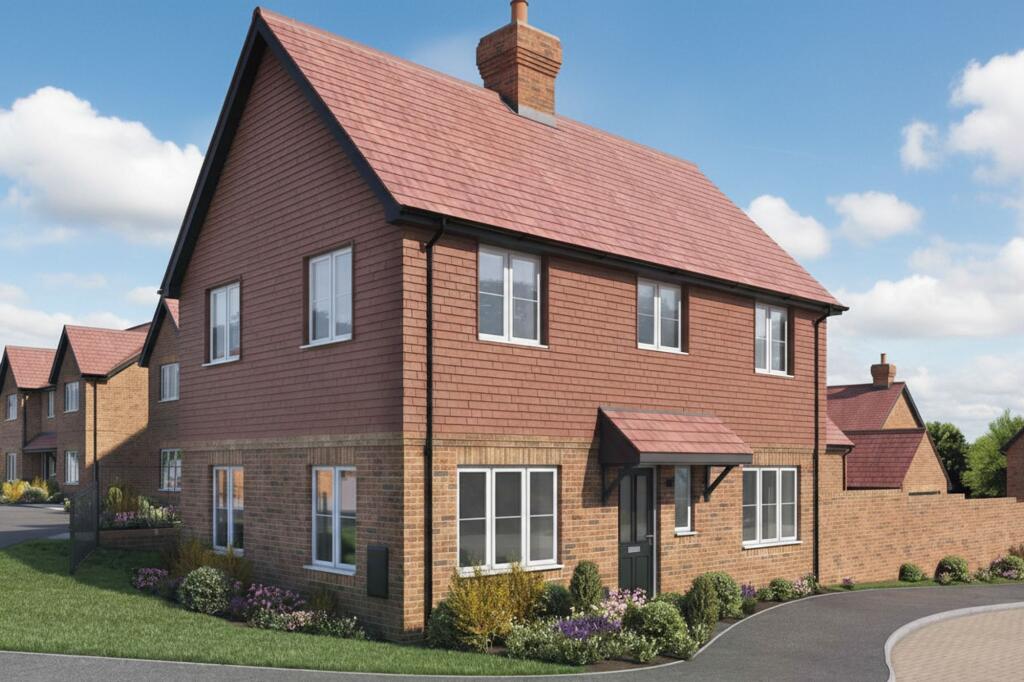
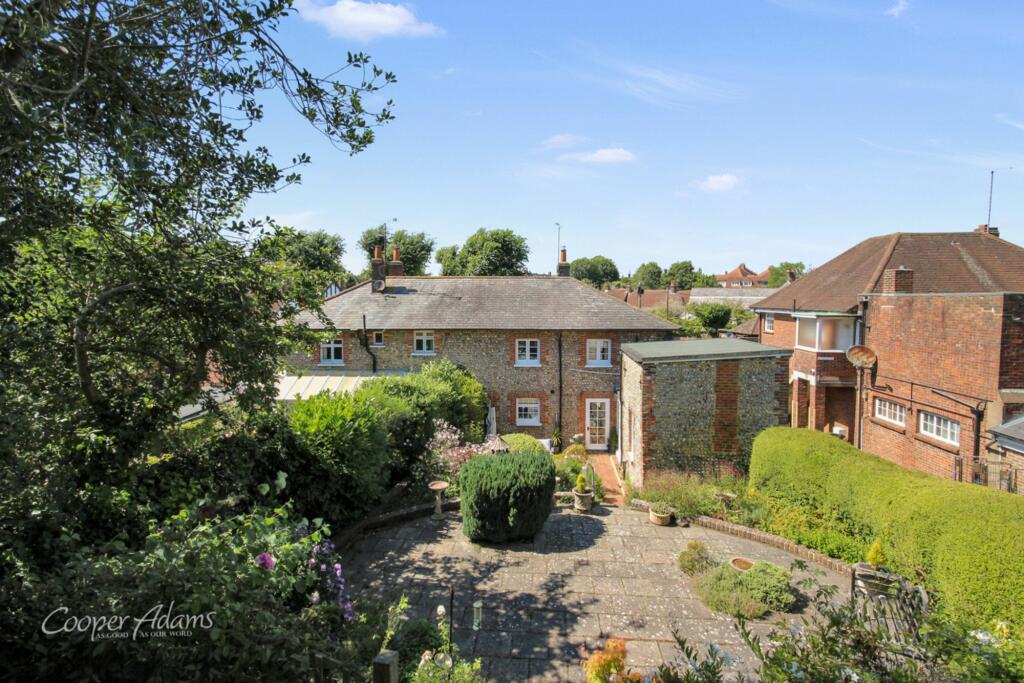
<strong></strong> <strong></strong> Nestled within the sought-after Bramley Green development in Angmering, West Sussex, this stylish three-bedroom terraced house is ideally positioned in a quiet cul-de-sac. The location enjoys wonderful convenience, with Angmering village nearby, offering a delightful selection of local shops, popular restaurants, and inviting pubs. Commuters will appreciate the short distance to Angmering's mainline railway station, providing direct services to London and coastal destinations.<br/><br/>The property features a bright and contemporary fitted kitchen, perfectly suited for modern lifestyles. The welcoming ground floor also offers a cloakroom for added convenience and a spacious walk-in storage cupboard-ideal for busy households. Gas central heating and double glazing ensure the home remains comfortable and efficient all year round.<br/><br/>To the rear, step out into a west-facing garden designed for both relaxation and entertaining. The attractive patio is perfect for alfresco dining, while the artificial lawn provides greenery without the maintenance. The property further benefits from a private off-road parking space, allowing for easy and secure parking right outside your door.<br/><br/>This residence combines the best of contemporary living with a wonderful location. Arrange your viewing today to experience everything this exceptional Angmering home has to offer. <br/><br/><strong>ENTRANCE</strong> <strong>HALL</strong> <strong></strong> <br/><br/><strong>CLOAKROOM</strong> <strong></strong> <br/><br/><strong>WALK-IN</strong> <strong>STORE</strong> <strong>CUPBOARD</strong> <strong></strong> <br/><br/><strong>LOUNGE/DINER</strong> <strong>16' 2" x 11' 10" (4.93m x 3.61m)</strong> <br/><br/><strong>BEDROOM</strong> <strong>1</strong> <strong>12' 1" x 9' 4" (3.68m x 2.84m)</strong> <br/><br/><strong>BEDROOM</strong> <strong>2</strong> <strong>14' 5" x 8' (4.39m x 2.44m)</strong> <br/><br/><strong>BEDROOM</strong> <strong>3</strong> <strong>8' x 7' 7" (2.44m x 2.31m)</strong> <br/><br/><strong>MODERN</strong> <strong>BATHROOM/WC</strong> <strong></strong> <br/><br/><strong>PRIVATE</strong> <strong>DRIVE/PARKING</strong> <strong></strong> <br/><br/><strong>WEST</strong> <strong>FACING</strong> <strong>REAR</strong> <strong>GARDEN</strong> <strong></strong>
Property facts
Location
Similar homes nearby