Lucksfield Way, Angmering
About this home
Property Details: - Type: Detached house - Bedrooms: 5 - Bathrooms: 2
Agent: Hawke & Metcalfe - Rustington Phone: 01903 906647
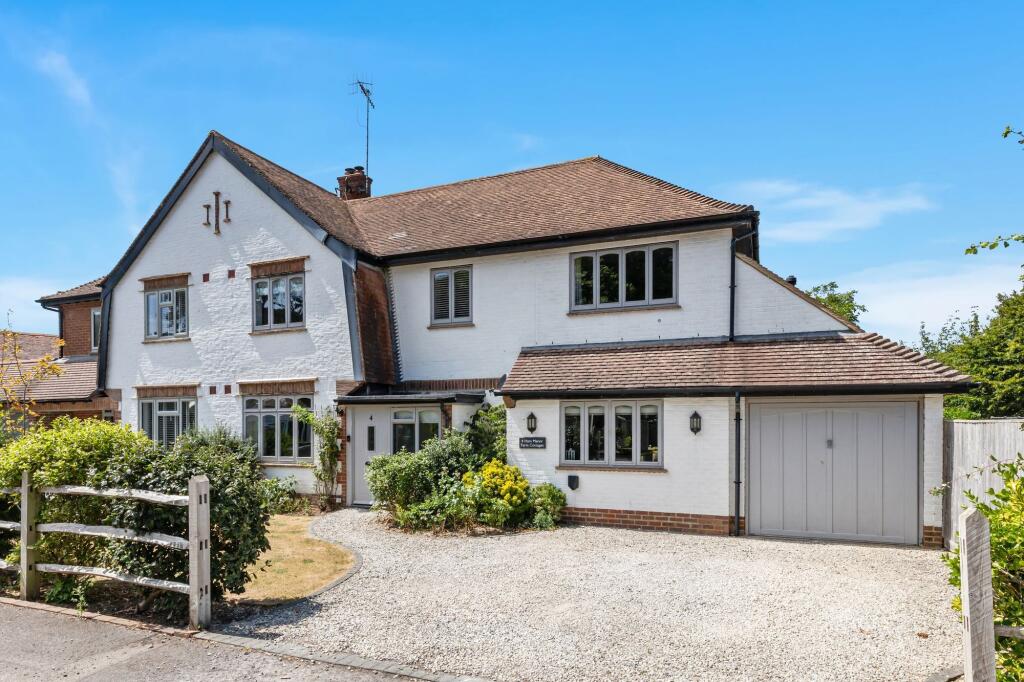
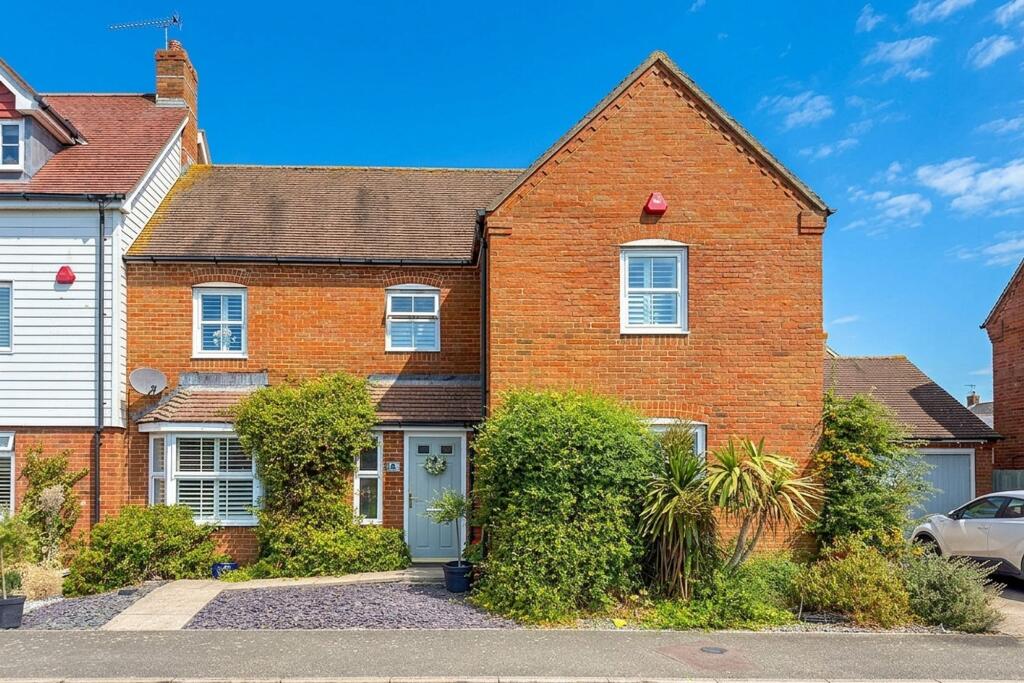
<strong></strong> <strong></strong> Occupying a delightful position within the sought-after Bramley Green development on the outskirts of Angmering village, this excellently presented detached three storey house presents an exceptional opportunity for those seeking versatile and spacious living accommodation.<br/><br/>Offering 4/5 bedrooms and two well-appointed bath/shower rooms, the property boasts a bright and spacious double aspect lounge, perfect for both relaxing and entertaining. The large, contemporary kitchen and dining room seamlessly spans the depth of the home, providing an inviting space for family meals and gatherings. A ground floor cloakroom adds convenience to the thoughtfully designed layout.<br/><br/>Upstairs, the bedrooms are generously proportioned, ensuring comfort and flexibility, whether you require extra sleeping quarters or a dedicated home office. The entire property is maintained in excellent decorative order, ready for immediate move-in.<br/><br/>Step outside to a delightful rear garden, featuring a pleasant decked area – an ideal spot for al fresco dining or simply unwinding after a busy day. Parking is well catered for, with a detached garage and a private parking space.<br/><br/>The location offers the best of village life, with Angmering's charming centre, shops, pub and restaurants just a short distance away. The peaceful, family-friendly neighbourhood benefits from easy access to local amenities while there is easy access to surrounding districts.<br/><br/>This outstanding home must be viewed to be fully appreciated. Arrange your visit today and discover all that this beautiful property has to offer. <br/><br/><strong>ENTRANCE</strong> <strong>HALL</strong> <strong></strong> <br/><br/><strong>GROUND</strong> <strong>FLOOR</strong> <strong>CLOAKROOM</strong> <strong></strong> <br/><br/><strong>LOUNGE</strong> <strong>20' 5" x 10' 5" (6.22m x 3.18m)</strong> max <br/><br/><strong>KITCHEN/DINING</strong> <strong>ROOM</strong> <strong>20' 6" x 8' 8" (6.25m x 2.64m)</strong> <br/><br/><strong>FIRST</strong> <strong>FLOOR</strong> <strong>LANDING</strong> <strong></strong> <br/><br/><strong>BEDROOM</strong> <strong>1</strong> <strong>13' 4" x 8' 8" (4.06m x 2.64m)</strong> <br/><br/><strong>EN</strong> <strong>SUITE</strong> <strong>SHOWER</strong> <strong>ROOM/WC</strong> <strong></strong> <br/><br/><strong>BEDROOM</strong> <strong>2</strong> <strong>10' 10" x 10' 5" (3.3m x 3.18m)</strong> <br/><br/><strong>FAMILY</strong> <strong>BATH/SHOWER</strong> <strong>ROOM</strong> <strong></strong> <br/><br/><strong>BEDROOM</strong> <strong>5/STUDY</strong> <strong>9' 6" x 8' 1" (2.9m x 2.46m)</strong> <br/><br/><strong>SECOND</strong> <strong>FLOOR</strong> <strong>LANDING</strong> <strong></strong> <br/><br/><strong>CLOAKROOM/WC</strong> <strong></strong> <br/><br/><strong>BEDROOM</strong> <strong>3</strong> <strong>10' 10" x 10' 6" (3.3m x 3.2m)</strong> <br/><br/><strong>BEDROOM</strong> <strong>4</strong> <strong>10' 9" x 8' 8" (3.28m x 2.64m)</strong> <br/><br/><strong>GARAGE</strong> <strong>17' 5" x 8' 10" (5.31m x 2.69m)</strong> <br/><br/><strong>PRIVATE</strong> <strong>PARKING</strong> <strong>SPACE</strong> <strong></strong>
Property facts
Location
Similar homes nearby