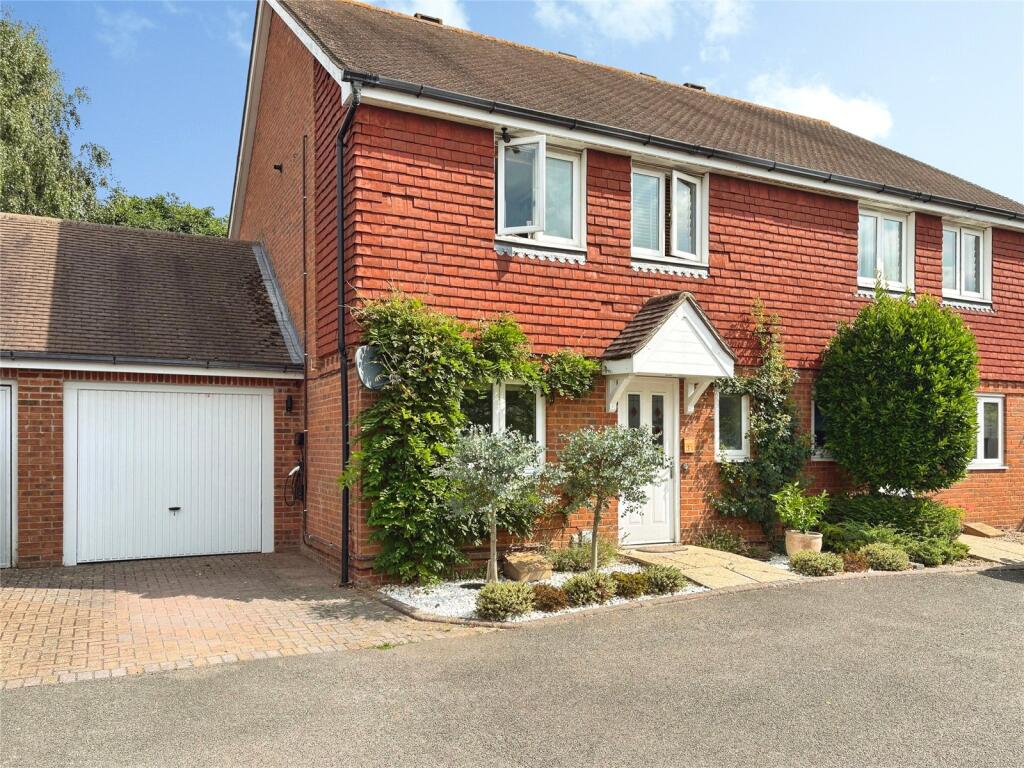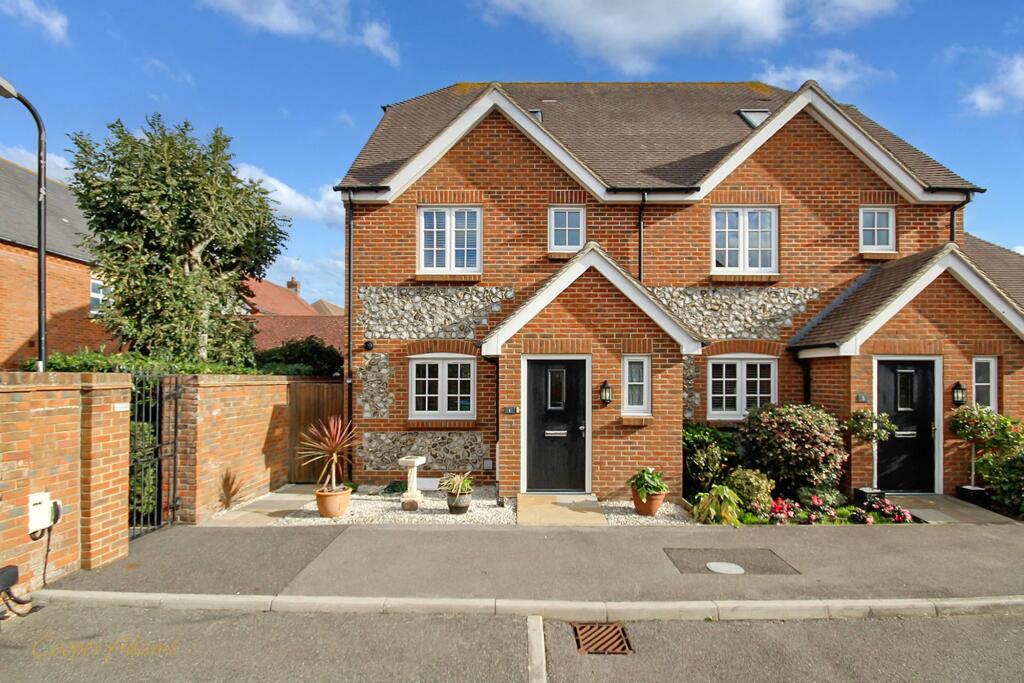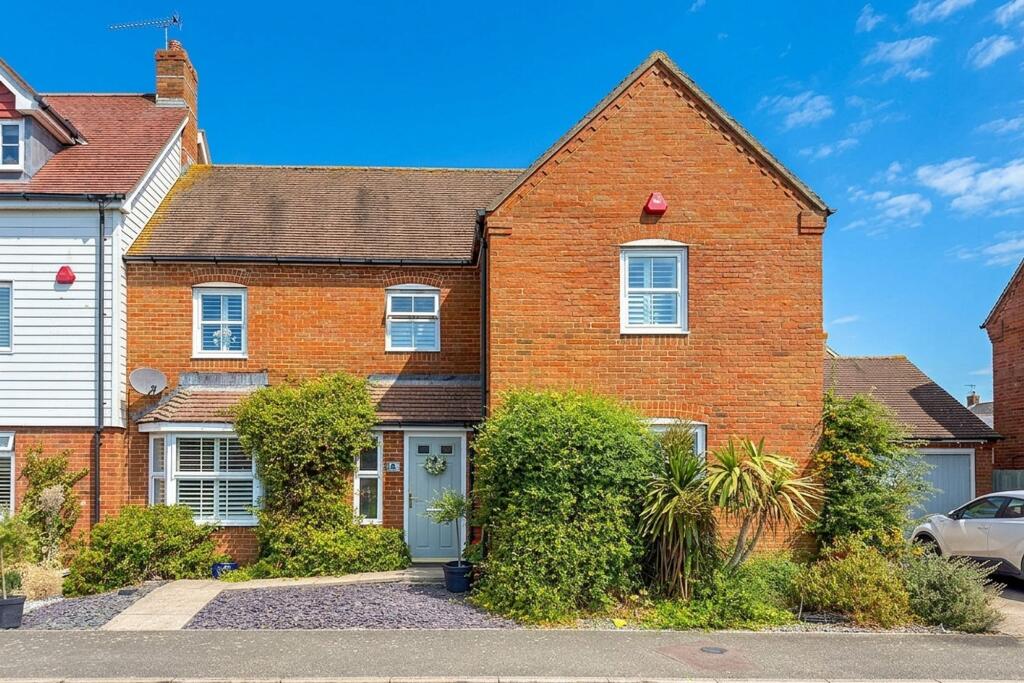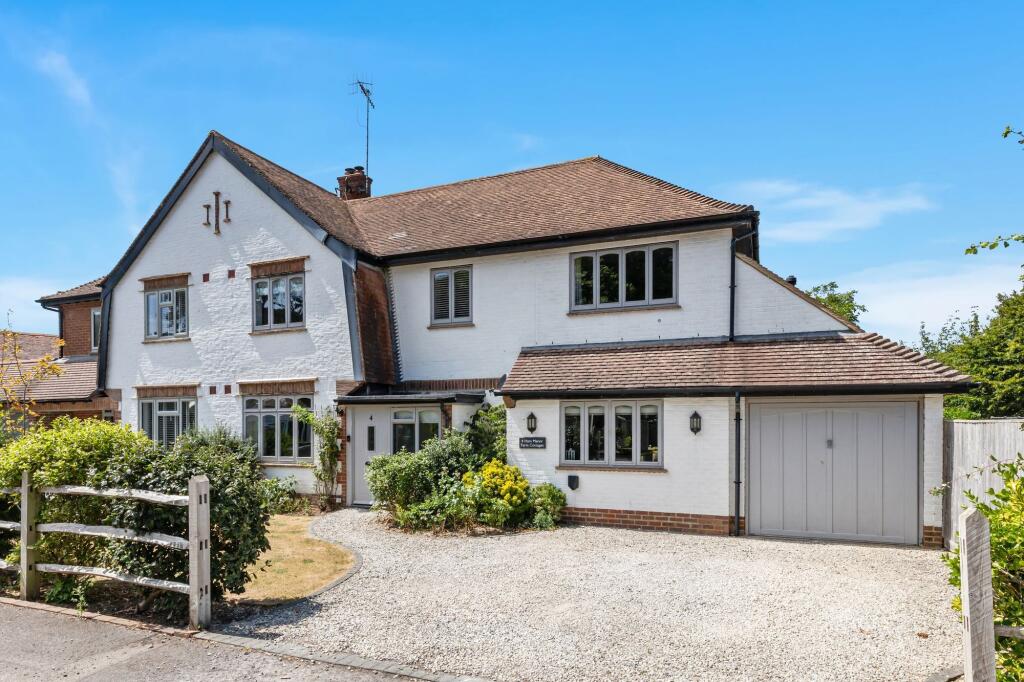
Willow Wood Close, Angmering
About this home
Property Details: - Type: End of terrace house - Bedrooms: 3 - Bathrooms: 3
Agent: Hawke & Metcalfe - Rustington Phone: 01903 906647
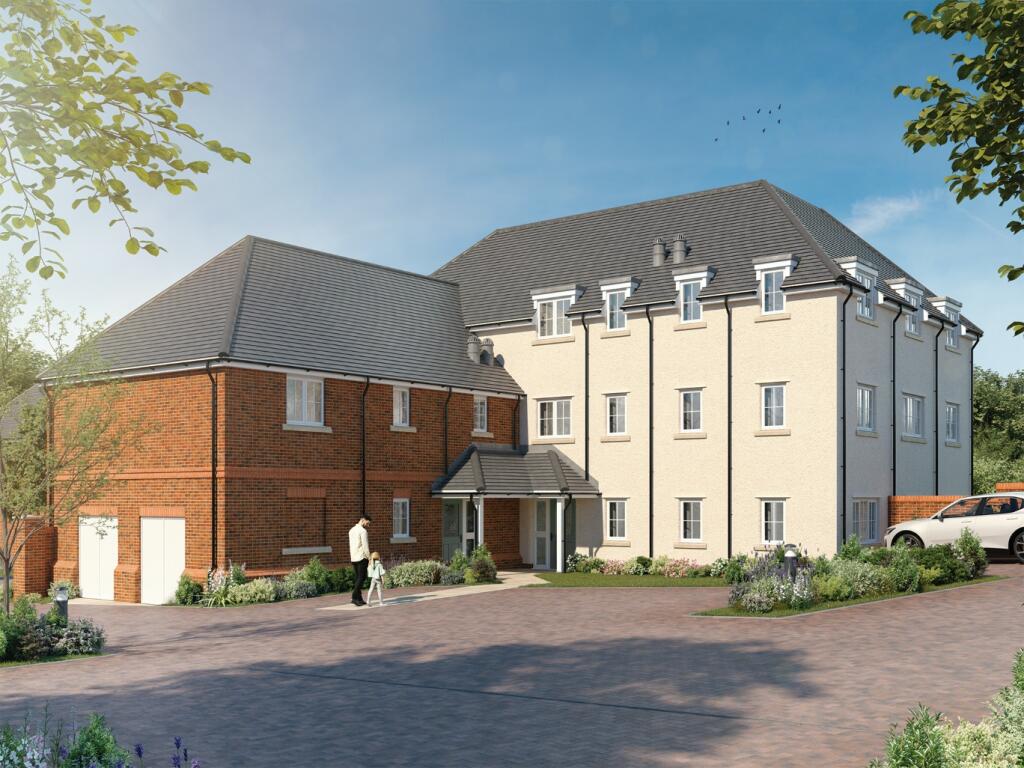
<strong></strong> <strong></strong> Nestled within a small, select private development with secure gated entrance, this impressive three-storey end of terrace house in Angmering, West Sussex, offers contemporary living in a highly desirable setting. Perfectly positioned in the popular Bramley Green development, the property sits on the edge of charming Angmering Village, placing a host of amenities, local schools, and the mainline railway station within easy reach.<br/><br/>Spacious and thoughtfully designed throughout, the house boasts three generous bedrooms, each benefitting from the luxury and convenience of its own en suite bathroom. Comfort is assured with gas central heating and double glazing installed throughout the property. No onward chain simplifies the buying process and offers a seamless move.<br/><br/>Externally, the home features private car barn parking, ensuring convenience and peace of mind. Beyond the gates, residents enjoy the tranquility and exclusivity of this sought-after development, while excellent transport links at Angmering station mean quick access to nearby towns and the coast is never far away.<br/><br/>This is a rare opportunity to purchase a stylish family home in a vibrant community, combining modern comfort with practical amenities in a prime location. Early viewing is highly recommended-contact us today to arrange your tour.<br/> <br/><br/><strong>ENTRANCE</strong> <strong>HALL</strong> <strong></strong> <br/><br/><strong>GROUND</strong> <strong>FLOOR</strong> <strong>WC</strong> <strong></strong> <br/><br/><strong>KITCHEN</strong> <strong>10' 4" x 8' 9" (3.15m x 2.67m)</strong> <br/><br/><strong>LOUNGE/DINING</strong> <strong>ROOM</strong> <strong>15' 11" x 15' 6" (4.85m x 4.72m)</strong> <br/><br/><strong>FIRST</strong> <strong>FLOOR</strong> <strong>LANDING</strong> <strong></strong> <br/><br/><strong>BEDROOM</strong> <strong>2</strong> <strong>11' 1" x 9' (3.38m x 2.74m)</strong> <br/><br/><strong>EN</strong> <strong>SUITE</strong> <strong></strong> <strong></strong> <br/><br/><strong>BEDROOM</strong> <strong>3</strong> <strong>12' 6" x 9' (3.81m x 2.74m)</strong> <br/><br/><strong>EN</strong> <strong>SUITE</strong> <strong></strong> <br/><br/><strong>SECOND</strong> <strong>FLOOR</strong> <strong>LANDING</strong> <strong></strong> <br/><br/><strong>BEDROOM</strong> <strong>1</strong> <strong>16' 1" x 12' (4.9m x 3.66m)</strong> <br/><br/><strong>EN</strong> <strong>SUITE</strong> <strong></strong> <br/><br/><strong>REAR</strong> <strong>GARDEN</strong> <strong></strong> <br/><br/><strong>CARPORT</strong> <strong></strong>
Property facts
Location
Similar homes nearby