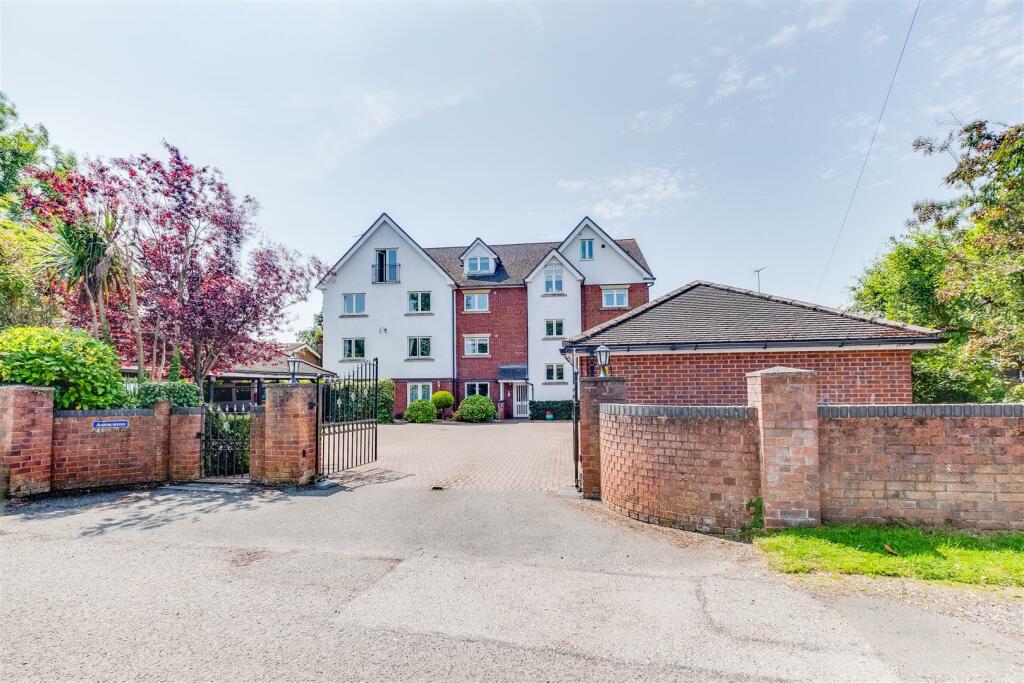
Carlton Close, Parkgate, Neston
About this home
Property Details: • Type: Semi-Detached • Tenure: FREEHOLD • Floor Area: N/A
Key Features: • Two / Three Bedroom Semi Detached • Excellent Parkgate Location • Modern and Well Presented Throughout • Off Road Parking • Double Glazed and Gas Central Heating • South Facing Rear Garden
Location: • Nearest Station: Neston Station • Distance to Station: 0.8995853470573697 miles
Agent Information: • Address: 21 High Street, Neston, CH64 9TZ
Full Description: A deceptively spacious two bedroom semi-detached home occupying a quiet cul-de-sac position in the sought-after area of Parkgate, with off-road parking, an enclosed rear garden and a particularly useful loft room currently utilised as a home office.<br /><br />The property is conveniently positioned for the amenities of Parkgate and Neston, with local shops, transport links and the picturesque Parkgate Parade all within easy reach.<br /><br />The accommodation opens into a bright and spacious lounge, with a large picture window providing plenty of natural light and ample room for both living and dining furniture. To the rear is a modern fitted kitchen featuring a good range of white cabinetry, contrasting worktops and access towards the garden.<br /><br />Upstairs are two generously proportioned double bedrooms together with a modern three-piece family bathroom. A staircase from the principal bedroom leads to the sizeable loft room, currently arranged as a home office and providing excellent additional space for working from home or storage.<br /><br />Externally, the property benefits from a driveway providing off-road parking alongside a lawned front garden. To the rear is an enclosed garden with lawn, established planting and patio areas providing plenty of space for outdoor seating and entertaining.<br /><br />A well-presented home offering more space than first meets the eye, with the additional loft room being a particularly useful feature. An internal viewing is highly recommended.<br /><br /><b>Living Room</b> - 5.49m x 4.47m (18 x 14'8) - <br /><br /><b>Kitchen</b> - 2.18m x 3.73m (7'2 x 12'3) - <br /><br /><b>First Floor</b> - <br /><br /><b>Master Bedroom</b> - 3.89m x 4.47m (12'9 x 14'8) - <br /><br /><b>Second Bedroom</b> - 3.78m x 2.46m (12'5 x 8'1) - <br /><br /><b>Bathroom</b> - 2.21m x 1.91m (7'3 x 6'3) - <br /><br /><b>Loft Room</b> - 3.71m x 4.47m (12'2 x 14'8) - <br /><br />
Property facts
Features & amenities
Location
Similar homes nearby